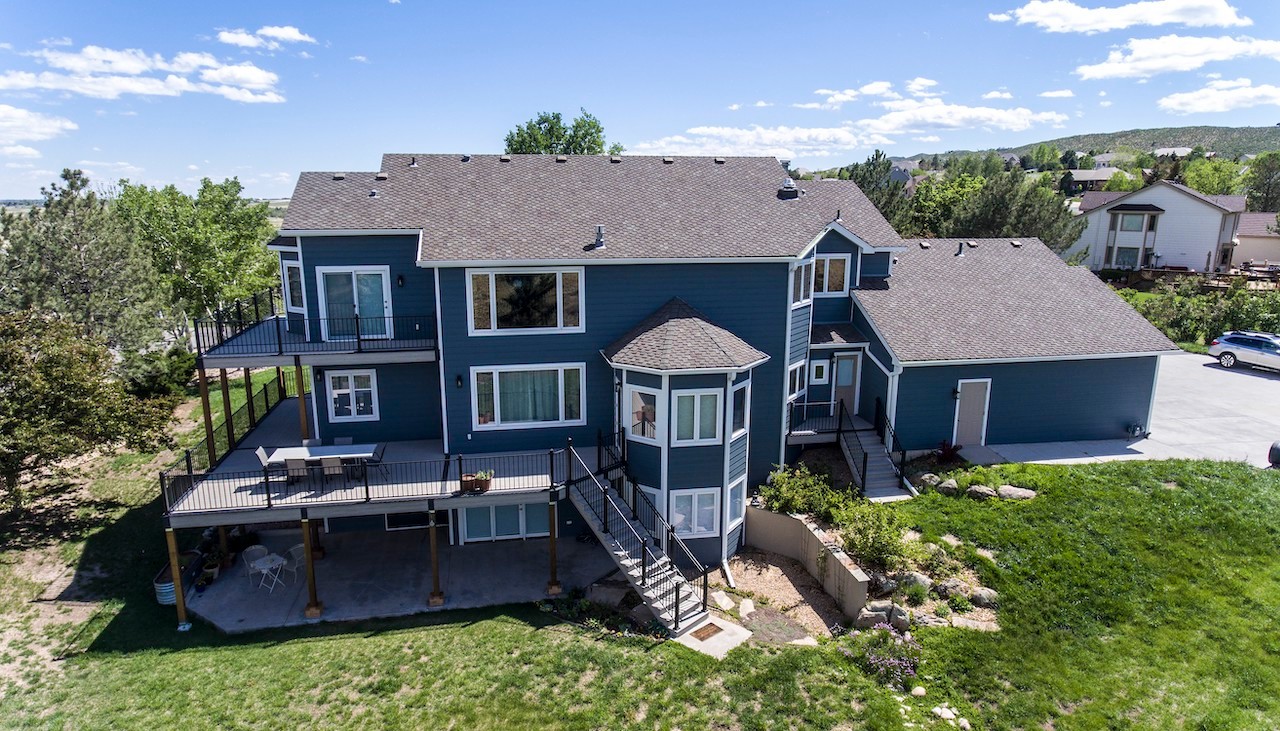
Summit County Decks
Composite Decks Built for Summit County Snow
Structure sized for real mountain snow load, composite and PVC surfaces that survive months under it, and covered decks that make the space usable far more of the year.
Who builds decks in Summit County?
Northern Lights Exteriors builds composite and PVC decks throughout Summit County — Silverthorne, Dillon, Frisco, Breckenridge, Keystone and Copper Mountain — along with covered decks, patio covers and pergolas.
A deck at this elevation carries roughly double the live load a typical Front Range deck is built for, so the framing, spacing and footings are genuinely different. That structure is the part you never see and the part that decides whether the deck is still level in fifteen years.
Your Price, Decided With You — Not a Surprise Quoted Price Later
The worst part of most deck projects is the gap. You spend an hour describing what you want, someone measures, everyone leaves — and days later a number lands that you either swallow or argue with. If it comes in high, you start over. We took the gap out.
① Watch the price move while you decide
On the first visit we walk your foundation, structure, decking and finish options together on software we built ourselves. Change the framing, change the boards, change the railing — the price updates in front of you, in real time. You are not waiting days to find out what your decisions cost.
② Build to your number, in the same sitting
Tell us what you want to spend and we work toward it while we are standing on the site with you, instead of mailing a proposal that misses by twenty percent and starting again. Every option is priced as you consider it, so the budget conversation happens with you rather than to you.
③ Find out what you can actually live without
When every change is priced the moment you make it, the trade-offs get obvious fast. Most people end up cutting one thing they were sure they wanted, and protecting one thing they had not realized mattered to them. That only happens when you can see it.
④ This is our own technology
Not a catalog and not an off-the-shelf calculator. We built it because deck pricing genuinely is complicated — footings, framing, spans, rail systems and finishes all move the number differently — and we would rather show you why than ask you to trust a lump sum. You leave the first appointment with the scope of work in hand.
⑤ And no, this is not a high-pressure close
Worth saying plainly, because real-time pricing on a first appointment is exactly what high-pressure home-improvement sales looks like — so the suspicion is fair. We are not doing that. Nobody is going to sit in your kitchen for ninety minutes waiting for a signature, and there is no discount that expires when we walk out the door. This is education: what the options are, what each one costs, and which ones are genuinely worth it on your build. You end up with a project moving at a price you understood from the start — and you decide on your own time.
The Deck Is Usually Why You Bought the Place
Nobody buys in Summit County for the kitchen. They buy for what is outside the building, and the deck is the part of the house that actually delivers it — morning coffee facing the Gore Range, the hot tub after a day on the hill, the place fourteen people end up on a July evening.
Which makes it strange how often a mountain deck is the most neglected structure on the property. It takes more abuse than any other part of the building: months under snow load, meltwater running across it, UV that strips finish, and freeze-thaw working at every fastener and every joint.
Built for Snow, Not for Denver
This is the part owners never see and the part that decides whether a deck is still level in fifteen years. A deck up here is carrying a genuinely different load than the same deck on the Front Range, and it is not a small difference — the structure under a Summit County deck is sized for roughly double the live load a typical suburban deck is built to.
What that means in practice:
Heavier framing, closer spacing
Bigger members and tighter joist spacing. It is the least visible money in the project and the only part that is genuinely difficult to put right later.
Footings below frost, properly
Frost depth at this elevation is unforgiving, and a footing that stops short will heave. Heaved footings are how a deck ends up out of level and racked at the ledger.
The ledger is the critical connection
Where the deck meets the building is where the worst failures start, and where water gets into the wall if it is flashed badly. It is worth more attention than the decking anyone will actually look at.
Where the roof sheds onto it
A roof dumping a season of snow onto a deck is a structural load and a safety problem. It has to be solved on the roof, and it is one of the first things we look at.
Choosing the Surface
We build in composite and PVC only. That is a deliberate scope decision rather than a preference: at this elevation a timber deck asks for stripping and re-sealing on a cycle that almost nobody keeps up with on a property they visit occasionally, and a weathered wood deck splinters, cups and grays in a way that is genuinely unpleasant underfoot.
| Capped composite | PVC | |
|---|---|---|
| Feel and look | Closest to timber, with real grain texture. Trex, TimberTech and Deckorators all do convincing mountain tones. | Slightly more uniform. Lightest color range holds up best where sun is relentless. |
| Under snow load | Excellent. The cap resists the meltwater and grit that comes with months of snow sitting on it. | Excellent, and the lightest weight of the two — occasionally useful on a retrofit over existing structure. |
| Heat underfoot | Deep colors get hot in direct summer sun at altitude. Worth considering if the deck faces south and you are barefoot on it. | Generally runs cooler than a same-shade composite. |
| Maintenance | Wash it. That is the entire program. | Wash it. |
Fire matters here too. Decking is explicitly part of what wildfire requirements cover in this county, and the products we build with carry the ratings that need to be met — which is a relief rather than a constraint, because it is the same material you would pick anyway. More detail on our Colorado Wildfire Resiliency Code page.
The Railing Decides Whether You Keep the View
Here is the decision people most often make last and regret first. You are building a deck in Summit County because of what you can see from it — and then a railing goes up at exactly eye level when you are sitting down, and a third of that view is gone.
Code is going to require a railing on anything meaningfully above grade. What it does not require is that the railing be visually solid, and that is entirely your choice.
Glass railing gives the view back
A tempered glass panel system meets the same height and load requirements as any other railing and takes almost nothing out of the sightline. From inside the house it very nearly disappears. On a property bought for a Gore Range view or a valley outlook, it is the single upgrade that changes how the deck feels most.
It is a maintenance trade, and we will be straight about it
Glass shows weather. At this elevation that means dust, snowmelt spotting and pine pollen in spring, and you will clean it more often than you would clean a metal picket. Most owners decide the view is worth a wash; some decide it is not. Either answer is fine — we would rather you choose it knowingly.
Cable and slim aluminum are the middle ground
Horizontal cable keeps most of the sightline with less cleaning. Slim-profile aluminum pickets give you a conventional look with a narrower visual footprint than timber. On a wide deck we sometimes mix them — glass on the view elevation, aluminum on the sides nobody looks through.
Worth knowing that the railing also drives the structure underneath it. Railing posts have to resist real lateral load, and a glass or cable system transfers that load differently than a conventional picket rail does. It is a decision that wants to be made at design, not picked from a brochure once the framing is already up.
Covered Decks, Patio Covers and Pergolas
A covered structure changes how much of the year a mountain deck is actually usable, and at this elevation it also keeps a significant amount of snow off the surface entirely.
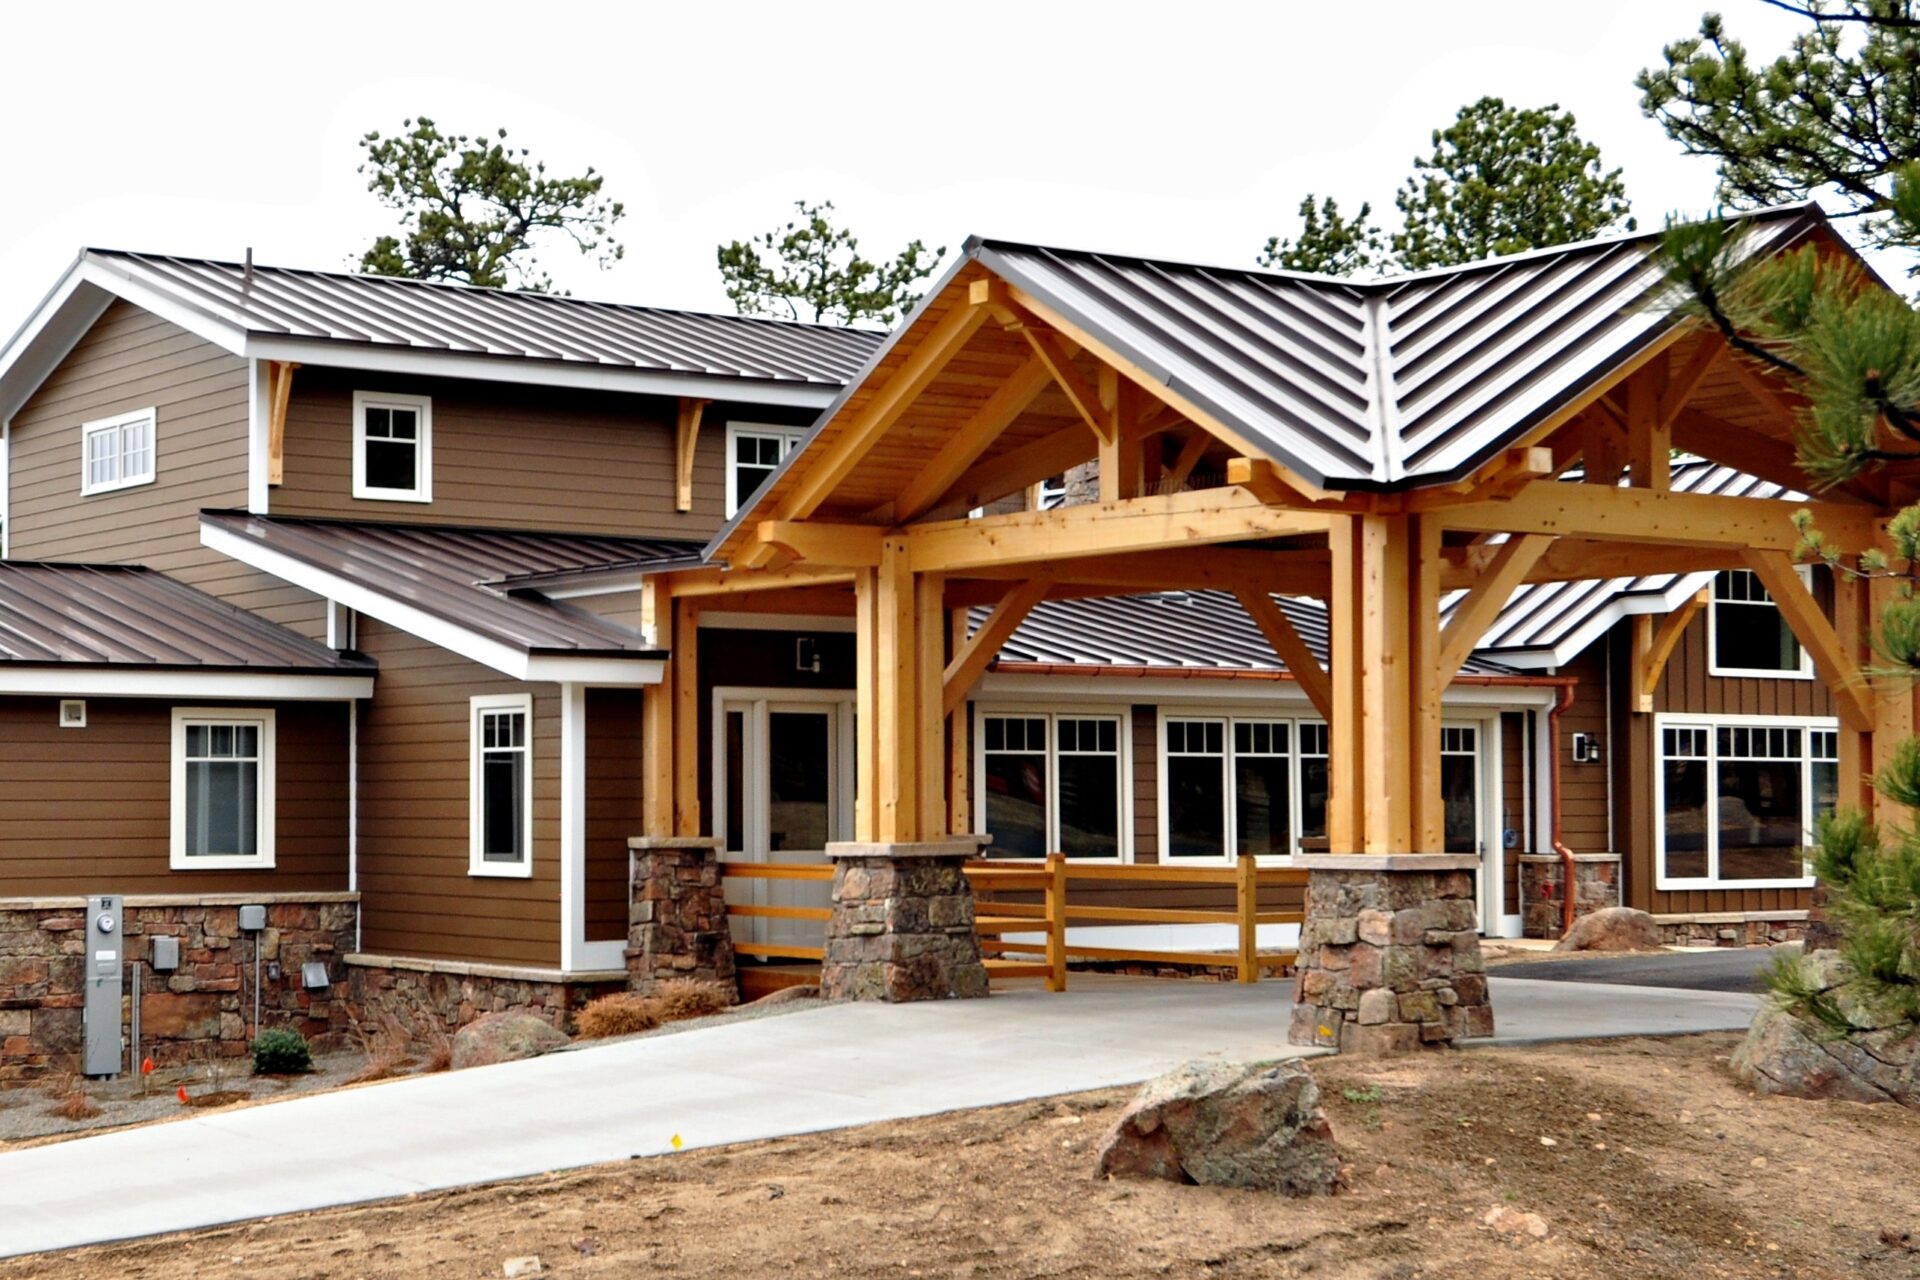
We build covered decks and porches, patio covers and pergolas, and on mountain buildings the timber post-and-beam vocabulary with a tongue-and-groove ceiling generally reads better than anything lighter. Worth knowing that a roof over a deck is a structure carrying snow load of its own, so it is engineered rather than added — and that is also why it wants to be planned alongside the deck rather than bolted on two years later.
We do not build enclosed sunrooms. Open covered structures only.
Where We Build in the Valley
We take on deck installation in Summit County across the valley, and the constraints shift noticeably with where the property sits.
- Breckenridge and above. The highest snow loads in the county and the shortest build window. Deck builders in Breckenridge are working against both, which is why booking early in the season matters more here than anywhere else in the valley.
- Silverthorne and Wildernest. Steep, sloped lots and a great deal of multi-level construction, so decks are frequently two-level or elevated well above grade. Structure and railing are a bigger share of the budget than the decking is.
- Dillon and Frisco. More walk-out and grade-level decks, often with lake or range views that decide where the deck wants to be before anything else does.
- Keystone and Copper Mountain. Mostly rental and resort stock, where the schedule is set by the booking calendar.
Choosing a deck contractor in Summit County is largely a question of whether they are sizing the structure for this elevation or for the Front Range. It is the one part of the quote that is difficult to compare and impossible to fix later, so ask.
The System Behind the Work
Footings, framing and the ledger connection all disappear under the finished surface. If you are not going to be standing here while it is built, the photographs of that structure are the only record you will ever have of it.
Two things make that possible, and they are the reason to choose us over a cheaper quote.
First, experience and scope. We have been working on Colorado’s Front Range since 2001, and we hold a Class C general contractor license (Colorado license #C120350) rather than a single-trade license. That is not a technicality: it means roofing, siding, windows, decks and outdoor living can run under one contract, with one project manager accountable for the flashings where those trades meet — which is precisely where multi-contractor projects leak, literally and figuratively. James Hardie has recognized us as an Elite Preferred contractor continuously since 2011, and as a President’s Club member — their highest contractor distinction nationwide. Our rating is 4.9 out of 5 from 552 verified reviews.
Second, a proprietary on-demand client portal we built ourselves. Most of what people hate about a remodel is not the construction. It is not knowing — who to call, whether the permit went in, when material arrives, what has been paid, whether it passed inspection. We built a system to remove exactly that, and as far as we know no other exterior contractor in this market offers it:
Every conversation in one place
Messages, decisions and change requests are logged against your project rather than scattered across texts, voicemails and three different crew members’ phones.
Contracts and scope, always retrievable
Your signed contract and itemized scope live in the portal, so “what did we actually agree to?” is a thing you look up rather than a thing you argue about.
Permit status you can see
Where the permit is in the process, and when inspections are scheduled — without having to phone anyone to find out.
Delivery and install schedules
When material lands and when each trade starts, so you can plan around the work instead of waiting for a truck to appear.
Before, during and final photography
Documented condition before we start, progress images through production, and final photography — including the parts of the building you will never see again once it is closed up.
Payments tracked per trade
What is paid and what is outstanding, broken out by trade rather than as one running balance you have to reconcile yourself.
Inspection records
Each inspection and its result, recorded against the project and available when you sell the house and someone asks.
Access is an individual, custom URL issued to you — and you get it when we start talking, at the lead and project meeting, not after you sign something. That is deliberate: you can see how we run a project before you commit to one. It then stays available after the work is finished, which matters more than it sounds, because the documentation, images and inspection records are exactly what a buyer’s agent, an appraiser or an insurer asks for years later.
Talk to a Deck Builder in Summit County
Tell us what you want the space to do and how you use the property through the year. We will look at how your roof sheds, what the structure needs to carry, and what will still be level and solid a decade from now.
Request Your Free Estimate → 📞 (303) 776-5263
Prefer email? Reach us at office@nlexteriors.com. Ask about financing options when we walk the property.
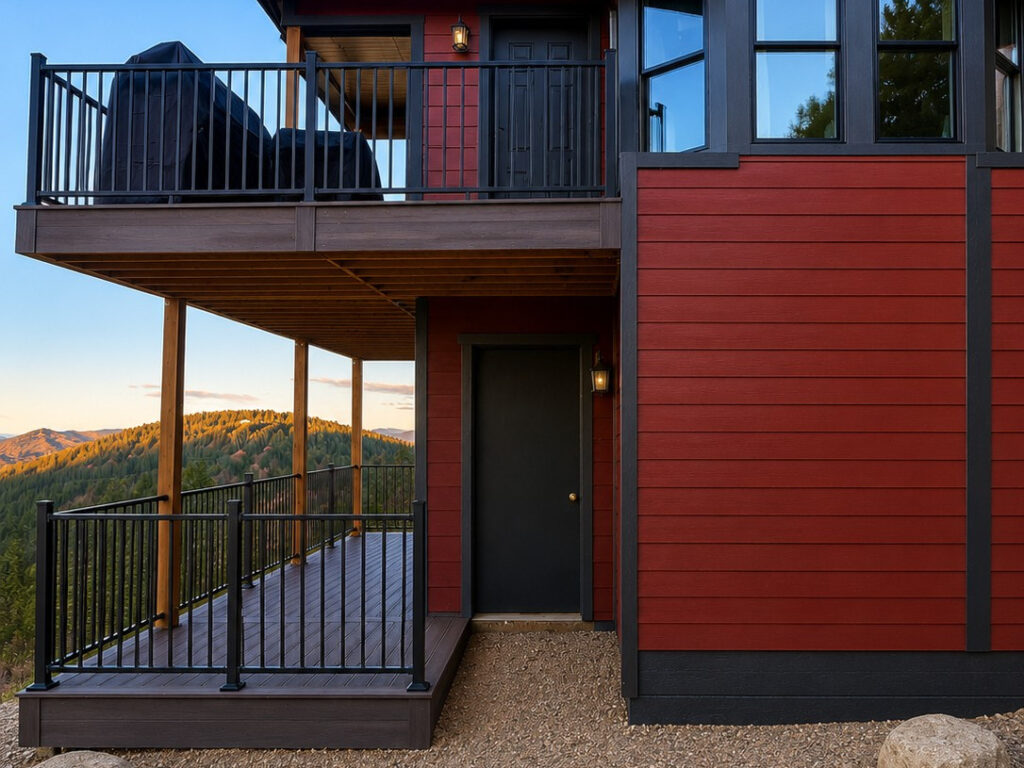
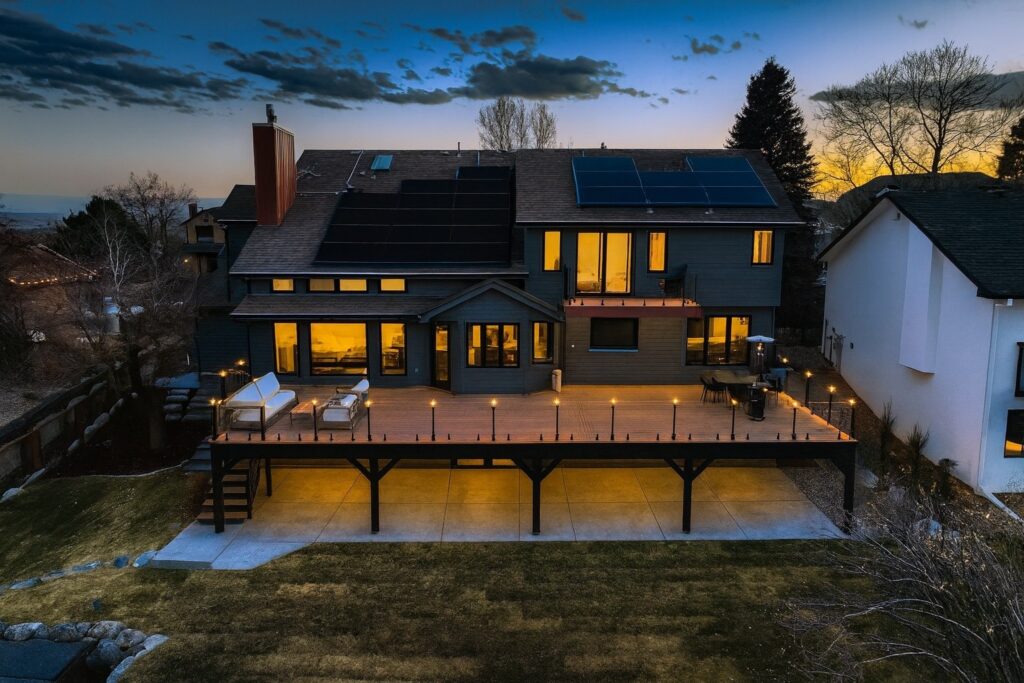
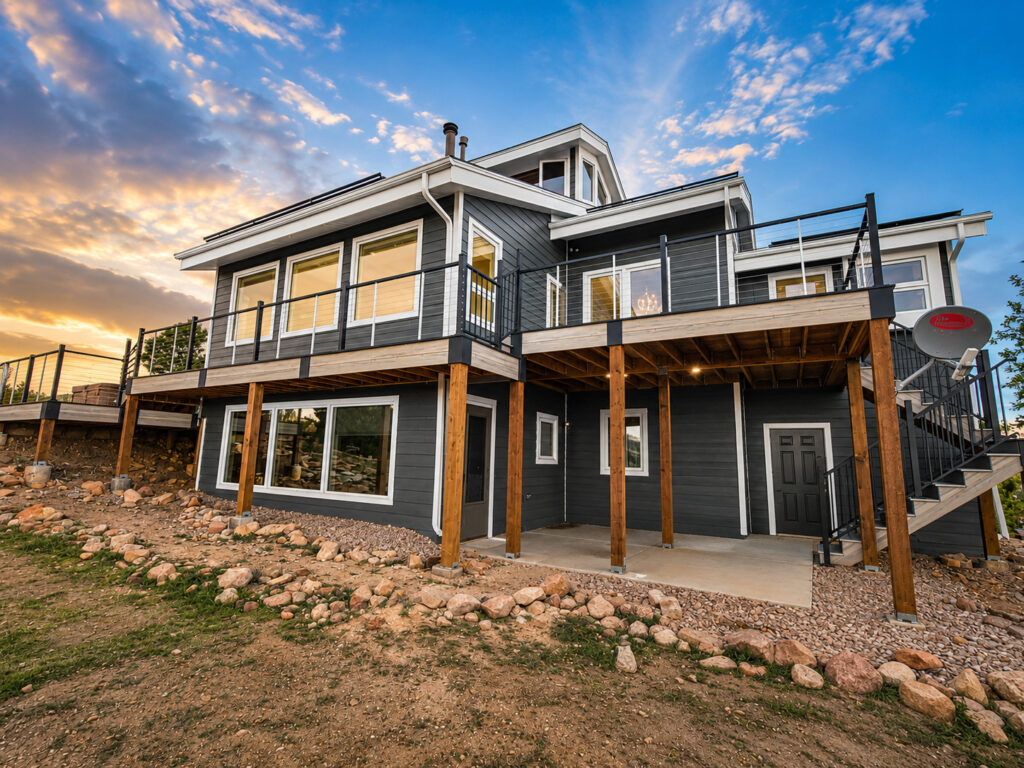
Composite Decks on Colorado Mountain Properties
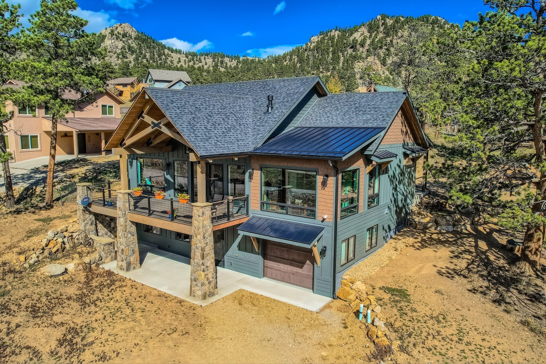
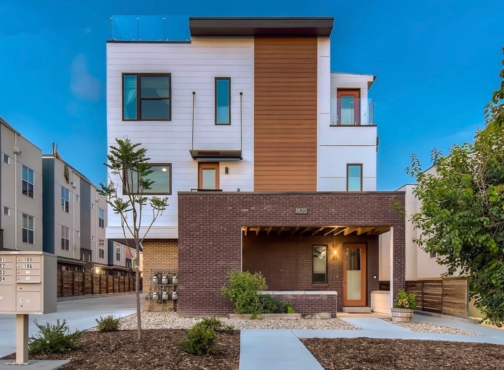
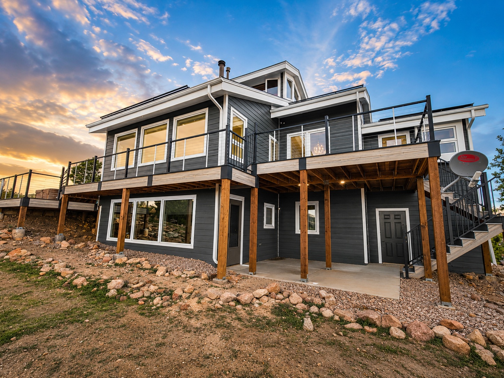
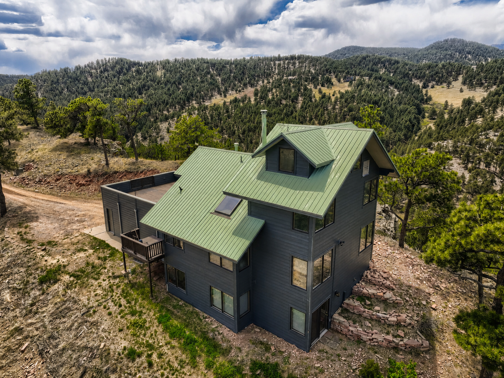
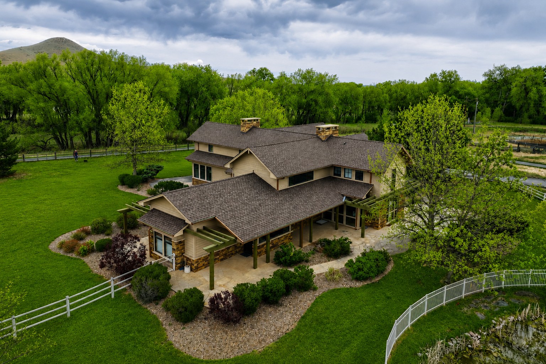
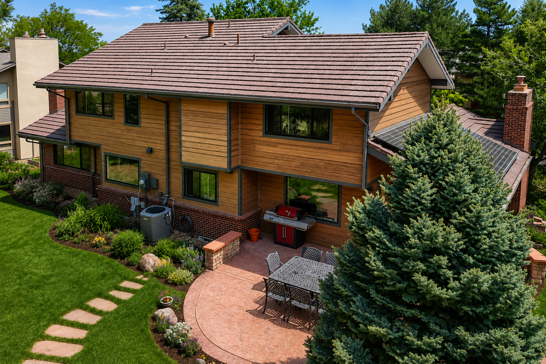
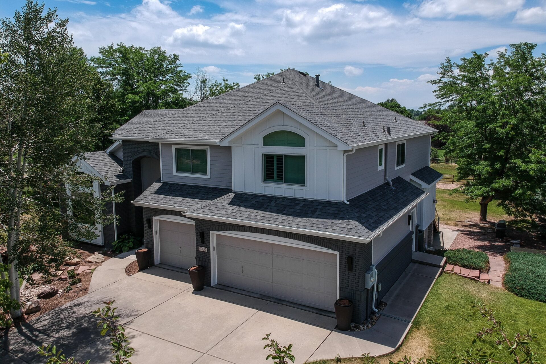
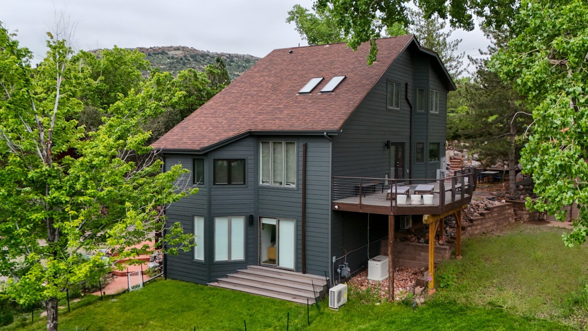
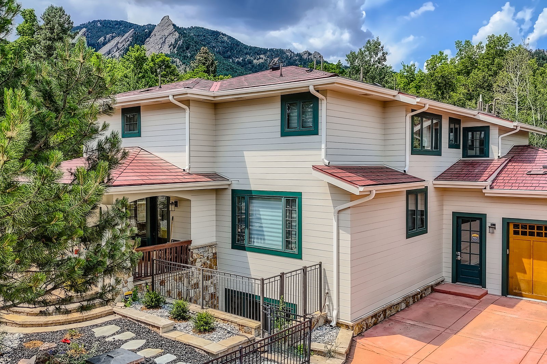
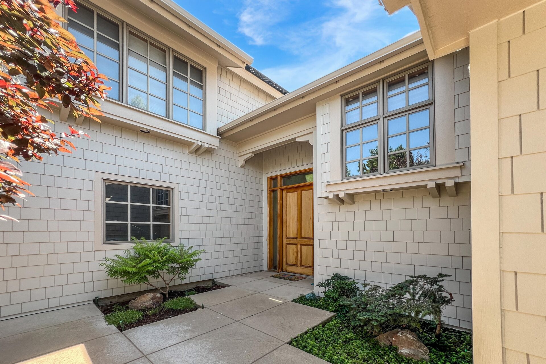
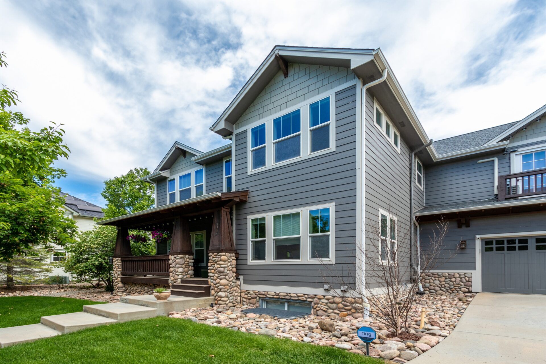
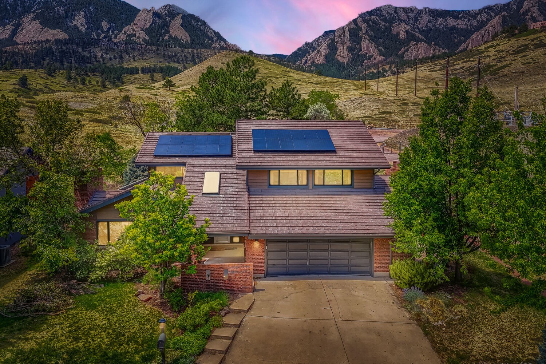
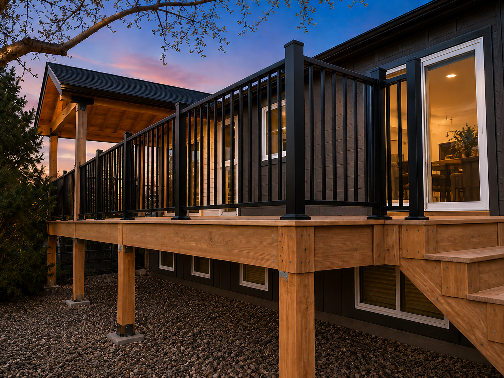
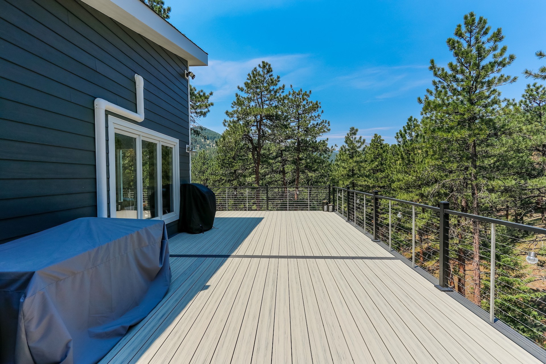
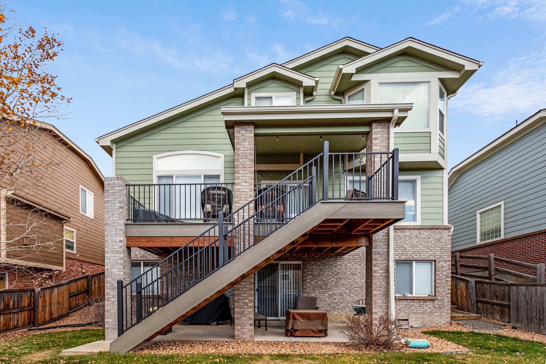
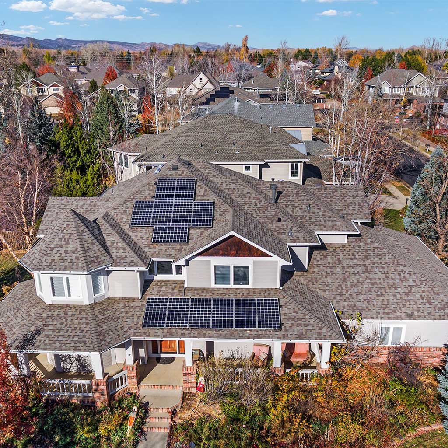
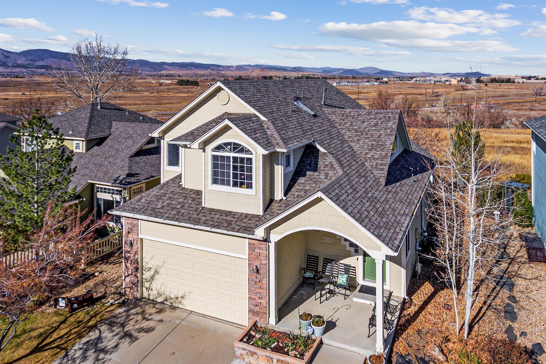
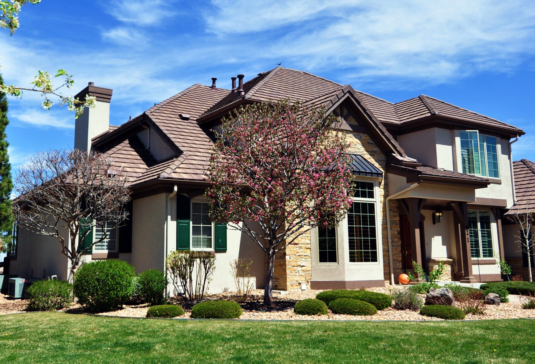
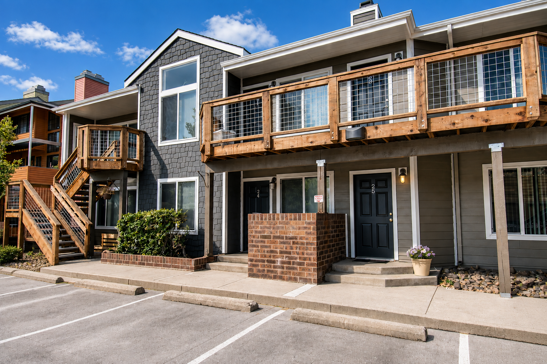
We are new to Summit County and would rather show you real work than a stock photo. These are our own Colorado foothills and mountain projects, and each caption says exactly where it is.

Summit County Decks — Common Questions
What does it cost to build a deck in Summit County?
More than the same deck on the Front Range, and the difference is almost entirely structural: heavier framing, tighter joist spacing and deeper footings to carry mountain snow load. We itemize the structure separately from the surface so you can see exactly what you are paying for rather than comparing two lump sums.
Do you build wood decks?
No. We build in composite and PVC only. A wood deck at this elevation needs stripping and re-sealing on a cycle that is hard to keep up with on a property you visit occasionally, and it splinters, cups and grays underfoot in the meantime. If you want the timber look, the grain on current composite is genuinely convincing.
Can you build over an existing deck structure?
Sometimes, and it depends entirely on what the existing framing was sized for. Plenty of older mountain decks were built to a lighter standard than current snow loading, in which case re-surfacing would be putting a new deck on a structure that is already working too hard. We will tell you honestly which situation you are in.
What happens when snow slides off the roof onto the deck?
It is a real problem and it is solved on the roof rather than the deck — snow retention placed so the shed does not land on the deck, the walkway or an entry. If your roof currently dumps onto your deck, we will raise it whether or not you asked about the roof.
Can you add a cover or a pergola to an existing deck?
Often, but a cover carries snow load of its own, so the existing structure and footings have to be able to take it. That is an engineering question before it is a design one. We build open covered decks, patio covers and pergolas — we do not build enclosed sunrooms.
When can you build? The season seems short.
It is short, and it is weather-led rather than calendar-led. Deck work generally runs late spring into autumn. Because decks stand alone from the rest of the exterior, they are also the easiest piece to schedule around a specific date or around a rental calendar.
Do you do deck repairs?
No — we build complete decks rather than taking on repairs. If your deck needs work rather than replacement, a contractor in the valley will serve you better and we will say so rather than selling you something larger than you need.
How long does a deck take?
Most take one to three weeks on site once materials are here, depending on size, height and how much structure is involved. Covered structures take longer.