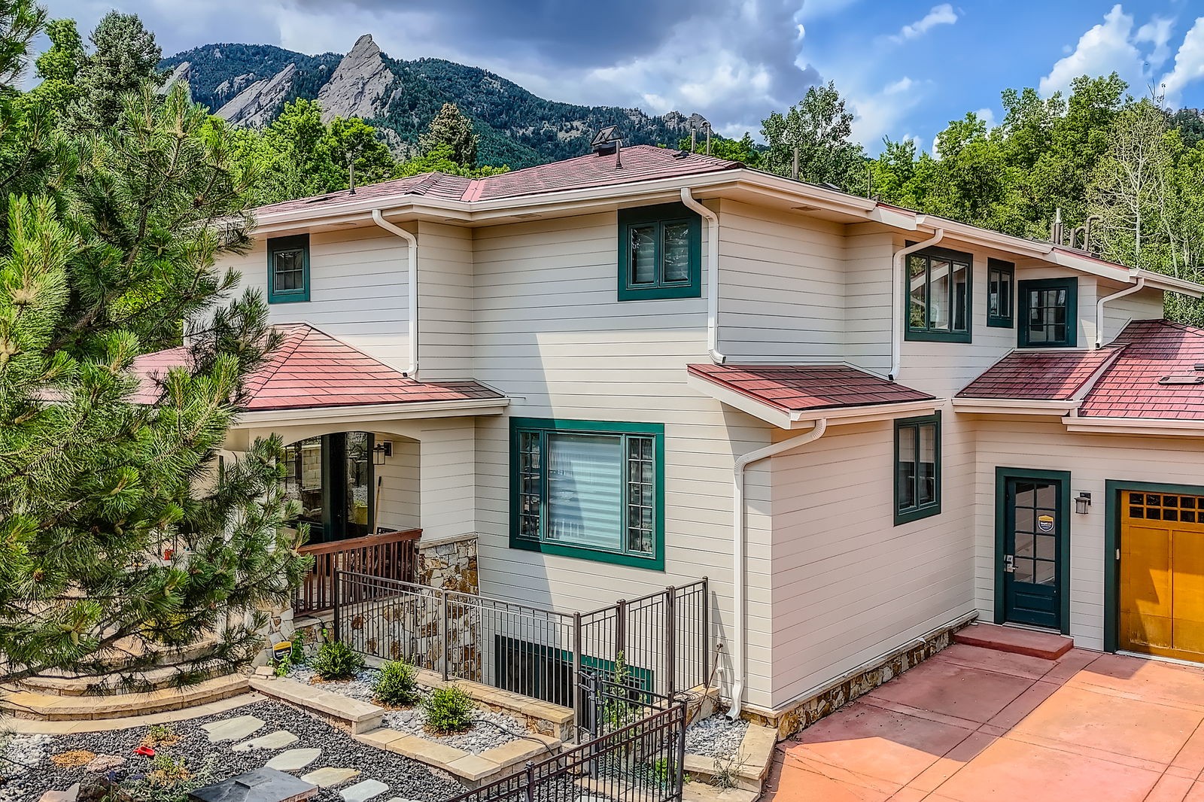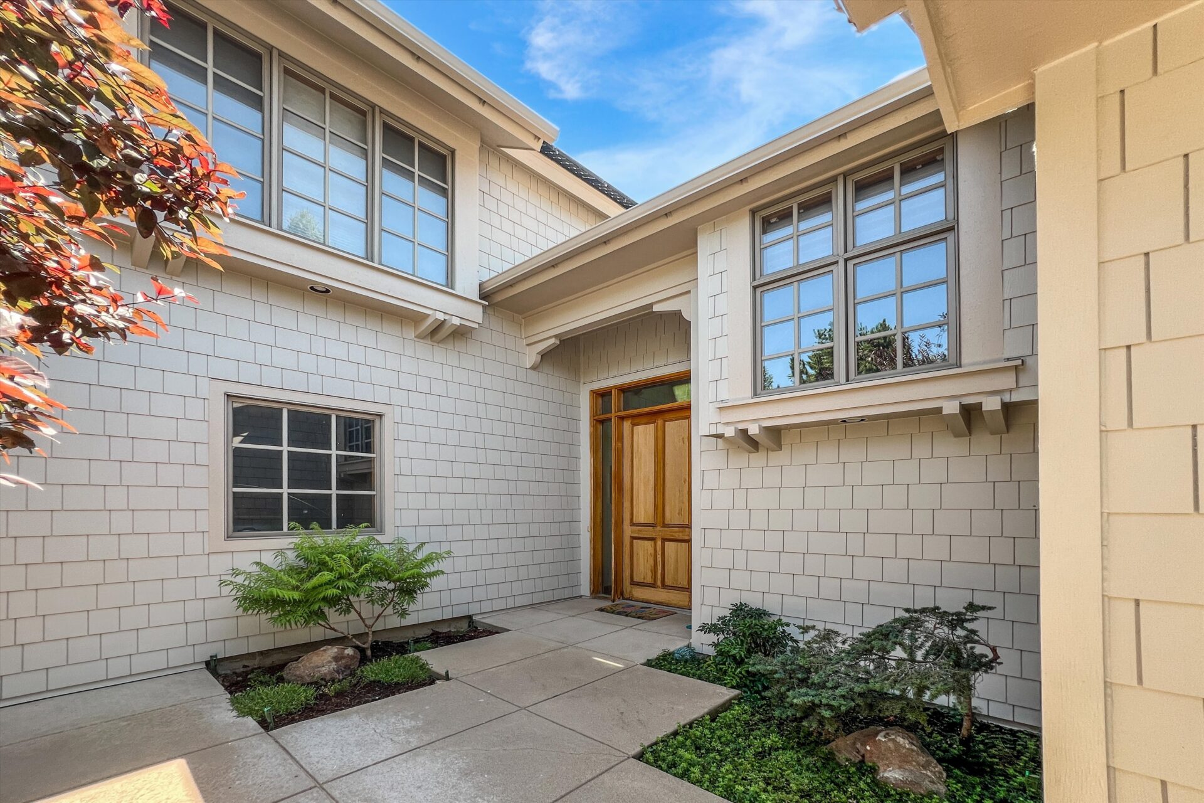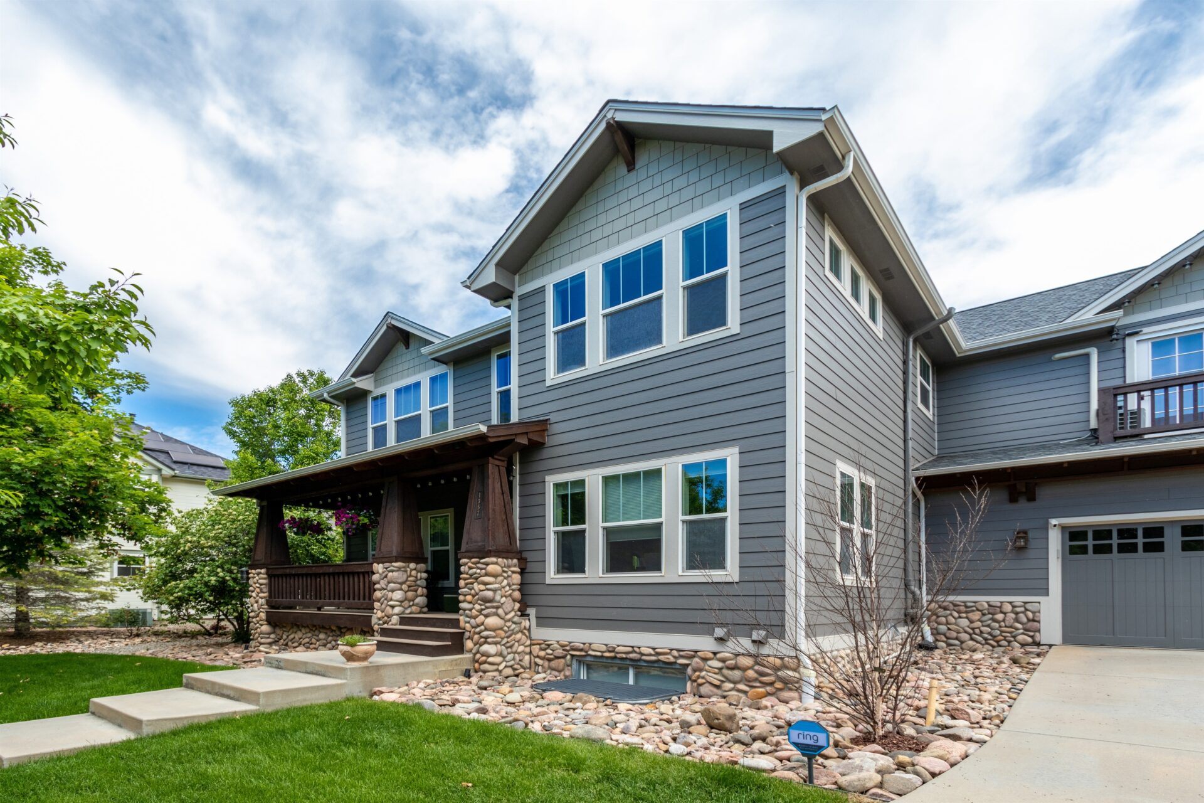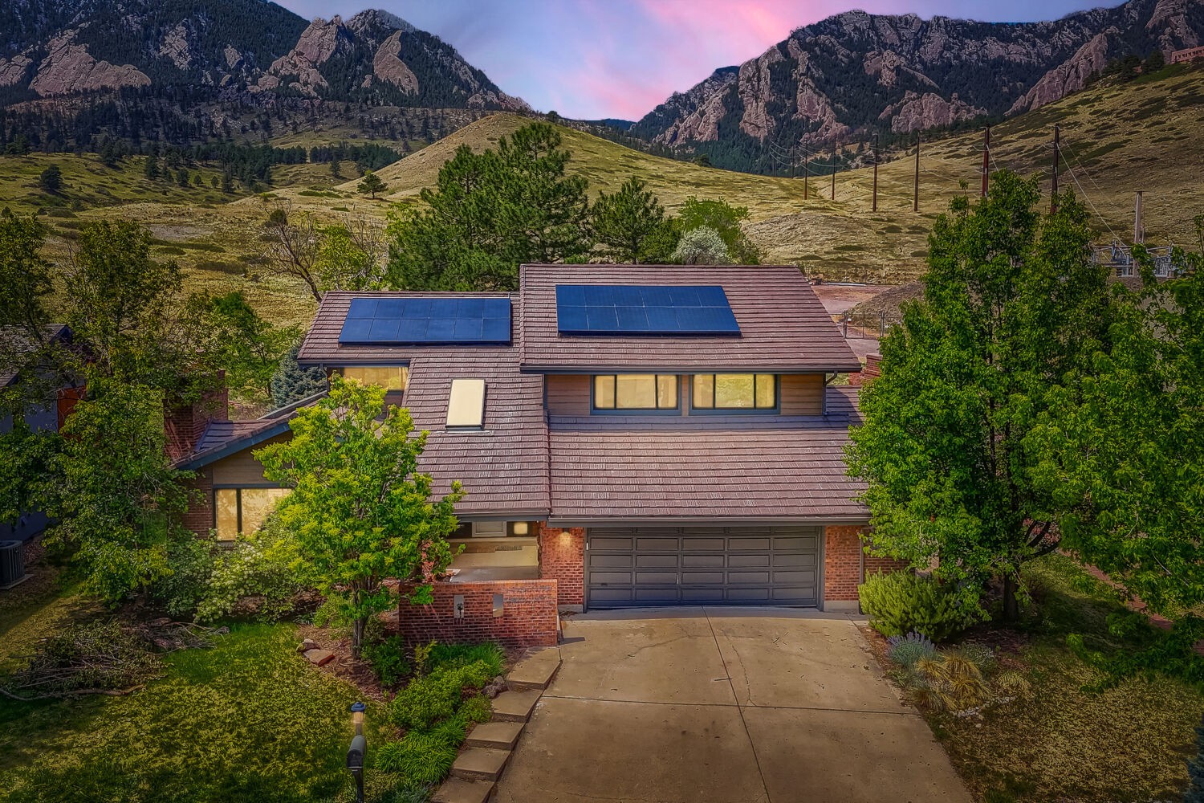
WUI & Fire-Rated Doors · Colorado
WUI & Fire-Rated Doors in Colorado
Choosing a door that passes is the easy part. Choosing one that passes and works with the wall, the glazing and the eave around it is the part that keeps a project on schedule.
Quick Answer: What Door Passes in a Colorado WUI Area?
In a Class 2 area under the 2025 Colorado Wildfire Resiliency Code, an exterior door must be one of three things: approved noncombustible construction, solid core wood not less than 1¾ inches thick, or carry a fire protection rating of not less than 20 minutes. Any glazing in the door — a lite, a sidelite, a transom — follows the window rule: tempered glass, multilayered glazed panels, glass block, or a 20-minute rating. Vehicle access doors are excepted from the construction requirement but must hold a perimeter gap of no more than one-eighth of an inch. In a Class 1 area, doors are not regulated at all. Which class you are in depends on your address, not your county.
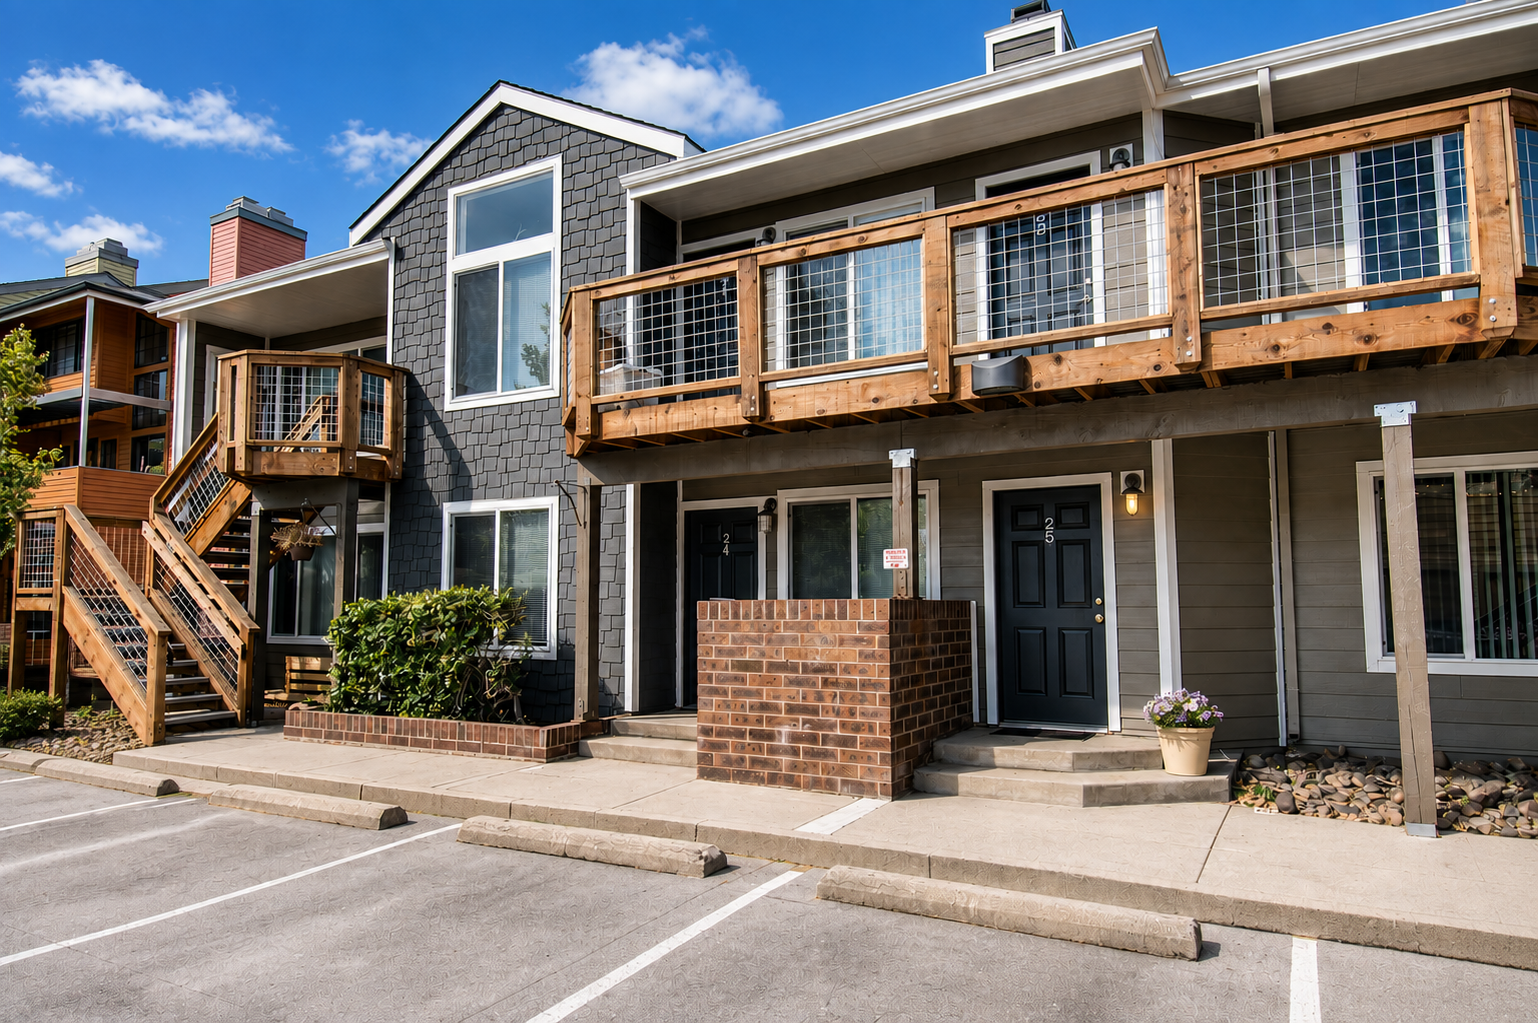
Part of our exterior door installation work — entry, patio, sliding, storm and garage doors across Colorado.
First: Are Doors Even Regulated at Your Address?
This is the question that saves the most wasted effort, and most people skip it.
The code splits mapped WUI land into two tiers. Class 1 — areas identified with low fire hazard — requires exactly three things of the structure: a Class A roof, noncombustible gutters and downspouts, and ignition-resistant vents with openings no larger than one-eighth of an inch. Doors are not on that list. If you are in Class 1, your door is a free choice.
Class 2 — moderate to high fire hazard — adds seven more building elements, and windows and doors are among them. That is where the door schedule stops being a design decision and starts being a code one.
Your class comes from the fire intensity classification on the map your jurisdiction has adopted, and jurisdictions are adopting on their own timelines. So the honest first step is not “which fire-rated door should I buy” — it is “does this apply to me at all.” Our Colorado Wildfire Resiliency Code guide covers how the classes and the maps work.
What Actually Passes
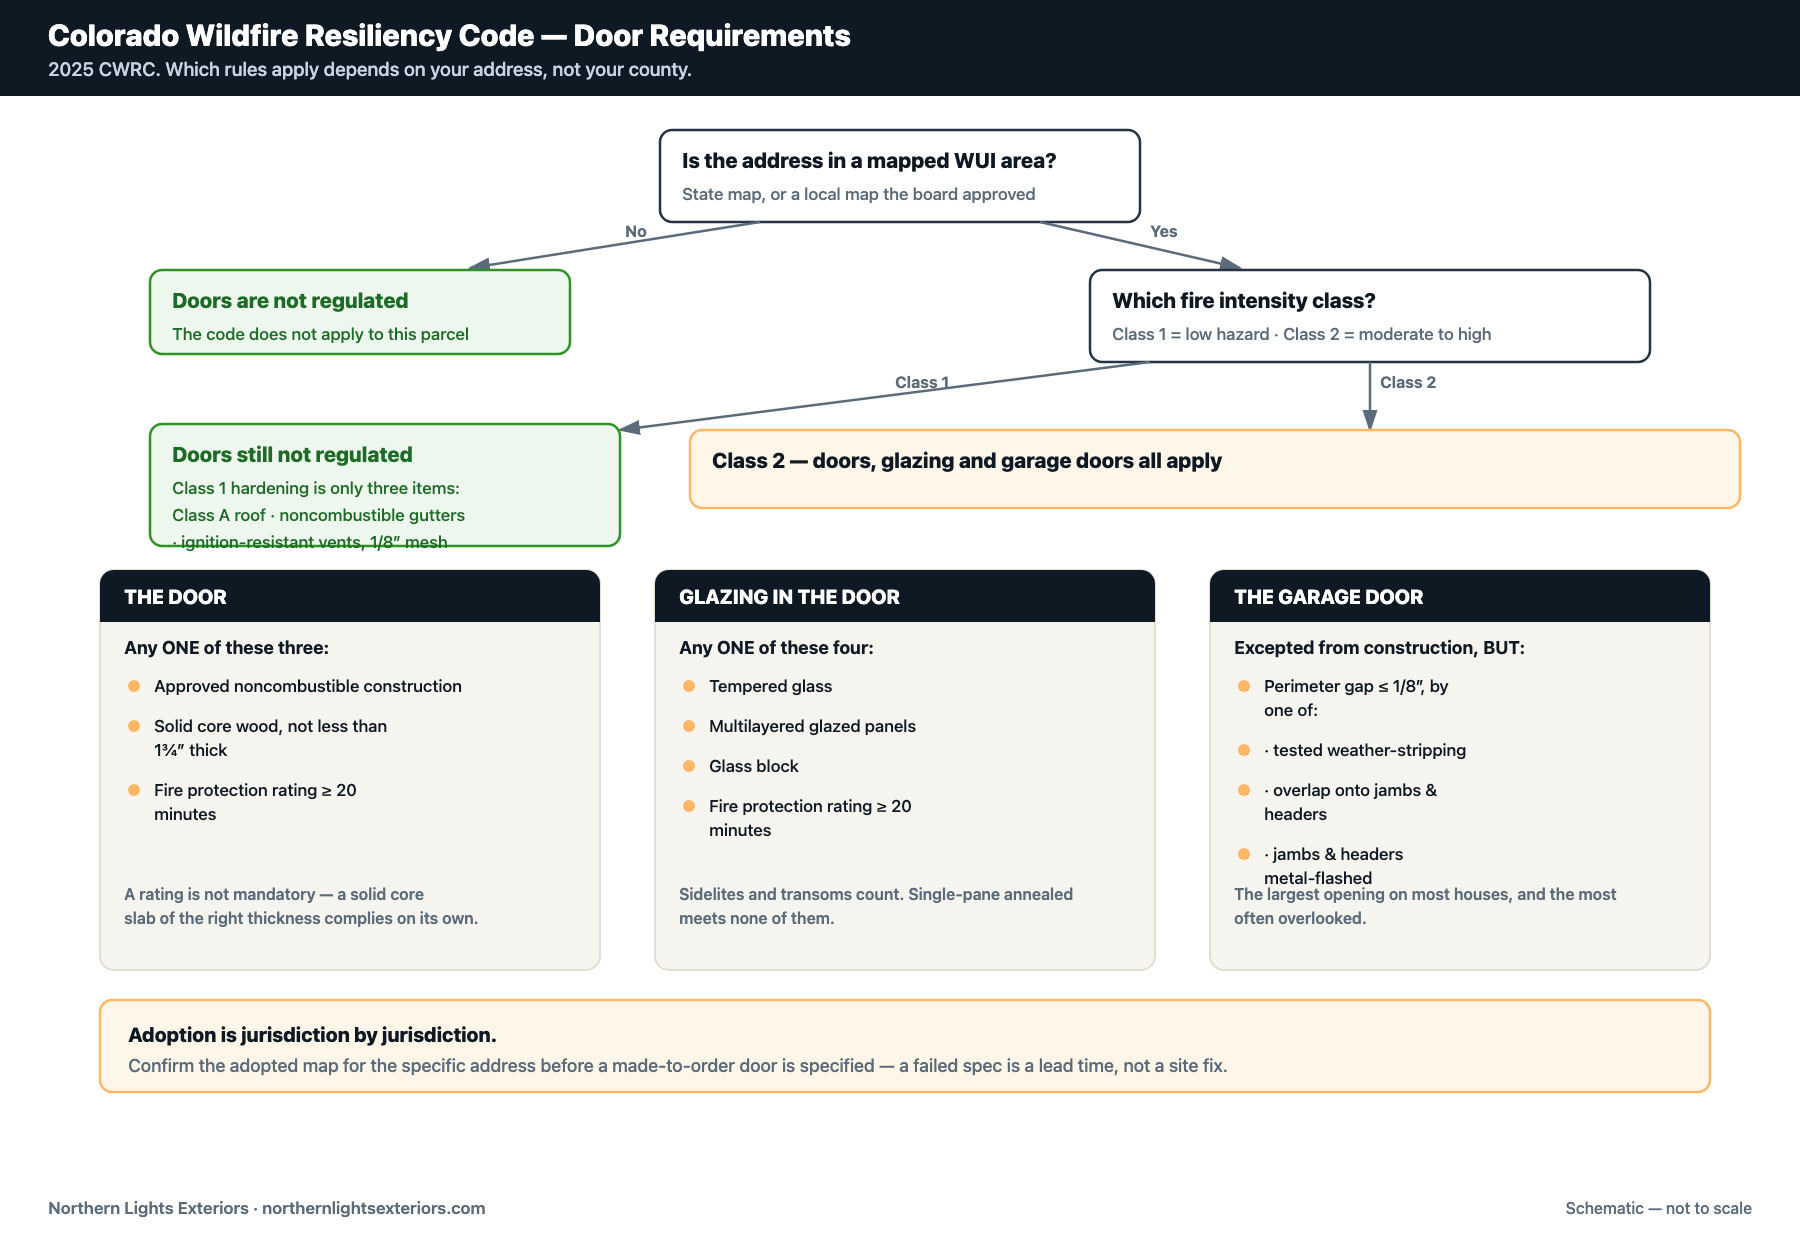
The door itself. Three accepted routes, and you only need one. Approved noncombustible construction. Solid core wood at 1¾ inches or thicker. Or a tested assembly carrying a fire protection rating of at least 20 minutes. The third route is the one people assume is required and it is not — a solid core wood slab of the right thickness satisfies the code on its own.
The glass in it. This is where specs fail most often, because people spec the door and forget the lite. Glazing within an exterior door is held to the same standard as a window: tempered, multilayered glazed panels, glass block, or 20-minute rated. A compliant slab with a decorative single-pane annealed lite in it is not a compliant door. Sidelites and transoms count too.
The garage door. Excepted from the construction requirement — but the perimeter gap has to be controlled to one-eighth of an inch or less, by weather-stripping tested for tensile strength after accelerated weathering, by overlapping the door onto the jambs and headers, or by covering the jambs and headers with metal flashing. It is a small detail that decides whether embers get under the largest opening on the house.
What “ignition-resistant” means if a supplier uses the word. It is a defined term, not a marketing one: tested on both faces under an extended 30-minute ASTM E84 or UL 723 test, flame spread index no greater than 25, flame front no further than 10 feet 6 inches beyond the burner, no melting or dripping that interrupts the flame front, and the material has to carry identification showing those results. If nobody can produce the label, treat the claim as unmade.
A Compliant Door in a Non-Compliant Wall Is Just a Compliant Door
This is the part worth slowing down for, and it is the reason we would rather do the whole exterior than sell you one hardened component.
Embers do not test each part of your house separately. They arrive by the thousand, ahead of the fire, and they find whichever opening is weakest. A 20-minute rated entry door means very little if the attic vent beside it is covered in quarter-inch rodent screen that embers pass straight through, or if the eave above it is open framing, or if the gap at the base of the wall exposes combustible sheathing. The requirements in the code are a set, and they behave like one.
They also physically meet each other. The door’s flashing, the wall’s required six inches of vertical flashing between sheathing and cladding, the cladding itself, and the eave detail above all land within inches. When a door company, a siding company and a roofer each own part of that, nobody owns the seam — and the seam is the whole point.
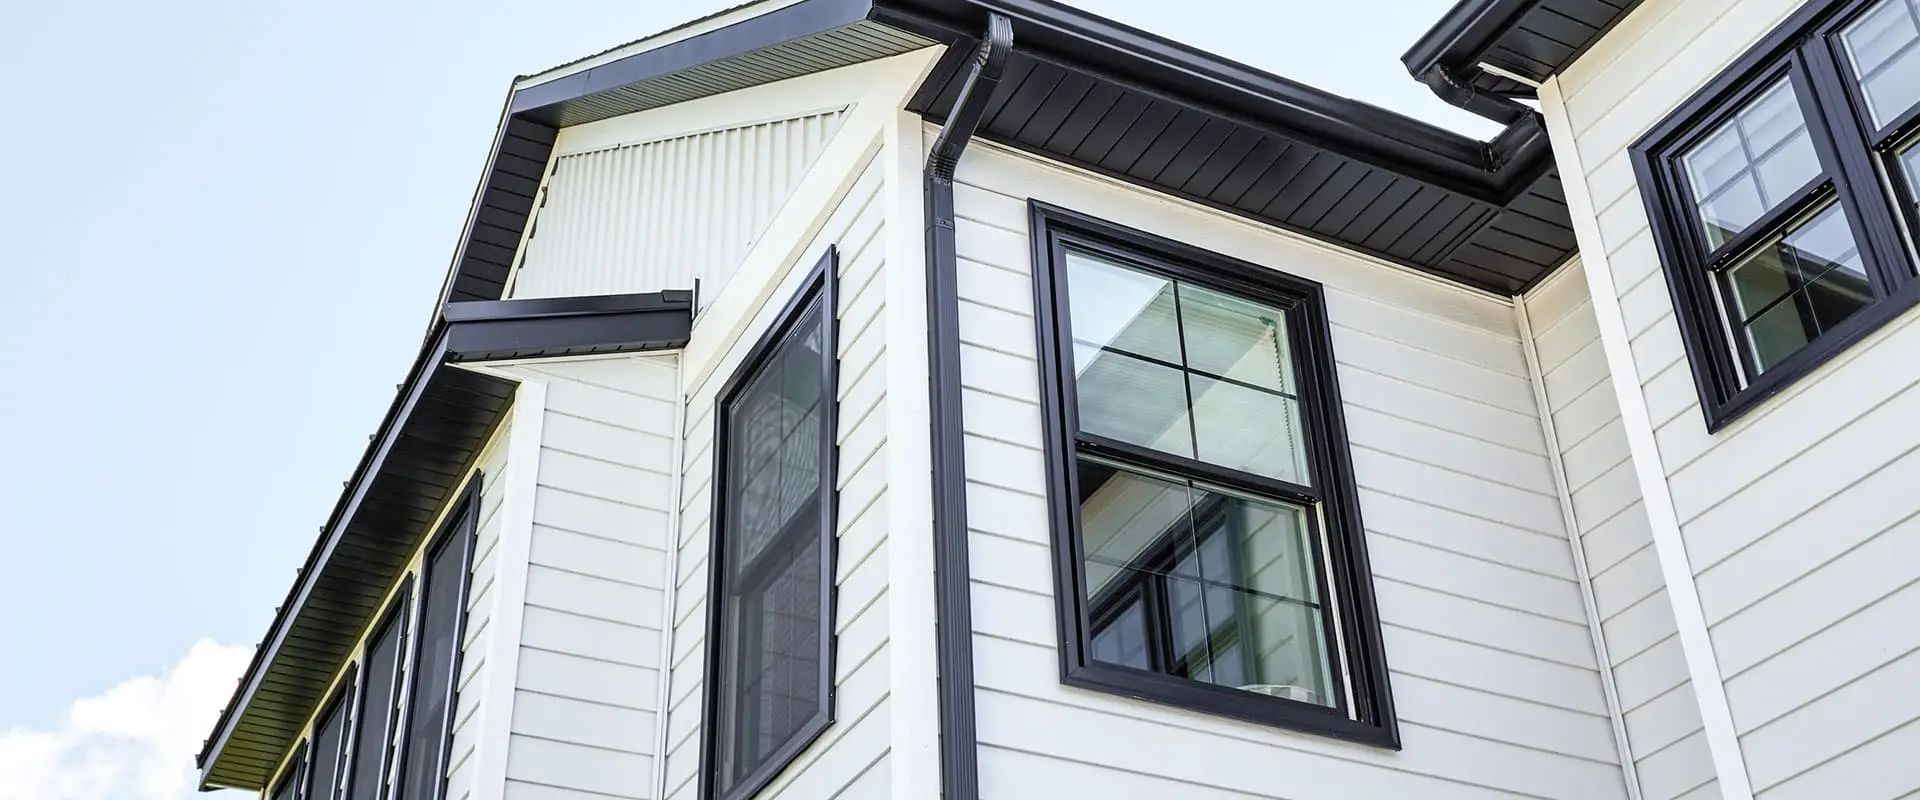
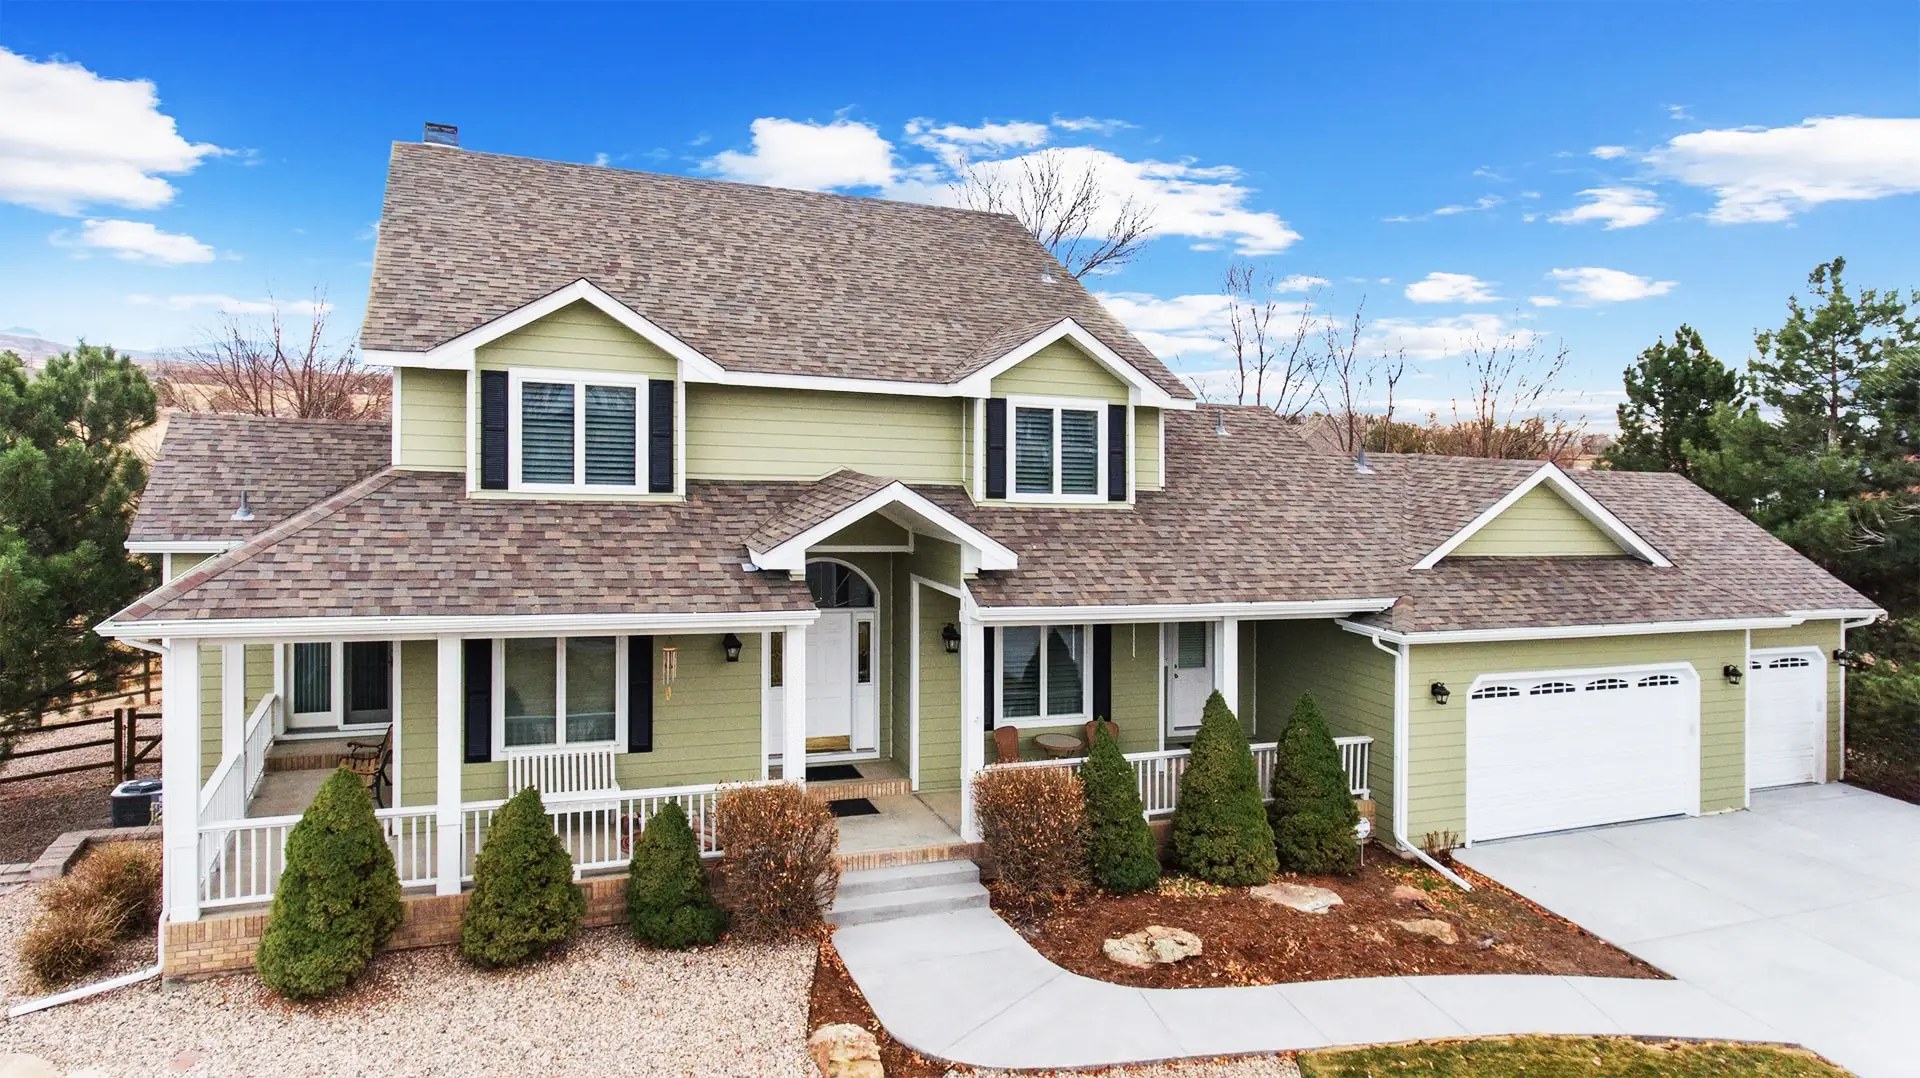
So when we look at a WUI project we look at the envelope: roof assembly and its profile gaps, gutters, vent screening, eave and soffit protection, wall covering, that flashing detail, the glazing schedule, the doors, and any deck or accessory structure inside the trigger distances. One company detailing all of it to the same standard is not an upsell here — it is the only way the pieces are guaranteed to meet.
Why Getting the Door Spec Wrong Costs Weeks, Not Days
Exterior doors are made to order. That is the whole problem.
A window that fails plan review is an annoyance. A door that fails plan review is a lead time — the wrong spec does not get corrected on site, it gets re-ordered, and you wait again. In a Colorado building season that is not a scheduling inconvenience, it is the difference between finishing this year and finishing next spring.
The failure modes are boringly consistent. A slab that meets the code with a decorative lite that does not. Sidelites specified separately from the door and never checked. A garage door chosen on looks with no thought to the perimeter gap. A product sold as “fire-resistant” with no test documentation behind it. And most commonly of all, a door chosen before anyone confirmed which class the address is in — sometimes over-specified expensively for a Class 1 lot where doors are not regulated at all.
So we confirm the requirement before the door schedule is written. Which map your jurisdiction has adopted, which class your address falls in, what that jurisdiction has amended locally, and whether your project even triggers the code. Then the door gets specified once. We are not going to promise you how a plan reviewer will rule — nobody honest can — but we can make sure the spec in front of them is the right one and that nothing in it contradicts the wall it sits in.
Does Your Project Even Trigger It?
Four things bring a project into scope inside a mapped WUI area: new construction; significant alterations, additions or repairs; any increase of 500 square feet or more in the footprint; and alteration of 25 percent or more of a roof covering or an exterior wall surface.
That last trigger is the one that reaches existing homes, and it is worth understanding before you plan the work. A full re-side clears 25 percent on its own. So does a hail re-roof. If you are replacing doors as part of a project that crosses that line, the door schedule comes with it — which is another argument for planning the exterior as one project rather than finding out halfway through.
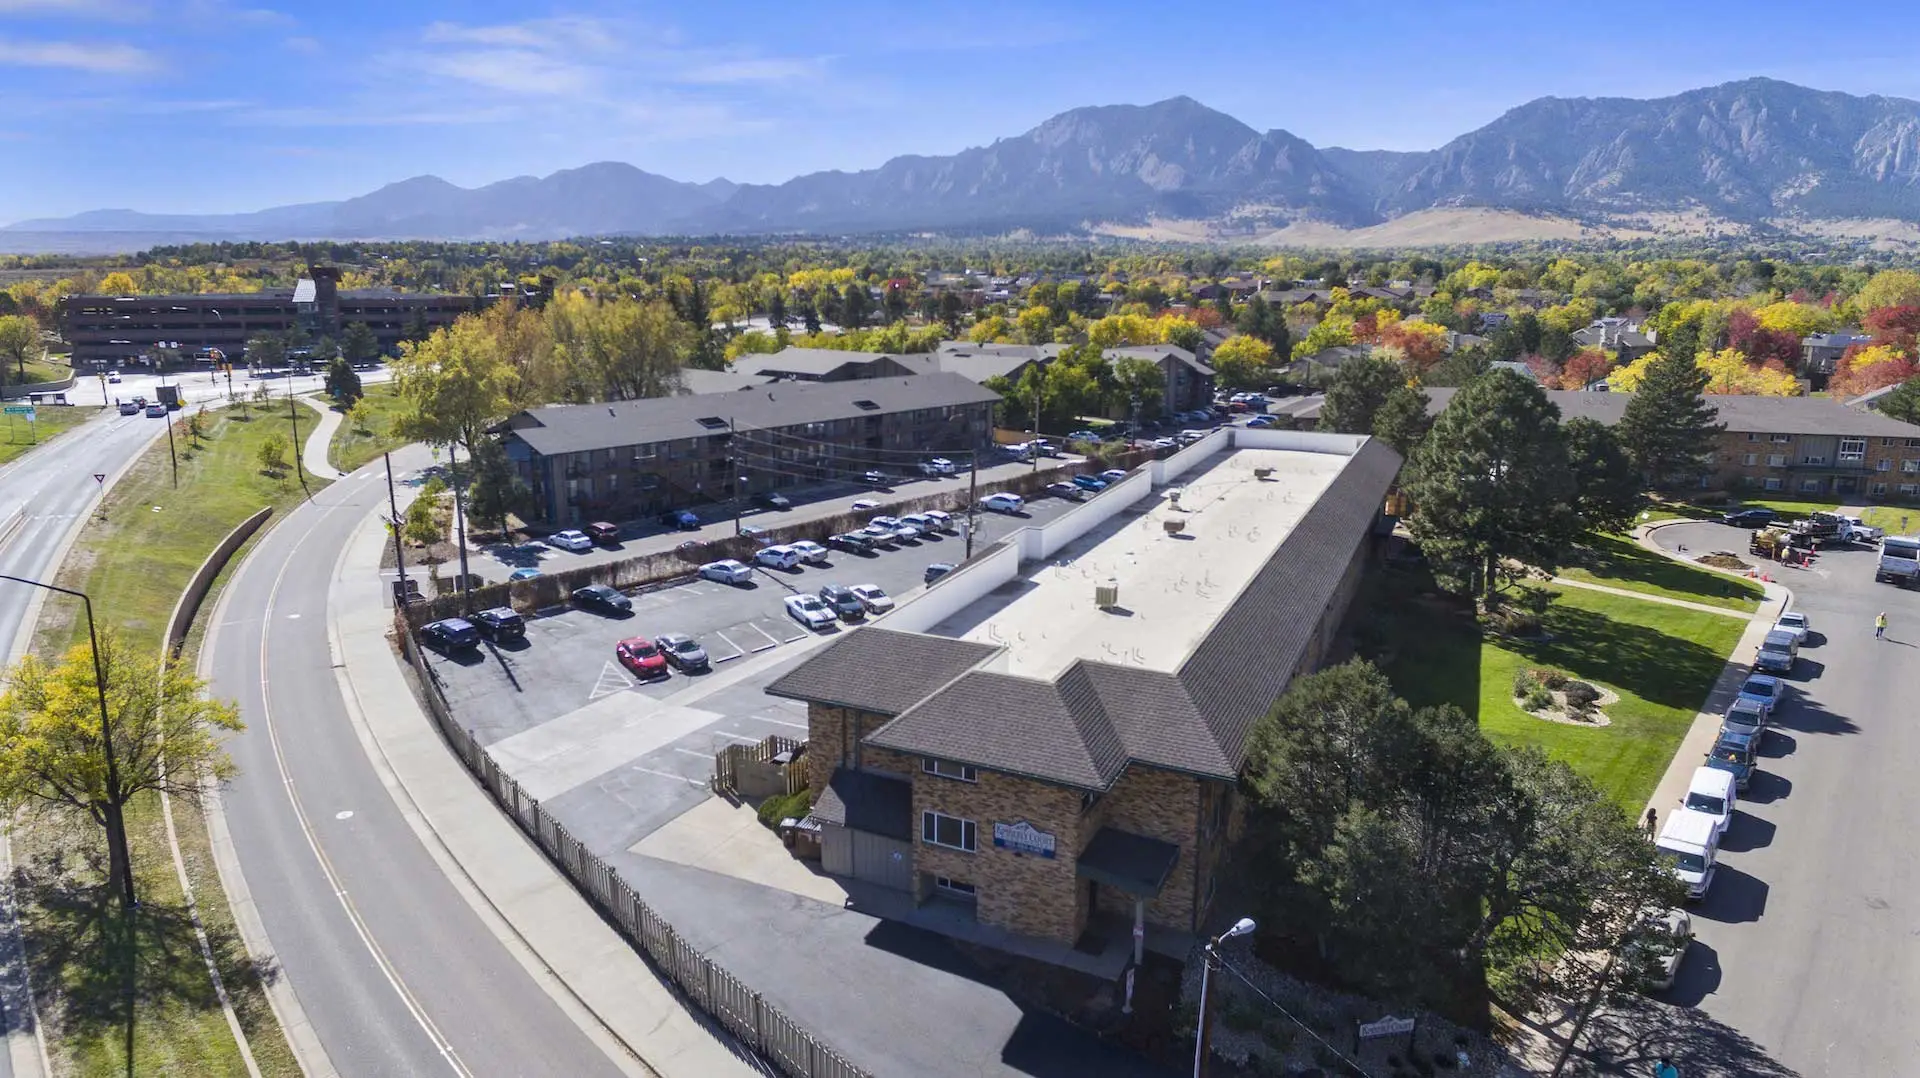
Where this comes up for us. We work in wildland-urban interface areas across the northern Front Range and the mountain corridors — Boulder, Estes Park, Evergreen, Fort Collins, Golden, Louisville, Loveland, Lyons and Nederland, plus unincorporated Boulder and Larimer counties and the mountain communities of Jamestown, Morrison, Red Feather Lakes, Winter Park and Summit County. Those are the addresses where we confirm the adopted map before writing a door schedule, and where doing the doors, windows, siding and eaves as one project is the difference between an envelope that works and a set of compliant parts that do not meet.
Frequently Asked
Do I need a fire-rated door in a WUI area?
Only in a Class 2 area, and even then a fire rating is one of three routes. The door must be approved noncombustible construction, solid core wood at least 1¾ inches thick, OR carry a 20-minute fire protection rating. Many people assume the 20-minute rating is mandatory and spend accordingly; a solid core wood slab of the right thickness satisfies the code on its own. In a Class 1 area, doors are not regulated.
Does the glass in my door have to be special?
Yes, in Class 2, and this is where specs fail most often. Glazing within an exterior door — including sidelites and transoms — must be tempered glass, multilayered glazed panels, glass block, or 20-minute rated. Single-pane annealed glass meets none of them. A compliant slab with a non-compliant decorative lite is a non-compliant door.
What about the garage door?
Vehicle access doors are excepted from the door construction requirement, but the perimeter gap must be held to one-eighth of an inch or less — using weather-stripping tested for tensile strength after accelerated weathering, by overlapping the door onto the jambs and headers, or by covering the jambs and headers with metal flashing. It is the largest opening on most houses and the one most often overlooked.
Can you guarantee my door will pass inspection?
No, and be careful of anyone who says otherwise — plan review is the jurisdiction’s call, not a contractor’s. What we can do is confirm which map and class apply to your specific address, check any local amendments, specify the door and its glazing against that, and make sure the wall assembly it sits in does not contradict it. That is what keeps a made-to-order door from being ordered twice.
Why do you want to look at the whole exterior instead of just quoting the door?
Because embers find the weakest opening, not the average one. A rated door next to an unscreened attic vent, an open eave, or exposed sheathing at the base of the wall has not made the house meaningfully safer. Those details also physically meet each other within inches, so when different companies own different pieces, nobody owns the seam between them. We would rather tell you the door is the least of it than sell you the door and leave.
Is my address actually in a mapped WUI area?
It might be, and it might not match your intuition — mapping follows fuels and fire behavior rather than elevation, so grassland east of the foothills can be mapped while a treed city lot is not. The code also includes a ground-truthing process if you believe your parcel is classified incorrectly. Checking the current adopted map for your address is the first thing we do on any foothills-area quote, before we talk products.
Planning a Project in a WUI Area?
Send us the address. We will tell you which class it falls in, whether your project triggers the code, and what that means for the doors — before anything gets ordered.