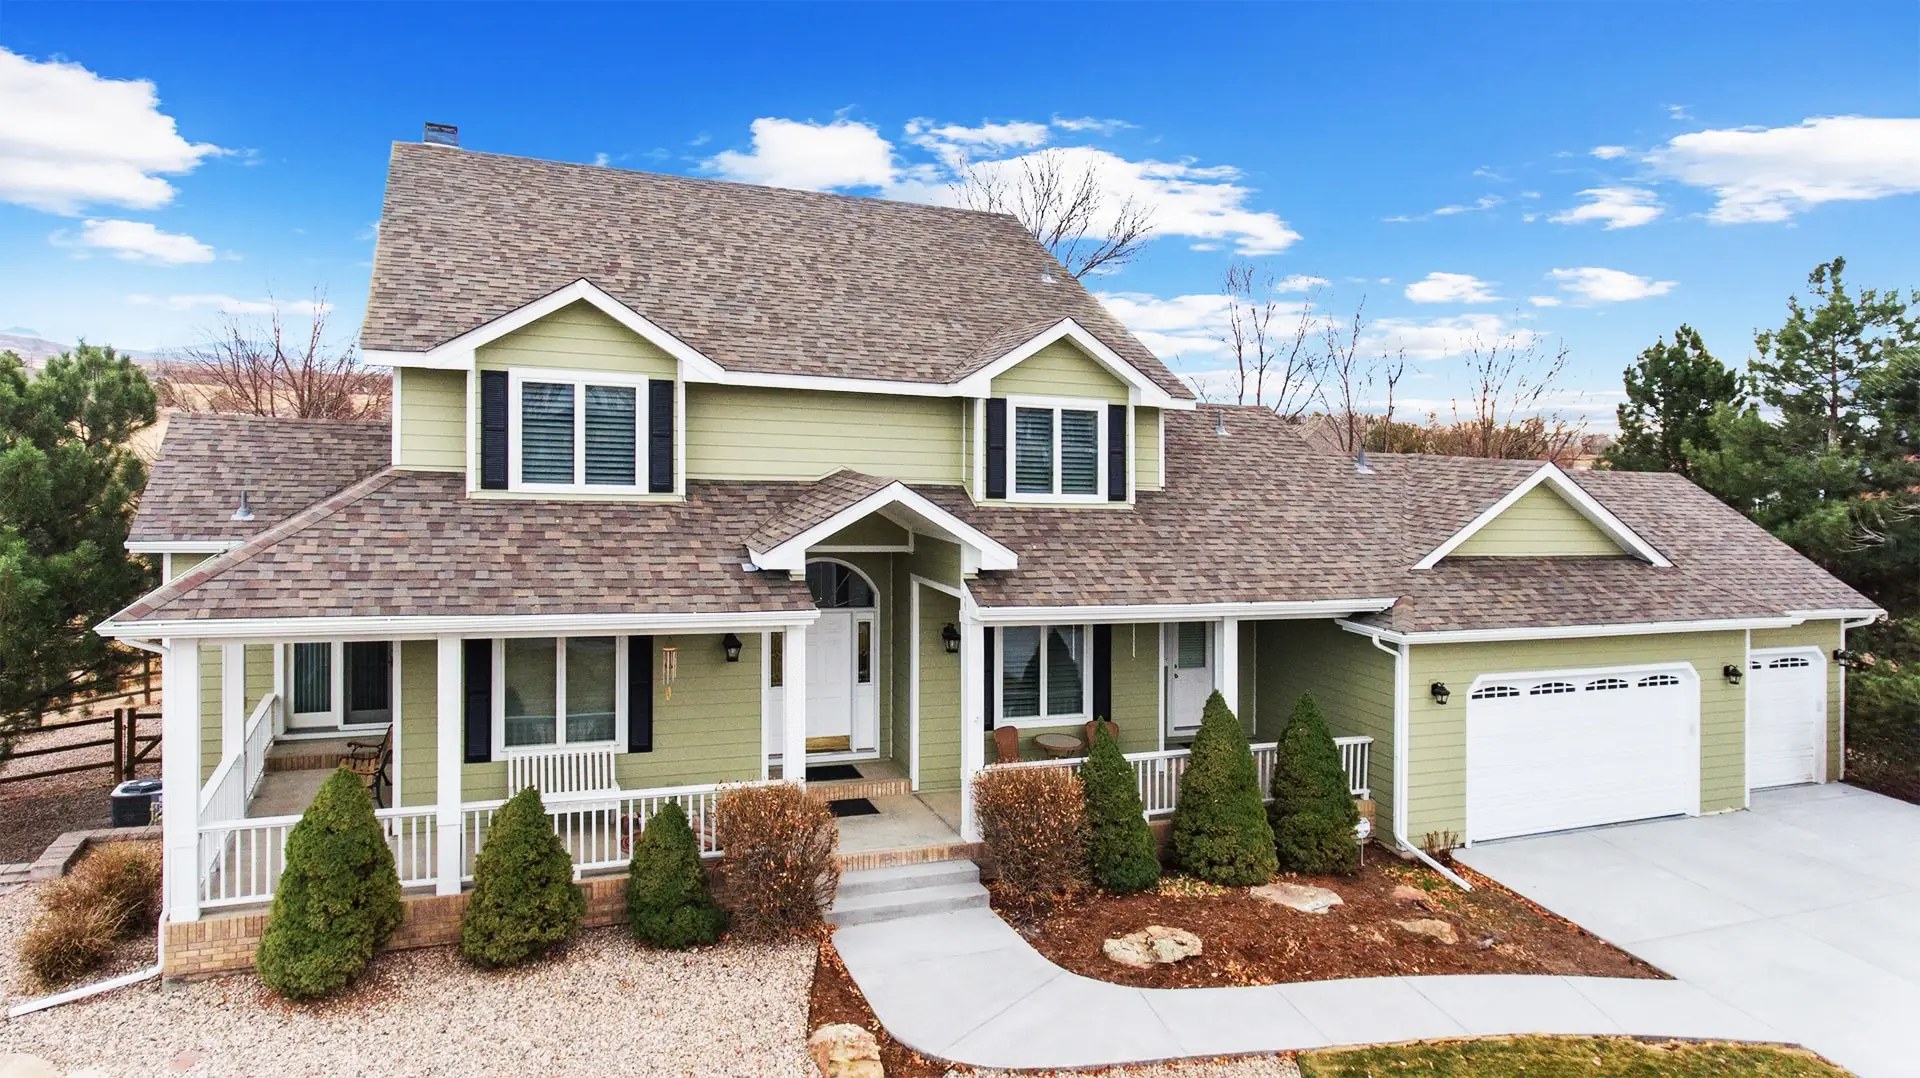
Covered Porch & Patio Cover Builder in Colorado
Engineered, permitted, and built for Colorado snow load — covered porches, attached patio covers, and pergolas from Fort Collins and Greeley to Denver, Boulder, the foothills and the mountain communities.
- Snow-load engineered
- Permits & HOA handled
- Steel or timber framing
- 25+ years in Colorado
- Licensed & Insured Colorado Contractor
- Line-Item Pricing
- Structural Engineering Included
- Written Installation Warranty
Short answer: a covered porch or patio cover in Northern Colorado is a structural project, not a kit. It has to carry snow load, sit on footings below frost depth, and attach to your existing roof without creating a leak. We design, engineer, permit and build the whole thing — and we tell you the real number before you commit.
What We Build
Covered Porches
A roofed, structurally-tied extension of the house — front, back or wrap-around. Matching rooflines, soffit and fascia so it reads as original construction rather than an addition.
Attached Patio Covers
Solid-roof cover tied into the existing structure, sized to shade the hottest exposure. The most common request, and the one most often built wrong by non-structural installers.
Pergolas & Shade Structures
Open-slat cedar or low-maintenance composite pergolas, freestanding or attached, with optional louvered or retractable shade.
Porch + Deck Combinations
Covered section over the entry or dining area with open deck beyond — the layout most Colorado homeowners actually want once they see the sun angles.
Deck Ceiling Systems
Drainage and a finished ceiling under an elevated deck, turning the wasted space below into dry, covered outdoor living.
Recent Covered Porch & Outdoor Living Projects
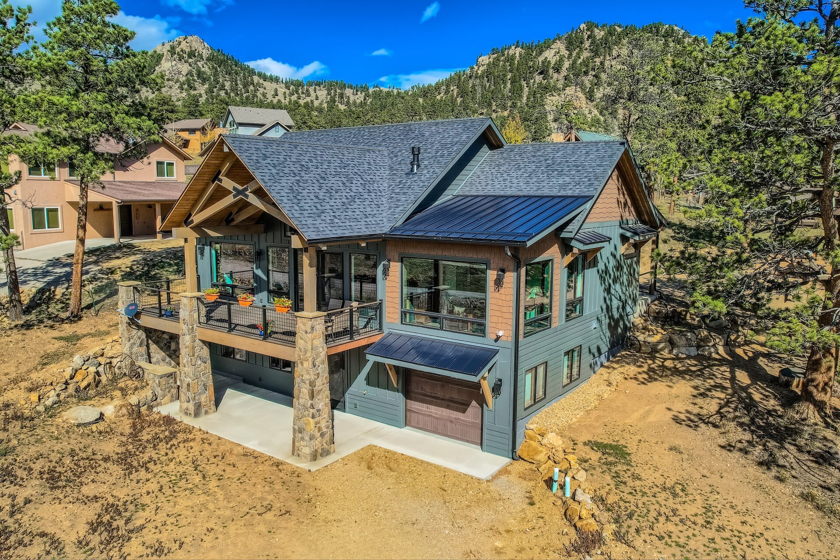
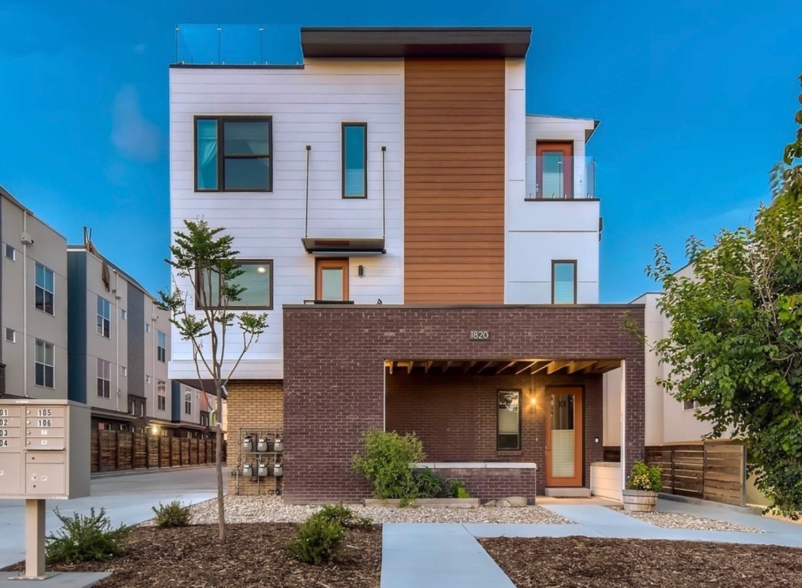
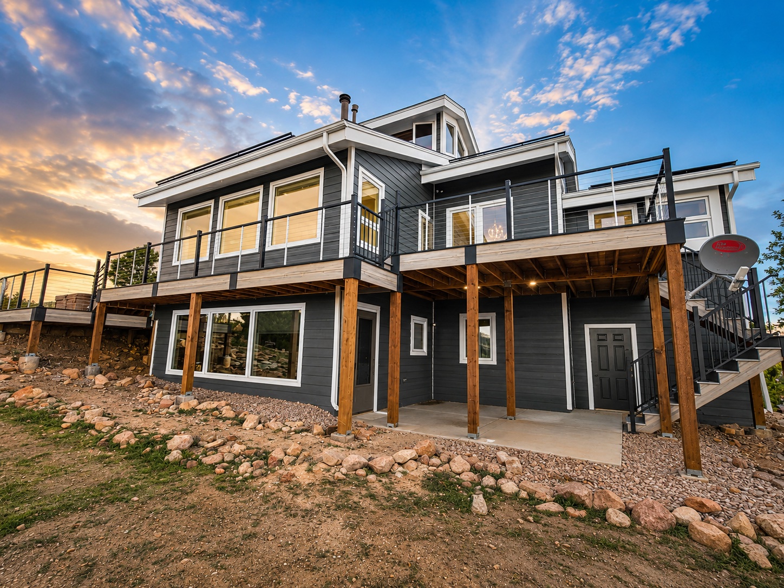
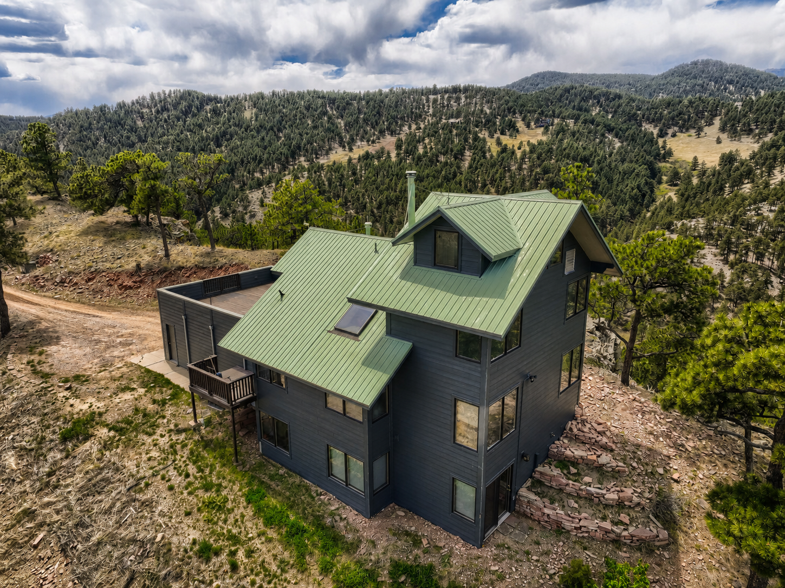
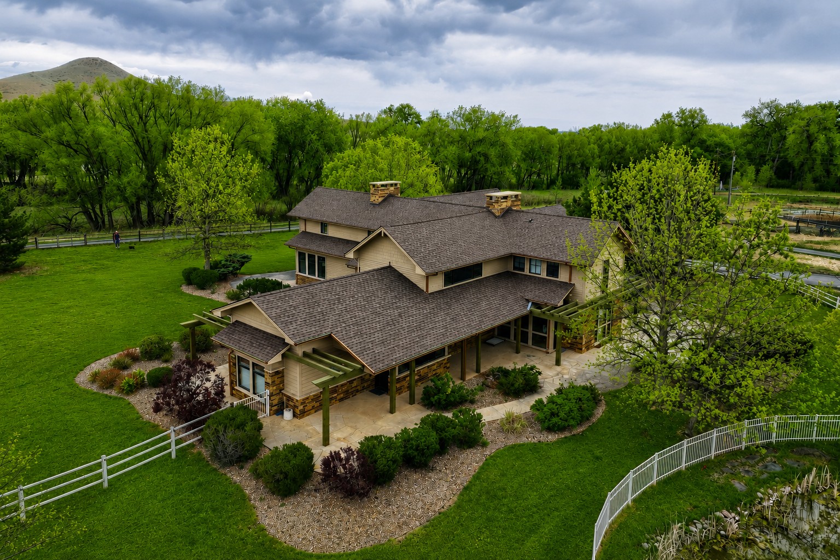
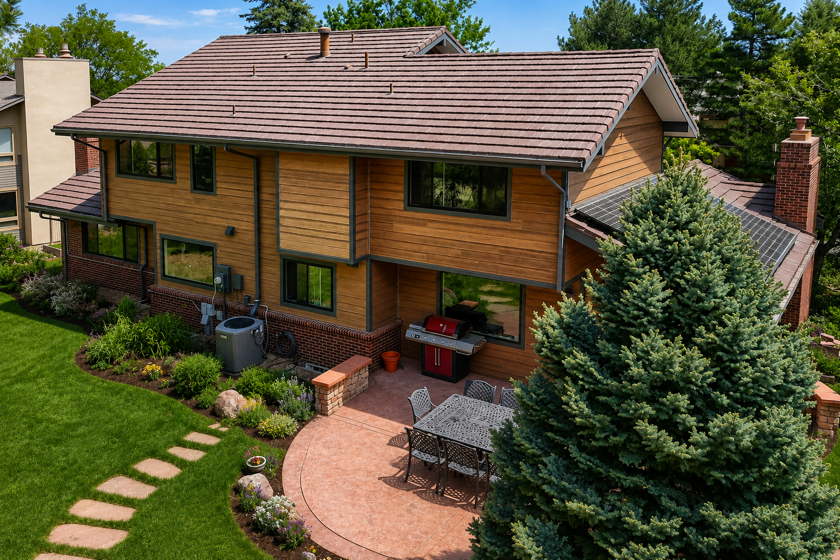
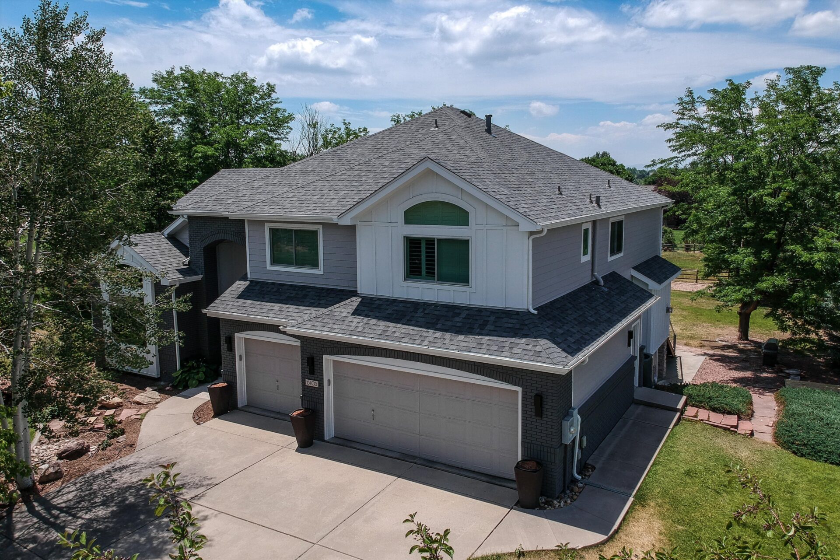
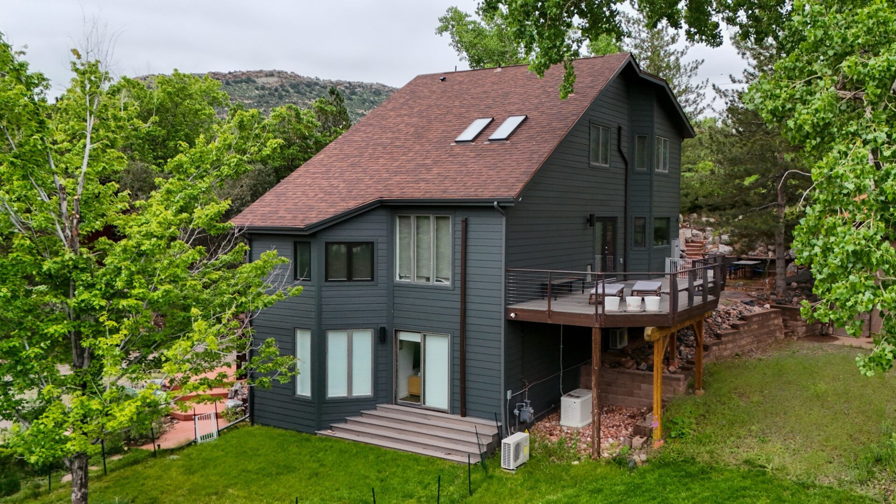
Every photo below is a real Northern Lights Exteriors project on a Colorado home — not stock photography, not a supplier’s catalog.
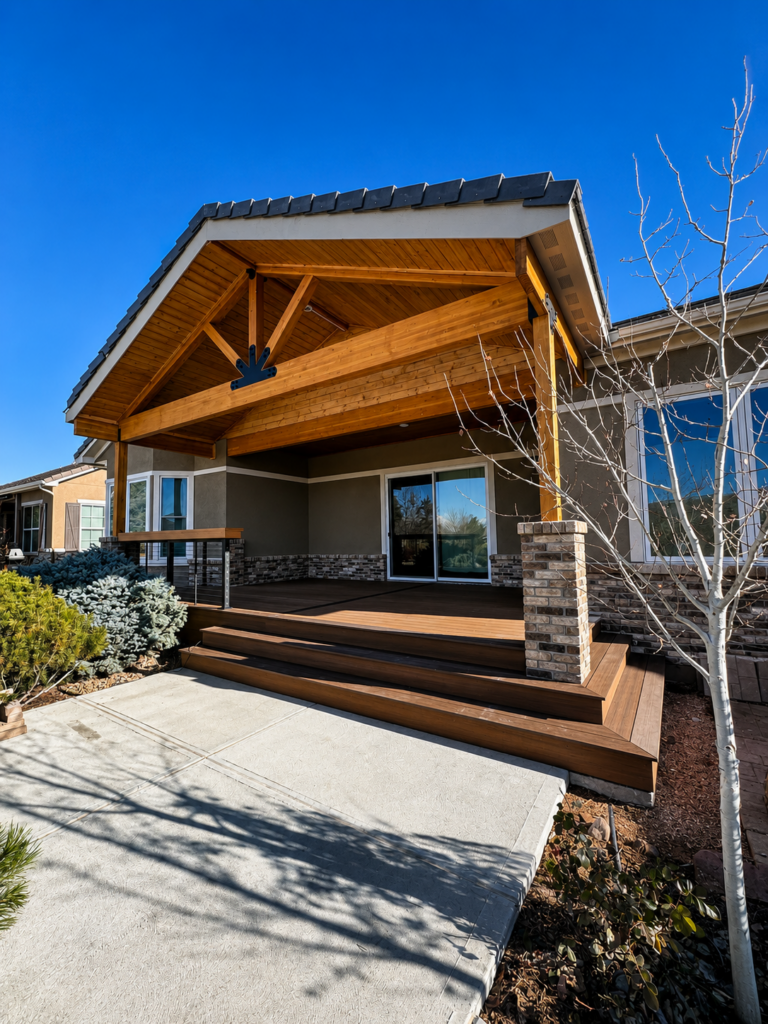
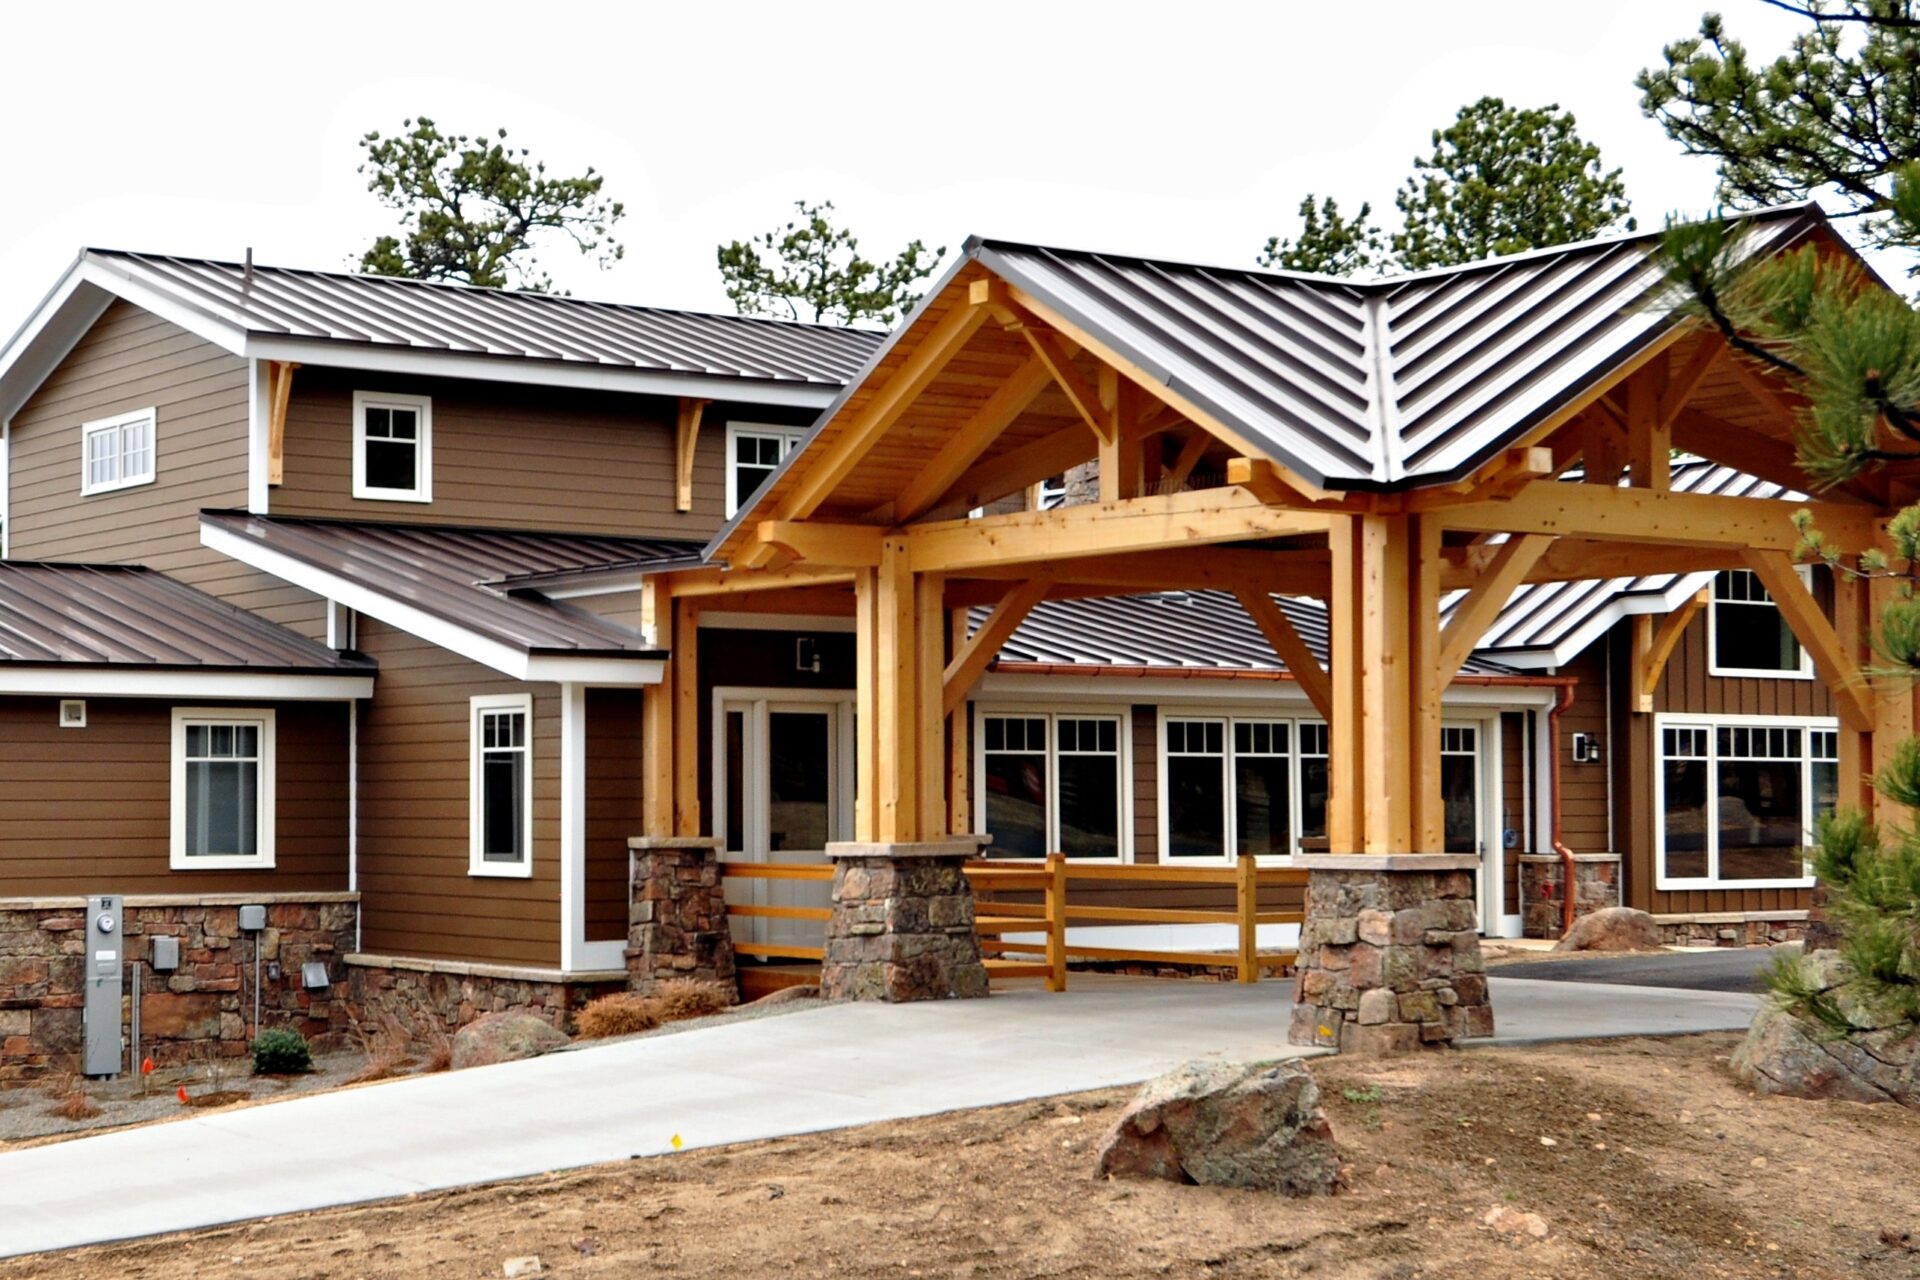
Gable-roofed covered patio with an exposed timber truss, tongue-and-groove ceiling and brick columns, tied into the existing roofline.
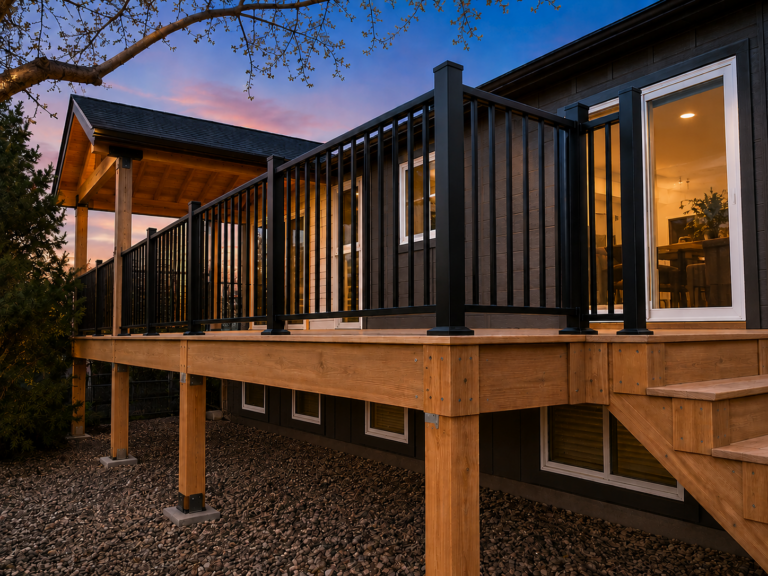
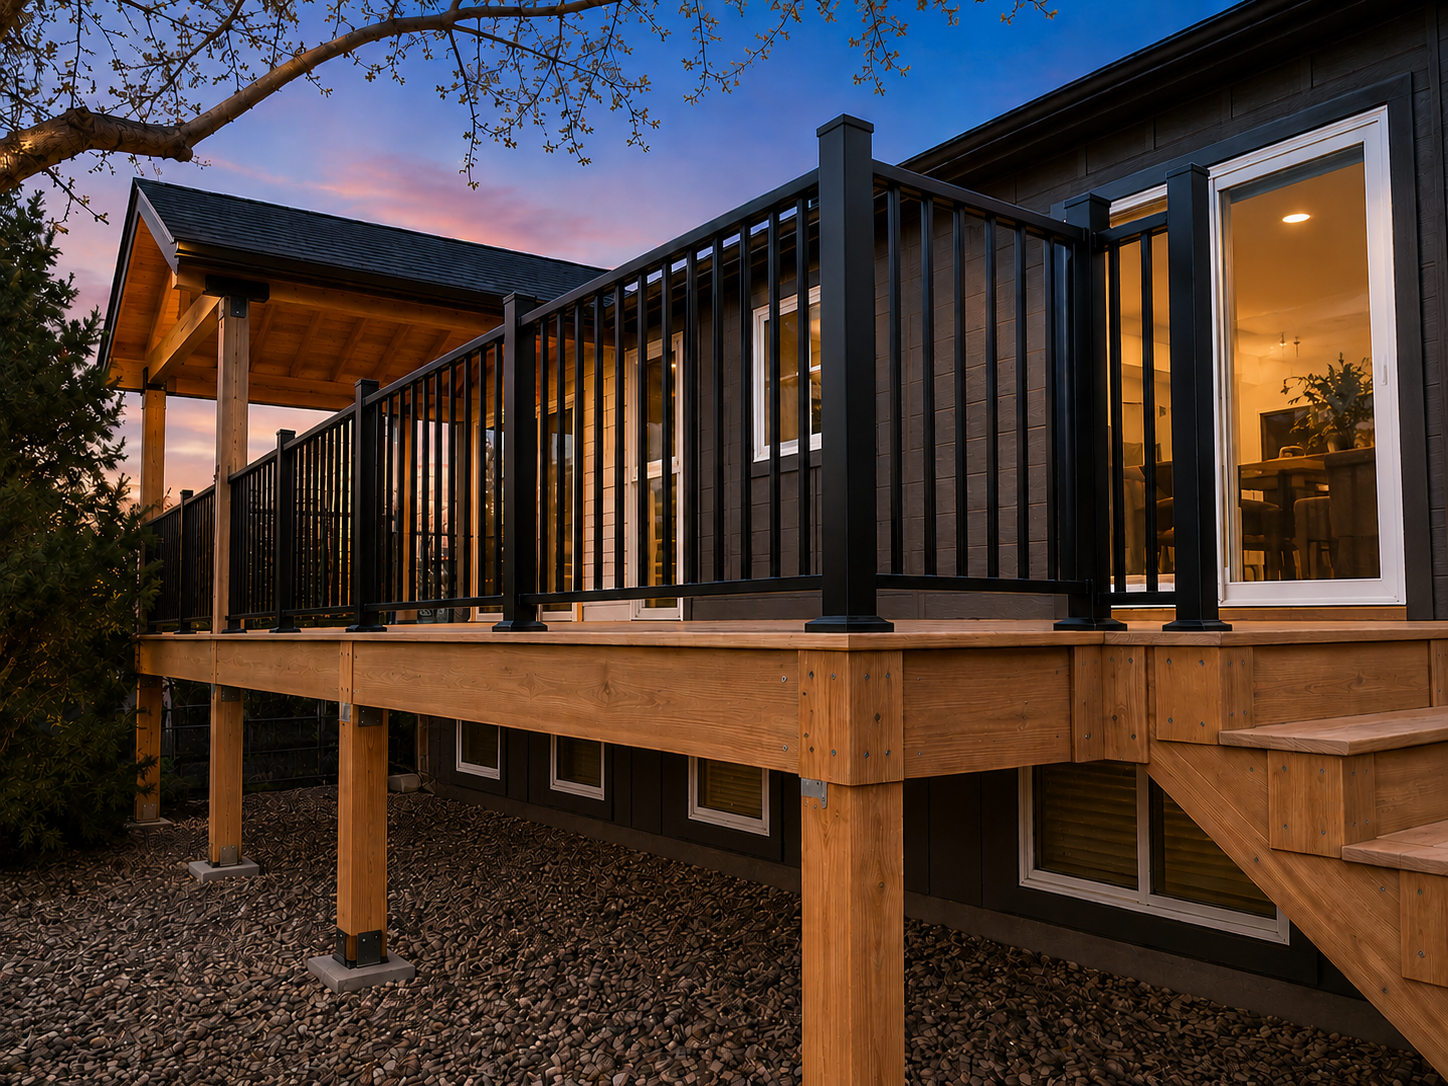
Class-A fire-rated elevated deck on an LVL treated-lumber frame, with a covered section at the far end.
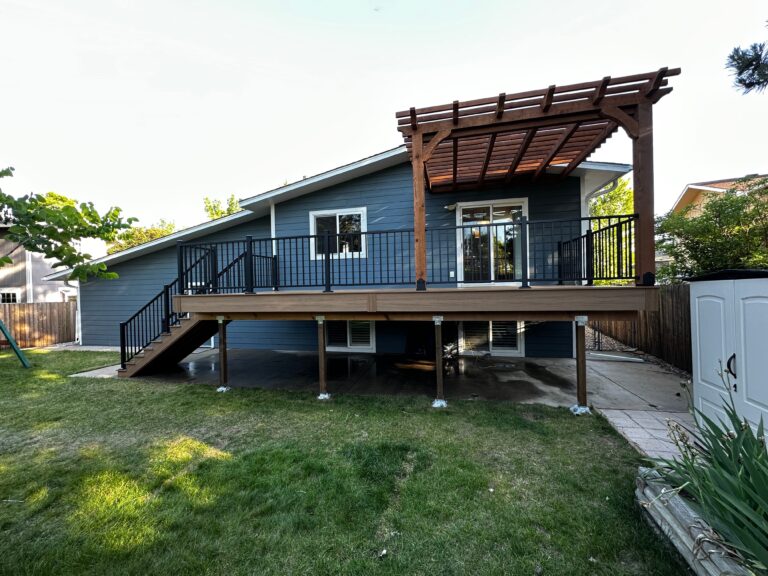
Custom wood pergola over a composite deck, part of a full exterior remodel.
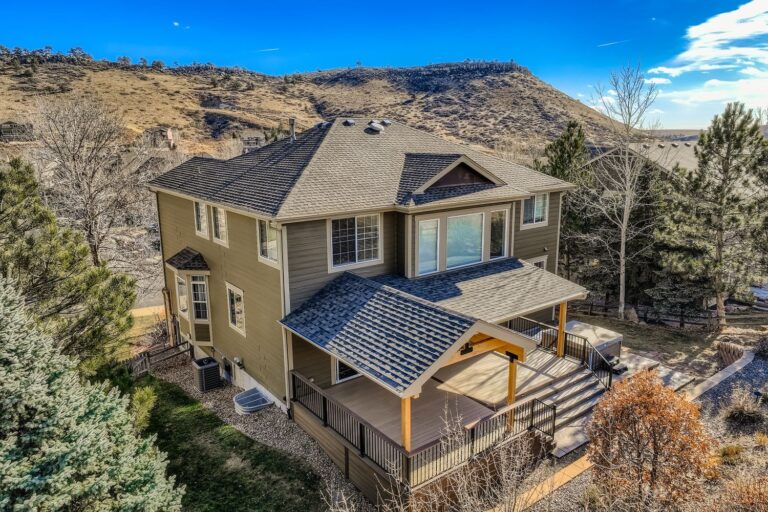
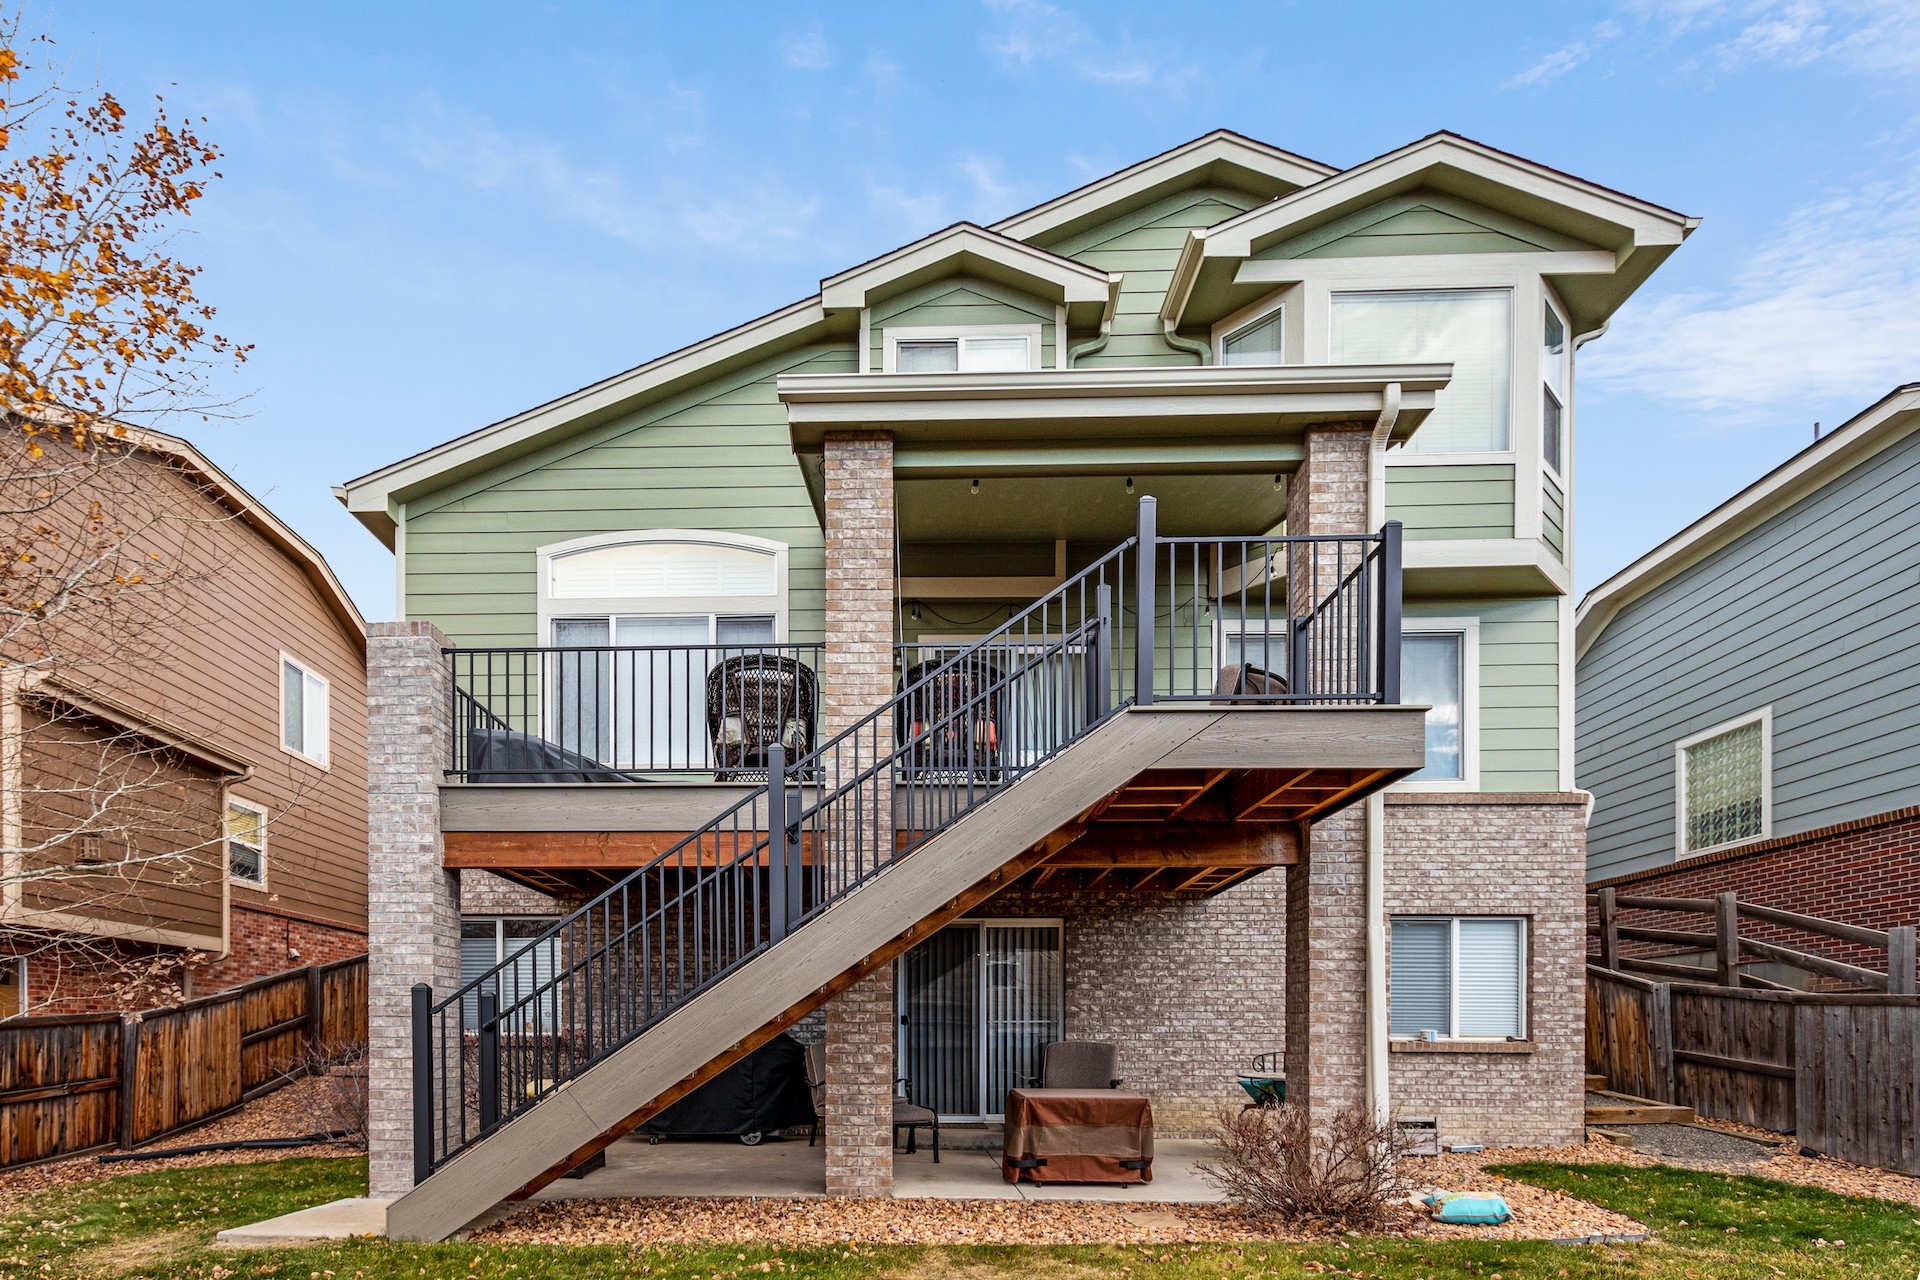
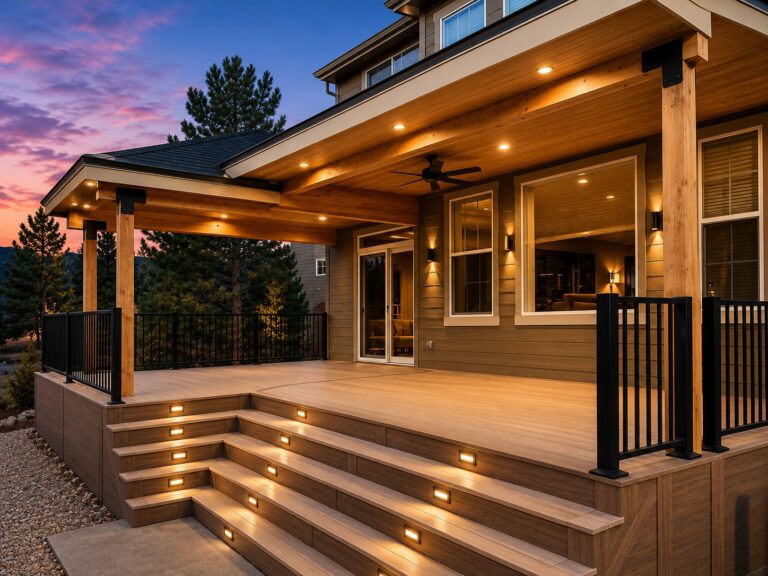
Class-A fire-rated covered deck with tongue-and-groove ceiling and integrated lighting over a hot tub patio.
Deck Ceiling Systems: Dry, Usable Space Under an Elevated Deck
If you have a second-story deck or a walkout, the space underneath is usually wasted. It drips for a day after every storm, nothing stored down there stays dry, and the area that should be the coolest spot on the property in July goes unused.
A deck ceiling system fixes that. A drainage layer installed at the joists catches water before it passes between the deck boards and carries it to a concealed gutter. A finished ceiling goes up underneath. What was a dark, wet under-deck becomes a genuine covered outdoor room — without building a separate roof structure.
You may have searched for this as a deck roof, an under deck ceiling, or a waterproof deck ceiling. They all describe the same outcome — keeping the area beneath an elevated deck dry enough to actually use. A deck roof builder and a deck ceiling system contractor are doing the same job; only the wording differs.
- Drainage system — membrane or trough, installed above or below the joists depending on whether the deck is existing or new.
- Concealed gutter and downspout — sized to carry the water well away from the foundation.
- Finished ceiling — tongue-and-groove or a panel system, so it reads as a room rather than a underside.
- Electrical run before close-up — recessed lighting, fans and ceiling heaters have to be wired before the ceiling goes on.
Why the Colorado detail matters
Snow melt and freeze/thaw push more water through a deck than rain alone ever does, and it arrives slowly over days rather than in one storm. Drainage has to be sized for melt, not just rainfall, and the outlet has to move that water away from the foundation rather than pooling it against the house. At altitude, UV also breaks down cheaper membranes faster — the system specification matters more here than it does at sea level.
We install these most often on Fort Collins walkouts and second-story decks, though the same approach works anywhere we build.
Why a Colorado Porch Is Different
This page covers roofed structures. If you are after an open deck instead, start with our deck builder hub, or the Fort Collins and Greeley deck pages.
Most porch failures on the Front Range are not cosmetic. They are structural or water-related, and they trace back to the same handful of decisions made before anything was built.
- Snow load. A roof structure must carry accumulated snow, and the required load varies significantly by jurisdiction and elevation — a design that passes in one town will not necessarily pass a few miles west. This is why we engineer rather than eyeball.
- Frost depth. Footings have to bear below the frost line, which in Northern Colorado is considerably deeper than in most of the country. Shallow footings are the single most common shortcut, and they show up as heaving within a few winters.
- The roof tie-in. Where the new roof meets the existing one is where leaks begin. Proper flashing and ledger detailing matters more than any material choice.
- Wind. Downslope wind events along the foothills put real uplift on a covered structure. Connections and anchoring get designed for it.
- Permits and HOA. Requirements differ across Larimer and Weld counties and the municipalities inside them. We handle drawings, submittal and inspections.
What Drives the Cost
We will not quote a per-square-foot number sight unseen — anyone who does is guessing, and the guess is usually low. What we can tell you is exactly what moves the price, so you can steer it:
- Attached vs. freestanding. Tying into an existing roofline is more engineering and more flashing work, but usually looks better and adds more value.
- Span. Wider clear spans mean larger beams and fewer posts. Beautiful, and the fastest way to move the number.
- Framing material. Timber, engineered lumber or steel — steel spans further with slimmer profiles.
- Roof finish. Matching your existing shingles, standing-seam metal, or a translucent panel.
- Ceiling and lighting. Finished tongue-and-groove ceilings, recessed lighting, fans and heaters.
- Site access and footings. Tight access and difficult soils add labor before anything visible gets built.
Get a Line-Item Porch Estimate
How It Works
On-site design consult
Sun angles, sight lines, roof geometry, and how you actually plan to use the space. No obligation, no pressure.
Engineering & permitting
Stamped structural drawings sized for your jurisdiction’s snow and wind requirements, then submittal and inspection scheduling.
Build
Footings, framing, roofing, and finish carpentry, overseen start to finish by your project manager — with a written 5-year installation warranty at the end.
Plan Backward From When You Want to Use It
Most homeowners start looking for a porch builder about two months before they want to be using the space. Give yourself four to six months between the first conversation and the first evening you actually sit out there. That is not build time — most of it happens before a single post goes in the ground.
- Design & on-site consult — layout, sun angles, how the roof ties in.
- Structural engineering — stamped drawings sized for your snow and wind loads.
- HOA architectural review — on the HOA’s calendar, not ours.EXTERNAL REVIEW
- Permit submittal & municipal review — varies by jurisdiction and season.EXTERNAL REVIEW
- Build — usually the shortest part of the whole project.
Two of those five stages run on someone else’s calendar. Building real time into the schedule for them is the difference between sitting on your porch in May and waiting until August.
Winter is the right time to start — yes, really
Most people call in April hoping to use the porch by June. Depending on your jurisdiction that is sometimes achievable, but it leaves no margin, and in some areas you are really pushing it.
The homeowners sitting under a finished porch in May are the ones who started planning in December, January or February. Their engineering and permitting happened over the winter, while nothing was going to get built anyway.
- Reviews happen in months you would not be using the space regardless.
- You get an early-season build slot instead of waiting behind the spring rush.
- Design decisions get made calmly, not against a deadline.
- You enjoy the porch for the whole spring, summer and fall — not the tail end.
It feels counter-intuitive to plan an outdoor project in the cold. It is also the single best thing you can do for your timeline.

Where We Build
Looking for a porch contractor in Fort Collins, a porch builder in Greeley, or a patio cover anywhere along the Front Range? We are licensed to build covered porches, patio covers and pergolas in every community we serve — Front Range, foothills and mountain towns alike:
- Aurora
- Berthoud
- Boulder
- Brighton
- Broomfield
- Commerce City
- Denver
- Erie
- Estes Park
- Firestone
- Fort Collins
- Fort Lupton
- Frederick
- Golden
- Greeley
- Johnstown
- Lafayette
- Livermore
- Longmont
- Louisville
- Loveland
- Lyons
- Milliken
- Nederland
- Niwot
- Northglenn
- Summit County
- Thornton
- Timnath
- Westminster
- Windsor
- Winter Park
Covered Porch & Patio Cover FAQs
Do I need a permit for a covered porch or patio cover in Northern Colorado?
Can you make the space under my elevated deck dry and usable?
What is the difference between a patio cover, a covered porch, and a pergola?
Can you attach a patio cover to my existing roof without causing leaks?
How long does a covered porch take to build?
When should I start planning if I want to use my porch next summer?
Will a covered porch work with my HOA?
Can you build a porch onto a house you did not originally work on?
How do I choose a porch contractor in Colorado?
Do you build open porches, or only enclosed ones?
Are there porch builders near me on the Front Range?
What does a porch contractor charge in Colorado?
Ready to talk about your porch?
Free on-site design consult across Fort Collins, Greeley, Loveland, Windsor and the north Front Range. We will walk the space, talk through what is structurally possible, and give you a line-item number — not a per-square-foot guess.