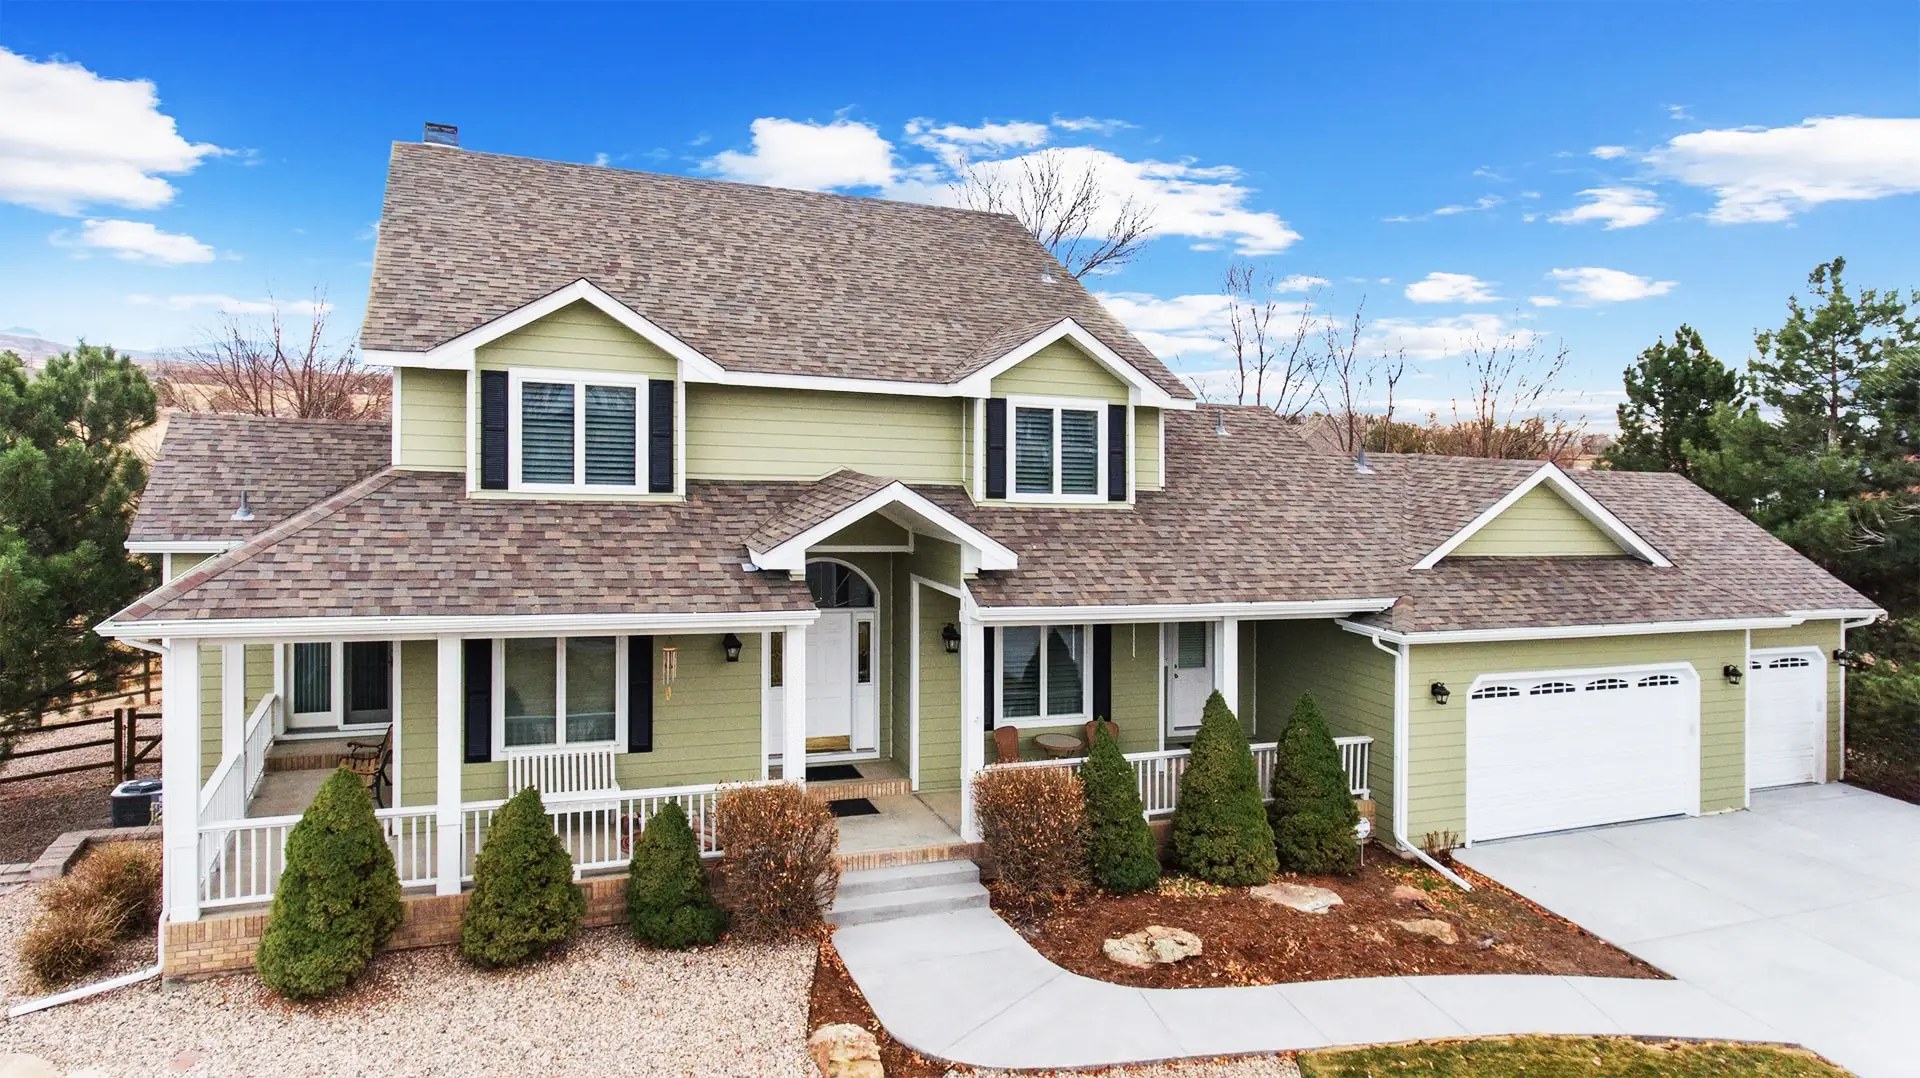
Greenwood Village · Outdoor Living
Deck Builders in Greenwood Village, CO
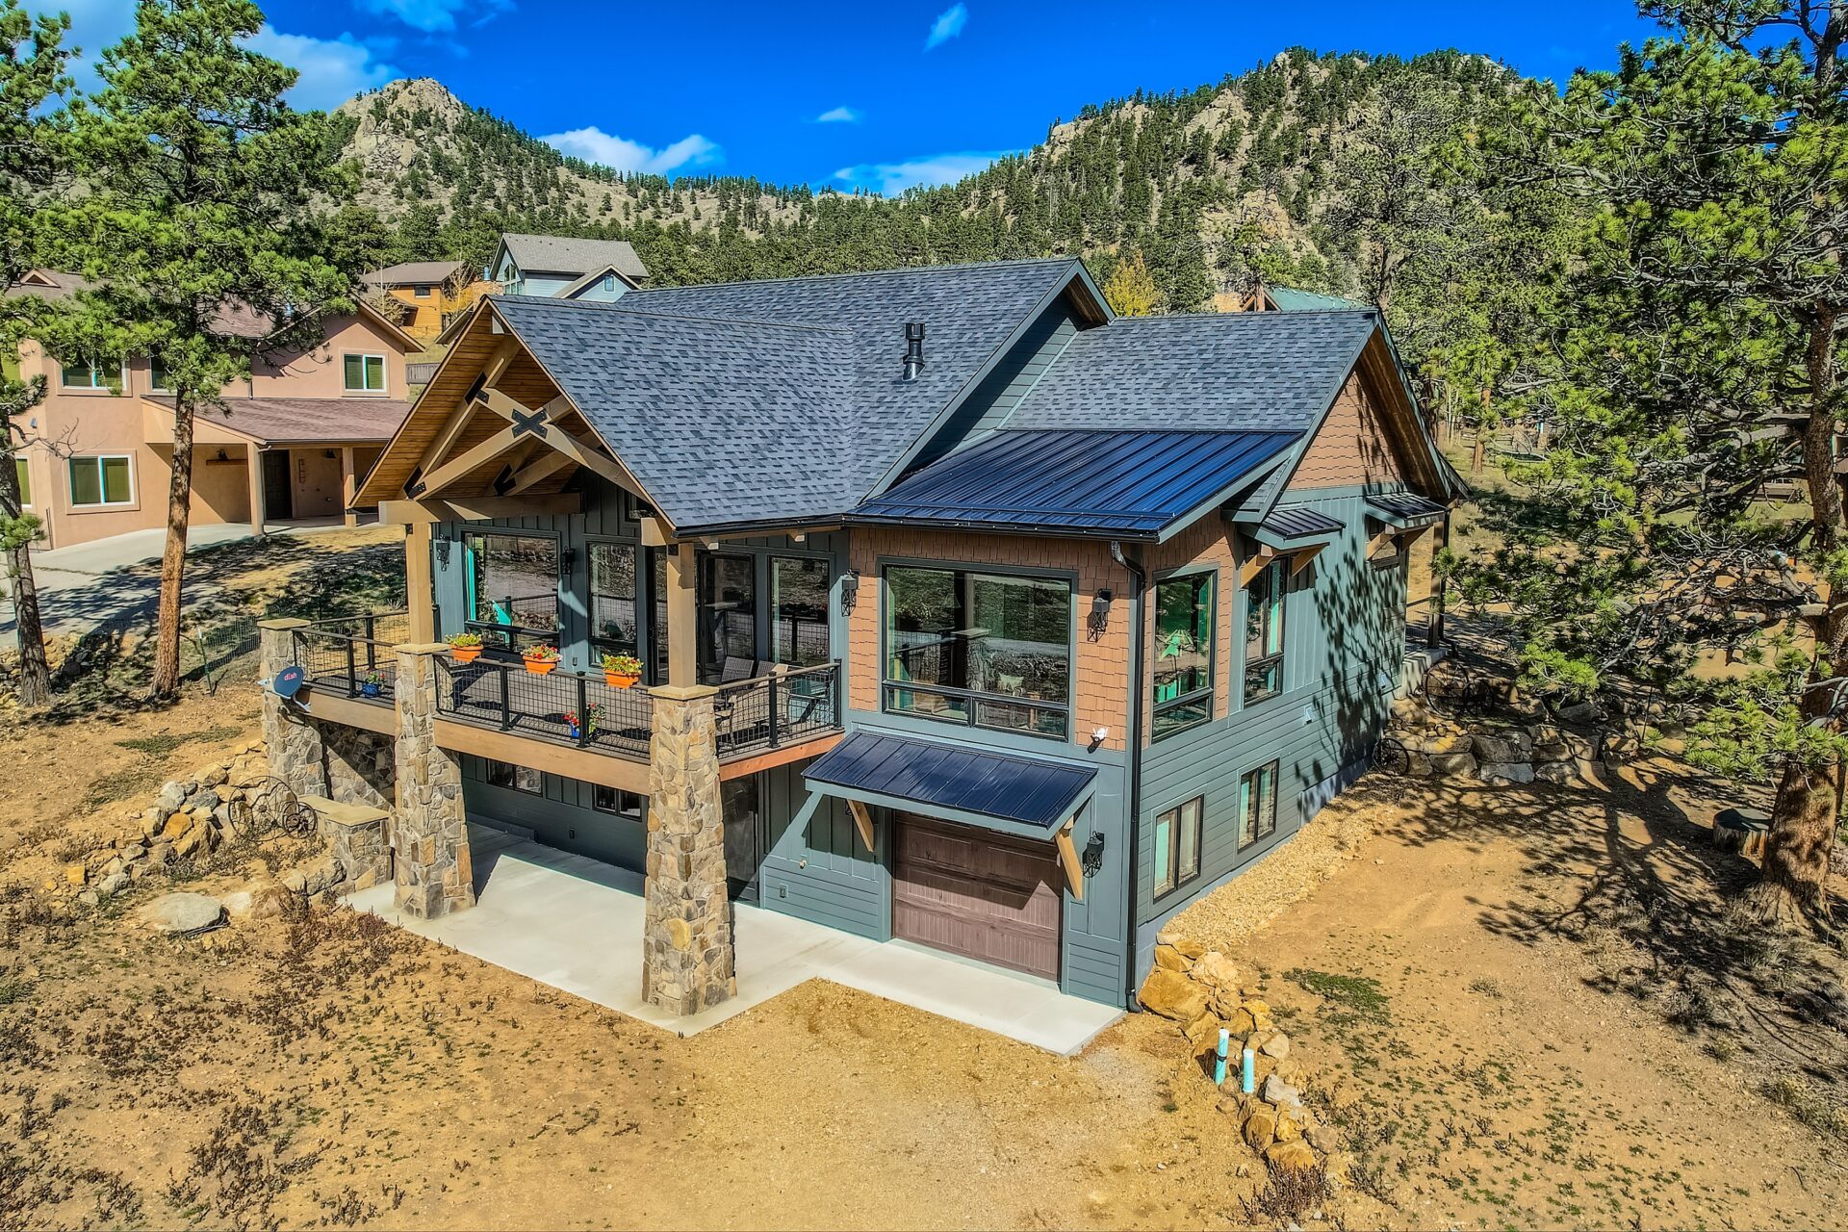
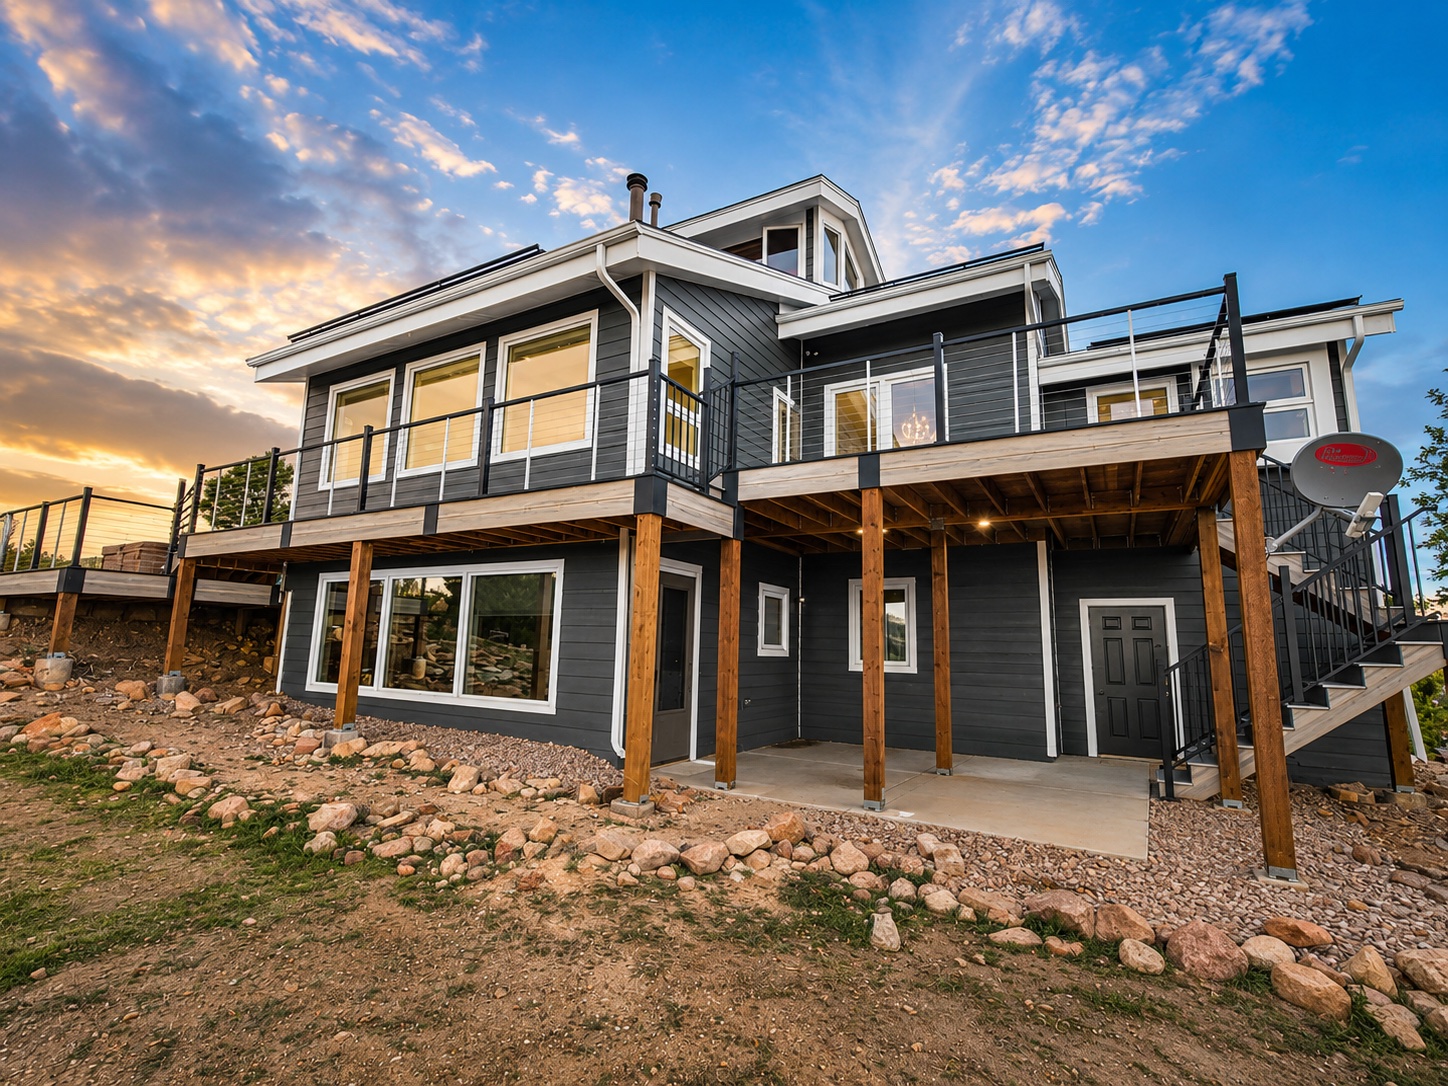
Composite and PVC decks, covered patios and pergolas built for large Arapahoe County lots — and engineered for the wind uplift a roofed structure has to take here.
Who builds decks and patio covers in Greenwood Village, CO?
Northern Lights Exteriors designs and builds composite and PVC decks, covered patios, pergolas and outdoor rooms across Greenwood Village, Cherry Creek Village and the south metro. We are a licensed Class C general contractor, we pull the City of Greenwood Village permit, and we prepare the HOA architectural-review package.
Two things set the work apart here. Roofed structures are engineered for wind uplift — post bases and footings rated to resist lift, not just carry load — because a patio cover behaves like a wing in a downslope wind event. And we build in capped composite and PVC only, which under this much tree canopy is the difference between a deck you wash and a deck you refinish.
Your Price, Decided With You — Not a Surprise Quoted Price Later
The worst part of most deck projects is the gap. You spend an hour describing what you want, someone measures, everyone leaves — and days later a number lands that you either swallow or argue with. If it comes in high, you start over. We took the gap out.
① Watch the price move while you decide
On the first visit we walk your foundation, structure, decking and finish options together on software we built ourselves. Change the framing, change the boards, change the railing — the price updates in front of you, in real time. You are not waiting days to find out what your decisions cost.
② Build to your number, in the same sitting
Tell us what you want to spend and we work toward it while we are standing on the site with you, instead of mailing a proposal that misses by twenty percent and starting again. Every option is priced as you consider it, so the budget conversation happens with you rather than to you.
③ Find out what you can actually live without
When every change is priced the moment you make it, the trade-offs get obvious fast. Most people end up cutting one thing they were sure they wanted, and protecting one thing they had not realized mattered to them. That only happens when you can see it.
④ This is our own technology
Not a catalog and not an off-the-shelf calculator. We built it because deck pricing genuinely is complicated — footings, framing, spans, rail systems and finishes all move the number differently — and we would rather show you why than ask you to trust a lump sum. You leave the first appointment with the scope of work in hand.
⑤ And no, this is not a high-pressure close
Worth saying plainly, because real-time pricing on a first appointment is exactly what high-pressure home-improvement sales looks like — so the suspicion is fair. We are not doing that. Nobody is going to sit in your kitchen for ninety minutes waiting for a signature, and there is no discount that expires when we walk out the door. This is education: what the options are, what each one costs, and which ones are genuinely worth it on your build. You end up with a project moving at a price you understood from the start — and you decide on your own time.
Decks, Covered Patios and Pergolas — Three Different Projects
Most inquiries in Greenwood Village start with the word “deck,” but three quite different projects hide behind it, and they price and permit differently. Worth being clear which one you actually want before anyone quotes it.
| Project | What it is | What decides the price |
|---|---|---|
| Deck | A raised or ground-level walking surface with framing, footings and rail | Height above grade (which drives footing and rail requirements), square footage, and rail type |
| Patio cover | A solid roof over an existing patio or deck — see patio covers and covered porches | Span, roof structure, how it ties into the existing roofline, and whether it is engineered for uplift |
| Pergola | An open or louvered overhead structure — see pergolas | Free-standing versus attached, post size and footing depth, and whether louvers are fixed or operable |
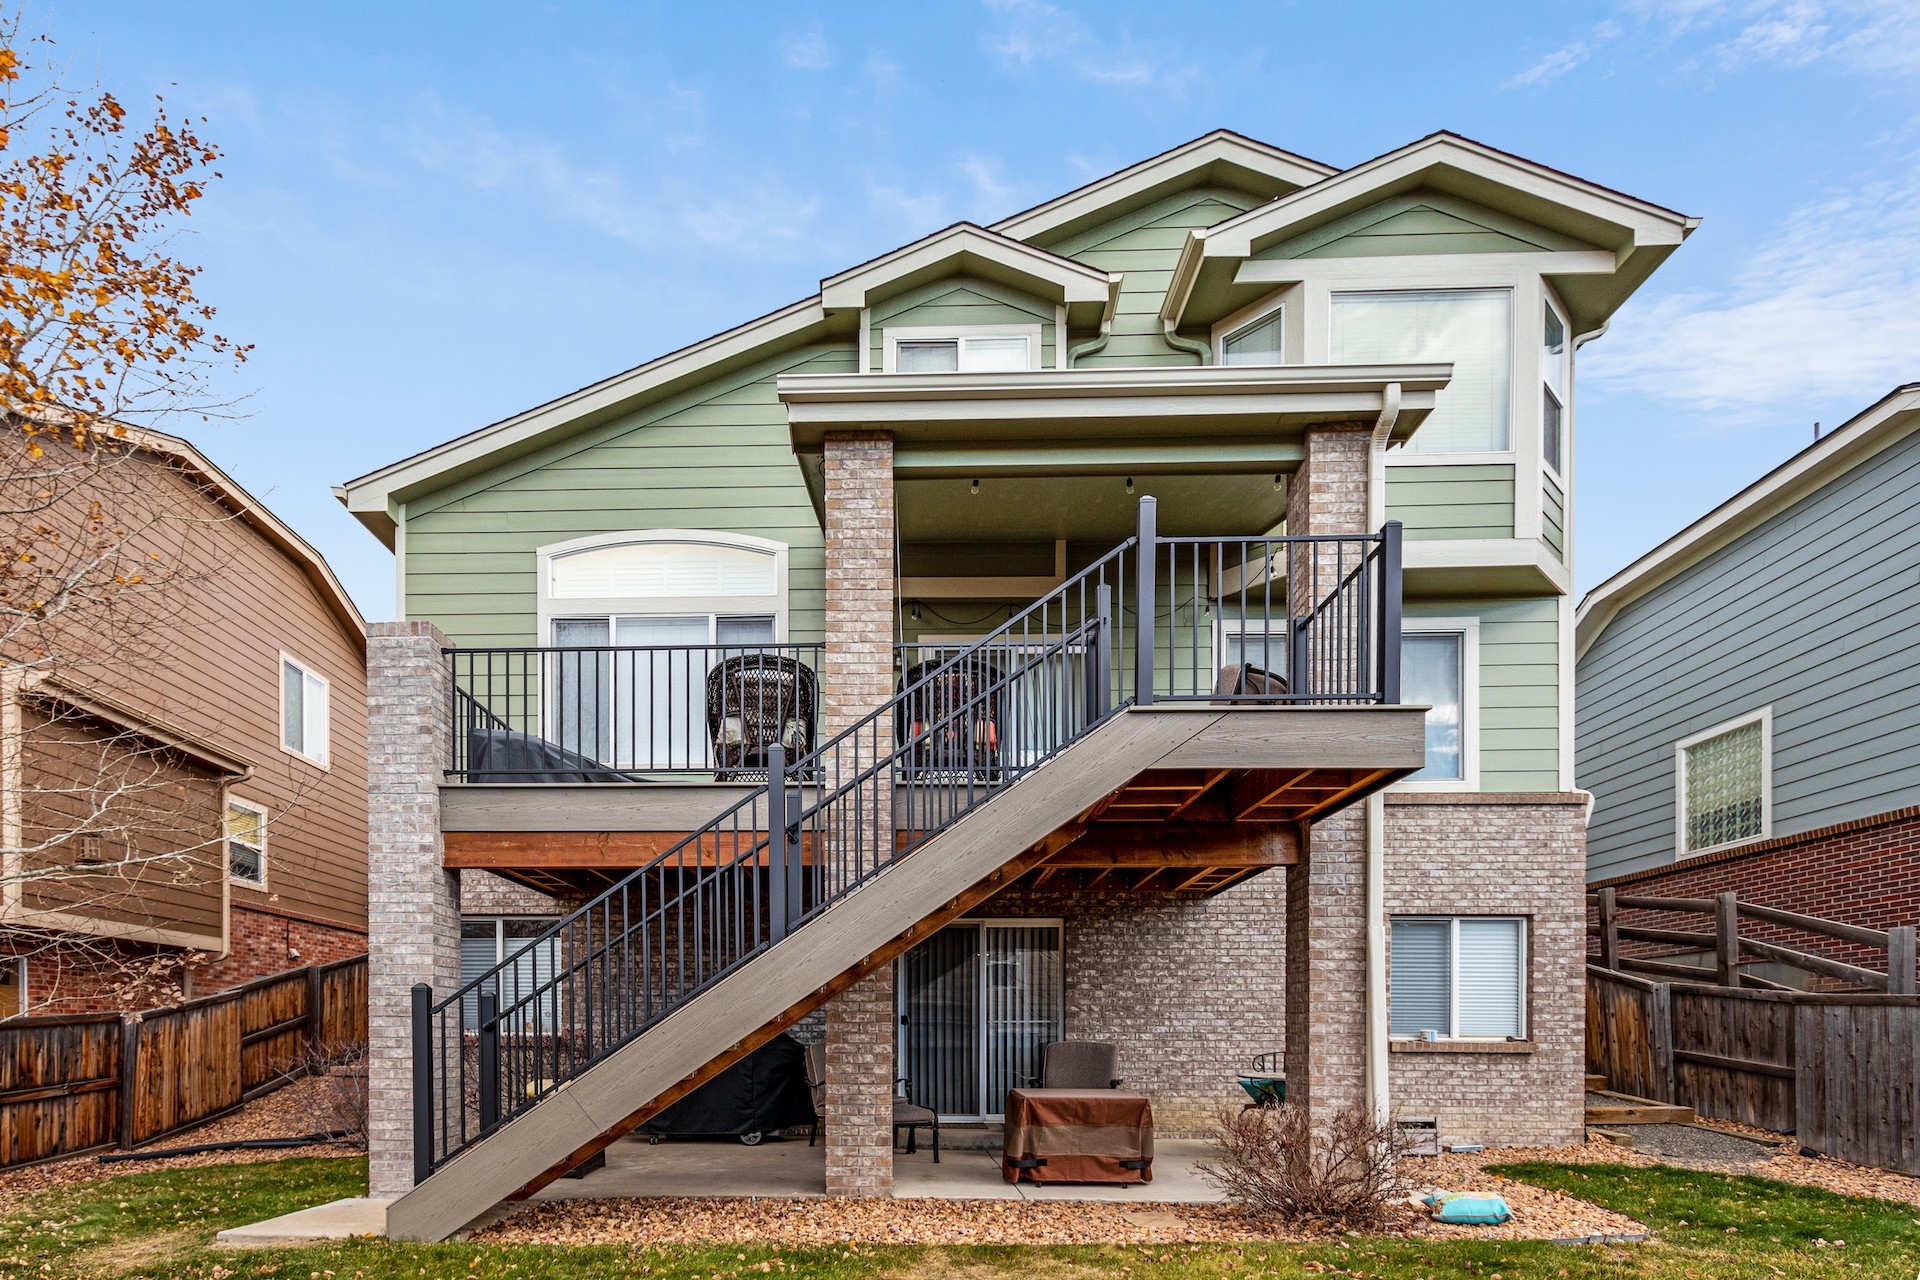
On Greenwood Village lots we very often end up building a combination: a composite deck off the back of the house, a covered section adjoining the door for shade and shelter, and an open pergola further out over a seating or dining area. Large lots here have the room for that kind of zoning in a way a standard subdivision lot does not, and it usually produces a better result than one big uncovered rectangle.
Wind Uplift: the Engineering Detail Most Patio Cover Quotes Skip
This is the most important thing on this page, and it is the one homeowners are least likely to be told.
A deck is a horizontal surface — wind passes over it. The moment you put a roof on it, you have built a wing. Wind moving across a patio cover or a solid-roof pergola generates lift, and along the Front Range downslope wind events routinely produce gusts far beyond what a decorative post base will hold. Undersized attachments on covered structures are a well-known failure mode in this region, and the failure is not gradual: the structure either holds or it leaves.
So on any roofed structure we build here, three things are non-negotiable:
- Footings and post bases sized for uplift, not just for bearing. A post base that carries the download fine may do nothing at all against lift. The connection has to be rated to resist the structure being pulled up, and it has to be anchored into the footing, not surface-fixed to a slab.
- A properly engineered ledger connection where the cover attaches to the house — through the sheathing into framing, flashed correctly, with the fastener schedule the span actually calls for. A ledger lagged into siding is not a connection.
- Permitted and inspected. Roofed structures are permitted through the City of Greenwood Village, and the inspection is the free second opinion on all of the above. If a builder proposes skipping it, that tells you what you need to know.
Footing depth is the other half of it: the Front Range frost line means footings on these structures go well below grade rather than sitting on a pad, and we confirm the required depth with the City on every permit rather than assuming a number.
Decking Materials — and Why We Do Not Build in Wood
We build in capped composite and PVC only. That is a deliberate position, not a product we happen to stock, and under Greenwood Village’s tree canopy it is easier to justify here than almost anywhere else in the metro. Since people do search for wood deck builders here, the honest comparison:
| Capped composite | PVC | Wood (for comparison — we do not install it) | |
|---|---|---|---|
| Upkeep | Wash periodically | Wash periodically | Sand, stain or seal every 1–3 years |
| Under heavy shade | Cap resists mold and staining | Best in class — no organic material in the board | Holds moisture; mold and rot are the normal outcome |
| Heat underfoot | Warmer than wood in full sun; lighter colors help | Similar; lighter colors help | Coolest of the three |
| Movement | Stable | Very stable, slightly more thermal movement | Cups, checks and splits with our humidity swings |
| Up-front cost | Higher than wood | Highest | Lowest |
| Cost over ~10 years | Usually lower than wood once refinishing is counted | Lowest lifetime | Low to buy, expensive to keep |
The short version: on a shaded Greenwood Village lot, a wood deck is a maintenance commitment that most owners stop honoring by about year four, and a neglected wood deck becomes a safety issue rather than just a tired-looking one. We would rather not sell something we expect to disappoint you. We install Trex, TimberTech and Deckorators — see the full composite decking comparison for the line-by-line detail.
Color matters more than usual under a canopy. Very dark boards in a shaded, damp location show organic staining more readily and hold moisture at the surface longer. We normally steer toward mid-tone and lighter finishes on heavily shaded decks, and we will bring boards to the site so you can lay them where the deck is actually going.
Rail, Lighting and the Details You Look at Every Day
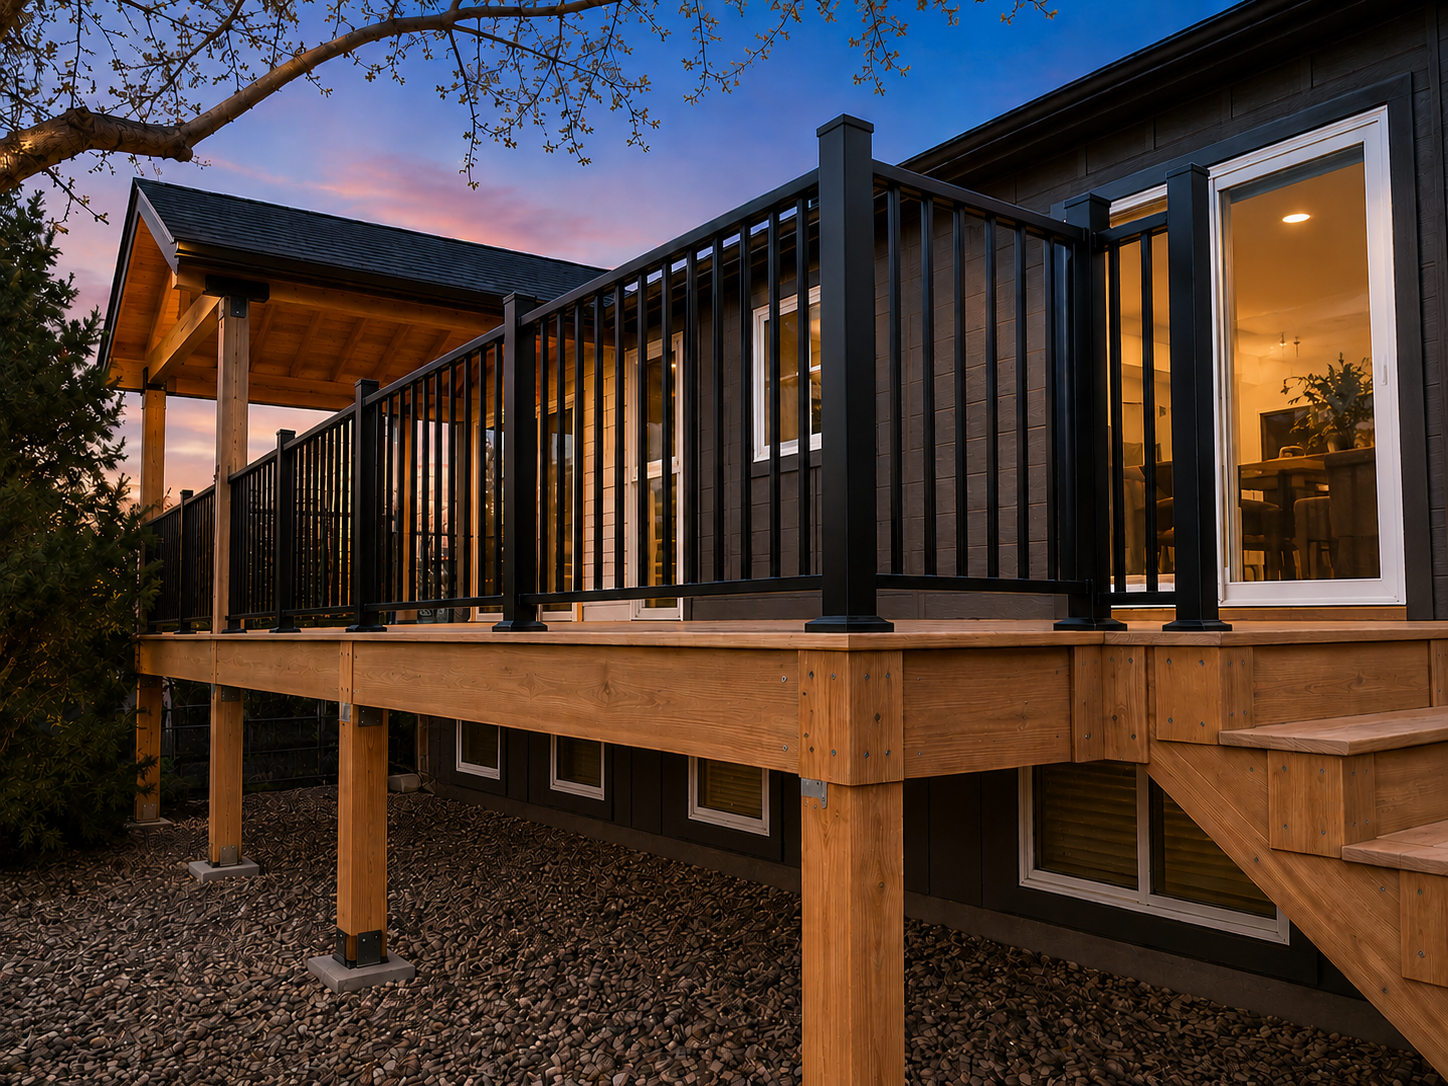
Rail is the part of a deck you see from inside the house, so it deserves more thought than it usually gets. On these properties the view off the back is normally the reason the deck exists, and the wrong rail throws away exactly what you paid for.
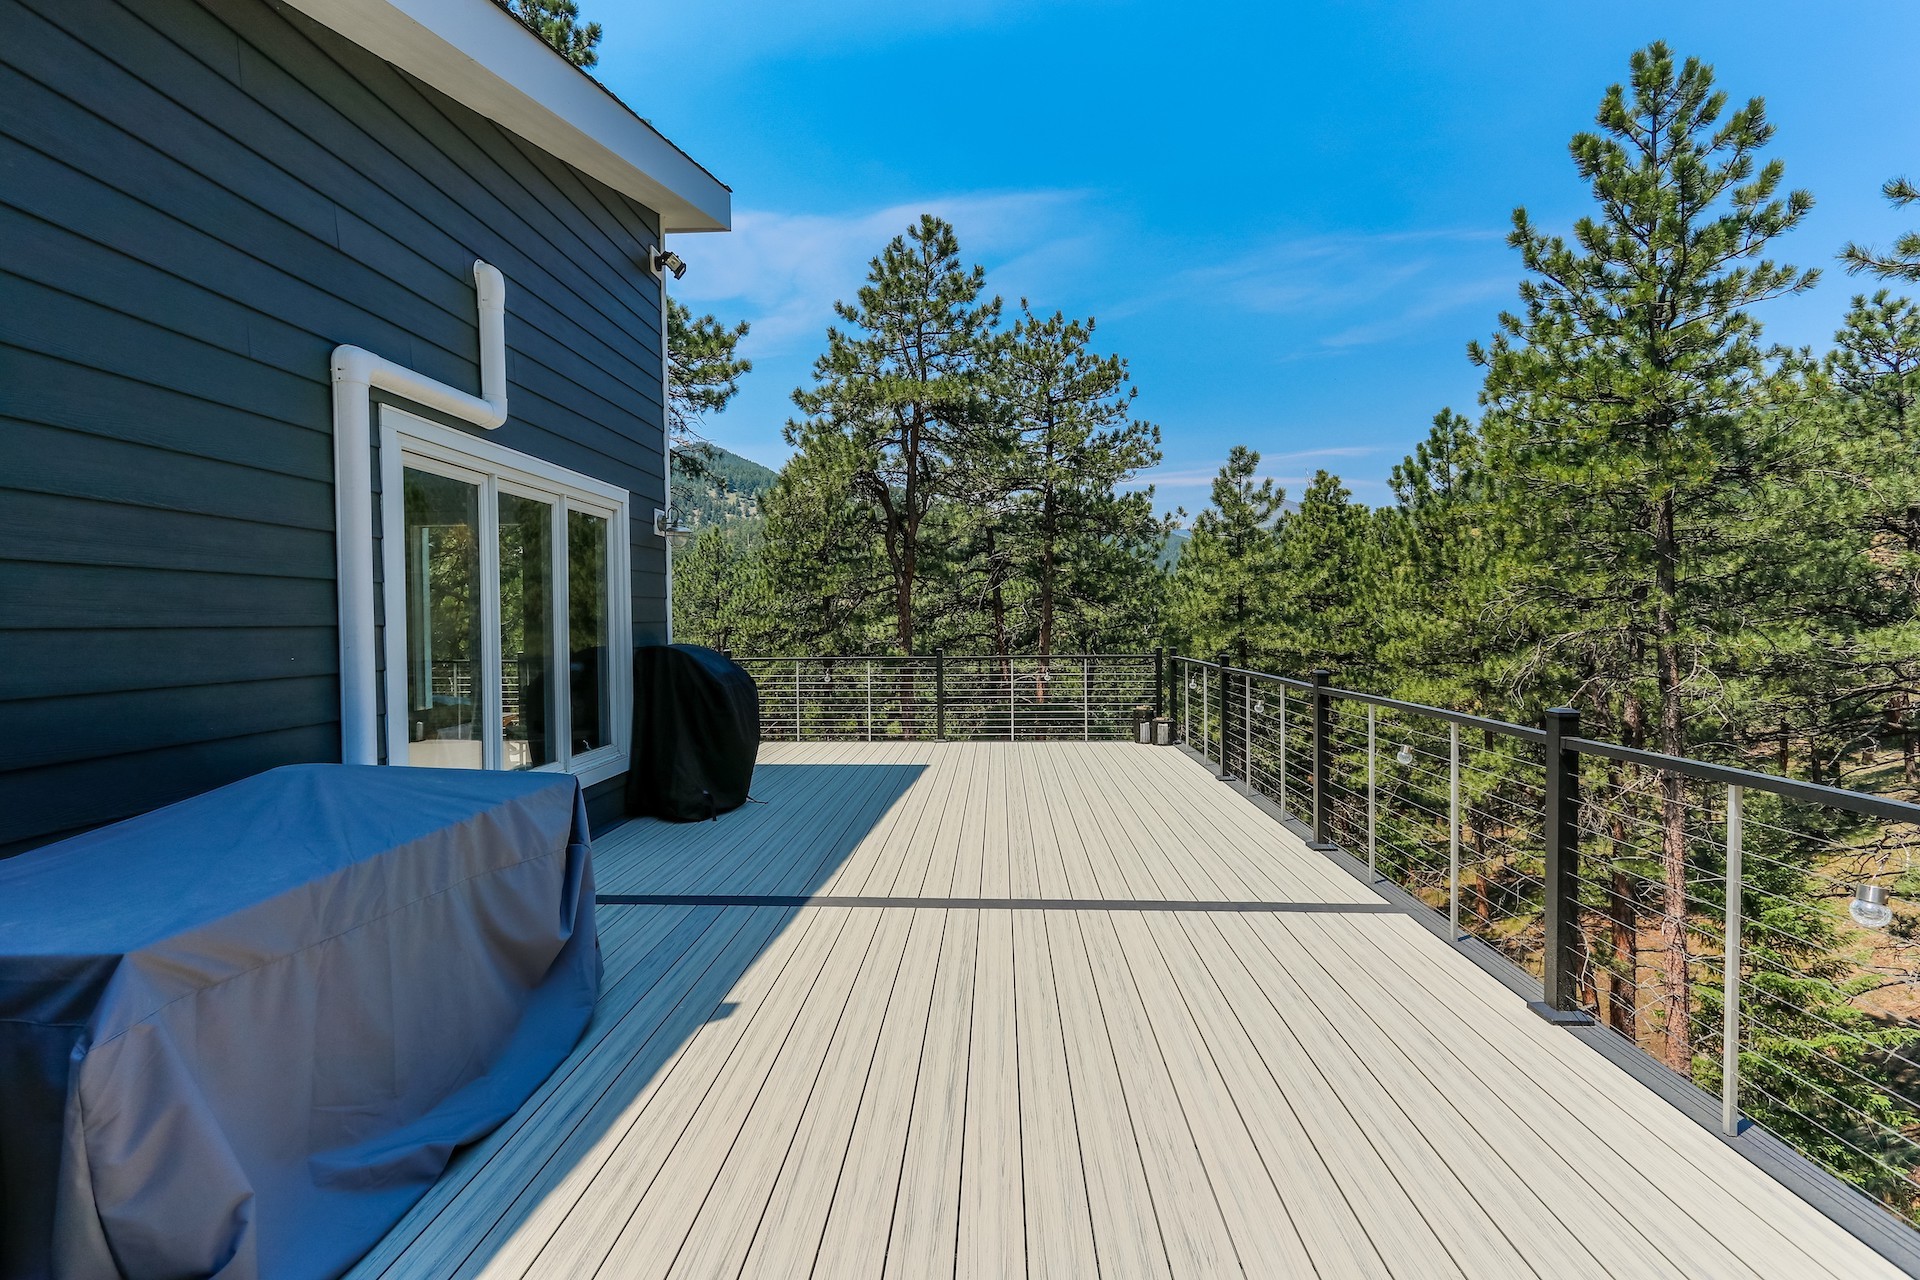
Cable rail
Nearly disappears from a seated position indoors. The best choice where the deck looks out over mature landscaping and you do not want the view chopped up.
Glass panel rail
Fully open sightline and a wind break on an exposed corner. It does need cleaning, which is worth knowing under trees.
Fine-picket aluminum
Slimmer profile than composite posts and rails, powder-coated to match trim. The practical middle ground on cost and sightline.
Composite rail
Matches the decking and reads heaviest of the four. Sensible where the rail is not in the primary view or where an HOA specifies a solid profile.
Two additions that are worth doing at build time rather than retrofitting: low-level lighting in risers, post caps and under the rail — conduit is trivial to run while the frame is open and disruptive afterwards — and hidden fasteners on the deck surface, which we use as standard.
If the deck is going under or beside heavy canopy, we will also talk about the space beneath it. Under-deck drainage turns the area below a raised deck into usable dry storage or a shaded sitting area, and it stops the ground under there staying permanently wet.
How We Build It
- Site walk and measure. We look at where the sun actually falls at the times of day you would use the space, where the canopy is, how the ground drains, and where the doors and sightlines from inside the house want the deck to be.
- Layout and drawings. A dimensioned plan with the structure, footing locations, rail type and any roofed sections shown — the document your HOA committee will want and the one the City permit is issued against.
- Approvals. We submit for architectural review and pull the Greenwood Village permit. Roofed structures take longer to review than open decks, so we start them earlier.
- Footings and frame. Footings to the required depth, then framing with proper joist spacing for the decking product — closer spacing where the boards are run diagonally — plus joist tape over the framing tops so fastener penetrations do not become rot points.
- Surface, rail and any cover. Hidden fasteners, then rail, then the roofed element with its engineered attachments and flashing into the house.
- Final walk and inspection. City inspection, then a walk with you against the drawing, then a magnetic sweep of the yard for fasteners.
The System Behind the Work
An outdoor-living build has more moving parts than people expect — architectural review, a City permit, footing and final inspections, a material delivery window and a framing sequence — and on most projects the homeowner is the one left chasing all of it.
Two things make that possible, and they are the reason to choose us over a cheaper quote.
First, experience and scope. We have been working on Colorado’s Front Range since 2001, and we hold a Class C general contractor license (Colorado license #C120350) rather than a single-trade license. That is not a technicality: it means roofing, siding, windows, decks and outdoor living can run under one contract, with one project manager accountable for the flashings where those trades meet — which is precisely where multi-contractor projects leak, literally and figuratively. James Hardie recognizes us as an Elite Preferred contractor and a President’s Club winner, their highest contractor distinction. Our rating is 4.9 out of 5 from 552 verified reviews. Alongside that license we hold manufacturer certifications from James Hardie (Elite Preferred since 2011), GAF (Master Elite), Pella, TimberTech and Deckorators, and we have been named a Qualified Remodeler Top 500 contractor three years running — all of it listed, with the issuing body for each, on our awards and credentials page.
Second, a proprietary on-demand client portal we built ourselves. Most of what people hate about a remodel is not the construction. It is not knowing — who to call, whether the permit went in, when material arrives, what has been paid, whether it passed inspection. We built a system to remove exactly that, and as far as we know no other exterior contractor in this market offers it:
Every conversation in one place
Messages, decisions and change requests are logged against your project rather than scattered across texts, voicemails and three different crew members’ phones.
Contracts and scope, always retrievable
Your signed contract and itemized scope live in the portal, so “what did we actually agree to?” is a thing you look up rather than a thing you argue about.
Permit status you can see
Where the permit is in the process, and when inspections are scheduled — without having to phone anyone to find out.
Delivery and install schedules
When material lands and when each trade starts, so you can plan around the work instead of waiting for a truck to appear.
Before, during and final photography
Documented condition before we start, progress images through production, and final photography — including the parts of the building you will never see again once it is closed up.
Payments tracked per trade
What is paid and what is outstanding, broken out by trade rather than as one running balance you have to reconcile yourself.
Inspection records
Each inspection and its result, recorded against the project and available when you sell the house and someone asks.
Access is an individual, custom URL issued to you — and you get it when we start talking, at the lead and project meeting, not after you sign something. That is deliberate: you can see how we run a project before you commit to one. It then stays available after the work is finished, which matters more than it sounds, because the documentation, images and inspection records are exactly what a buyer’s agent, an appraiser or an insurer asks for years later. If you have high expectations of how a project should be run, this is the part of our offer worth judging us on.
Where We Work in Greenwood Village, Colorado
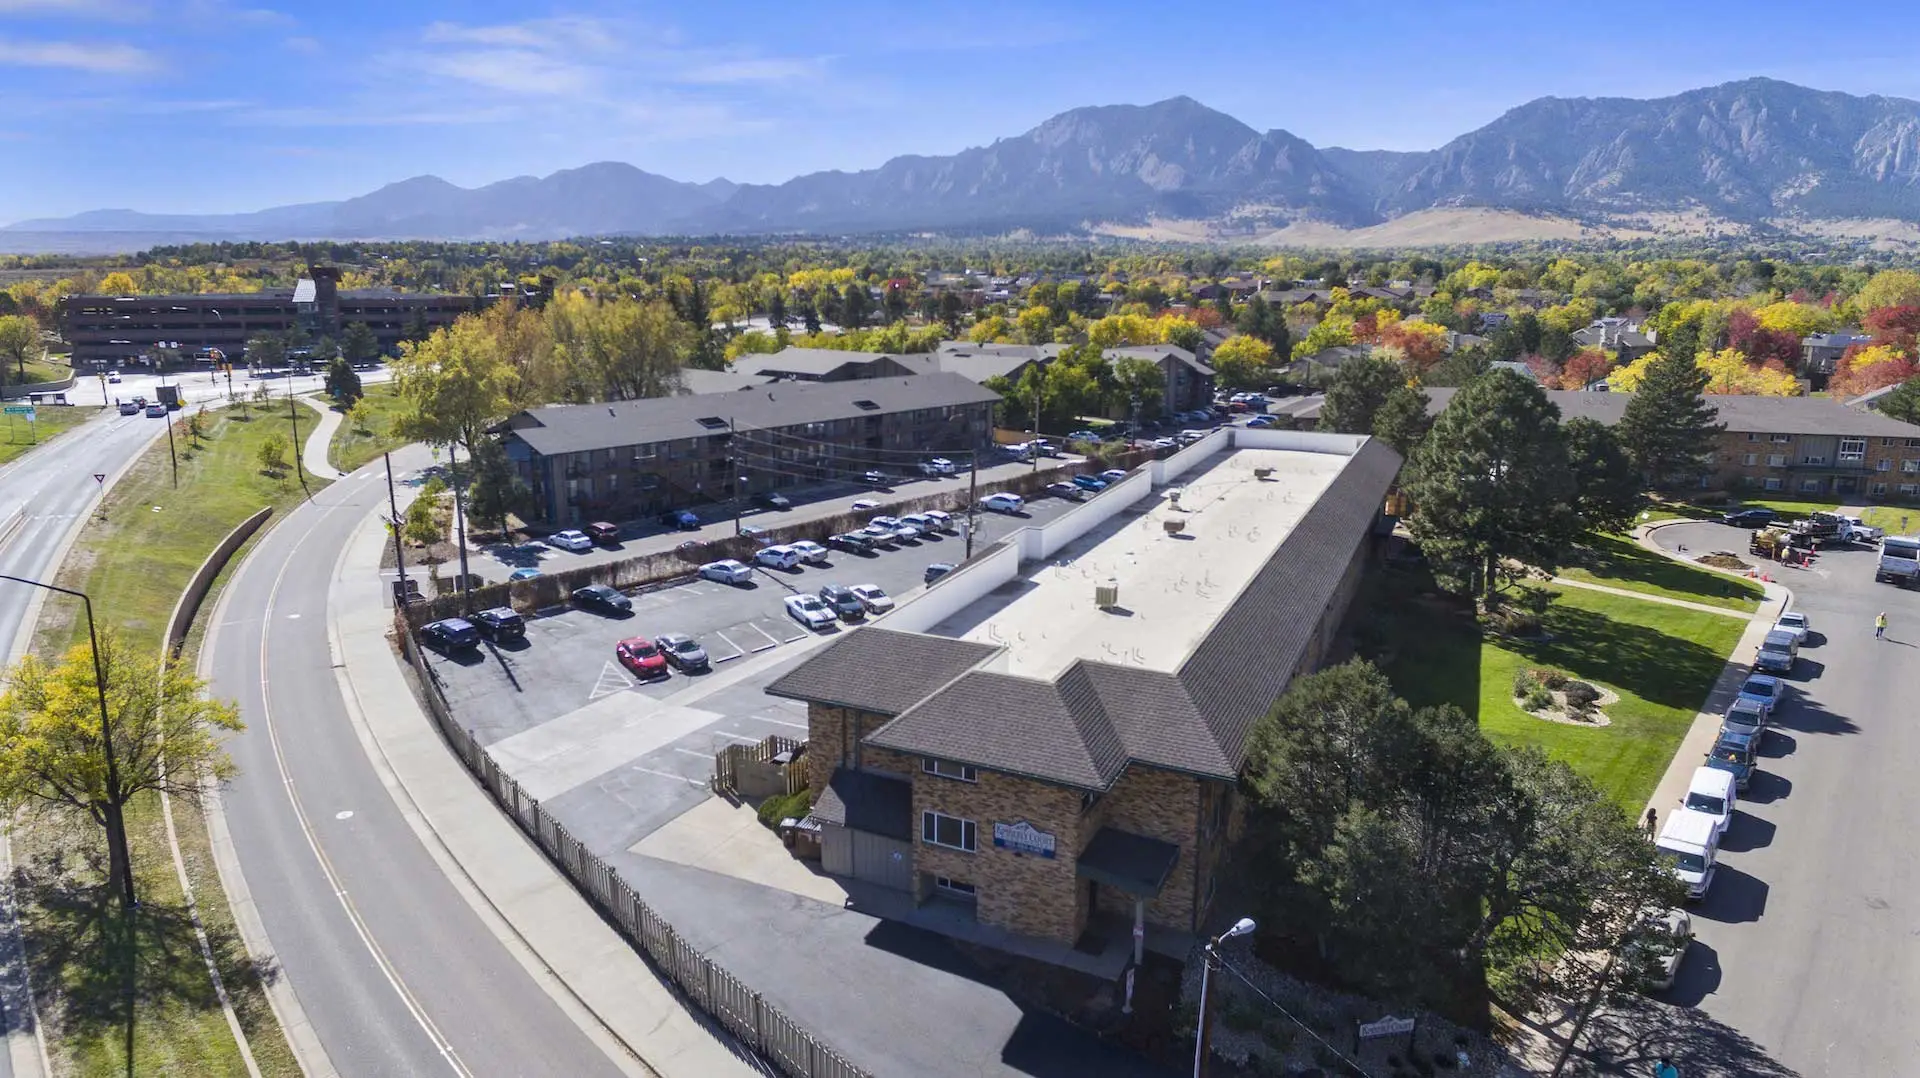
Greenwood Village sits in Arapahoe County in Denver’s south metro, between Cherry Hills Village to the north-west, Englewood to the west, Centennial to the south and Cherry Creek State Park to the east, with I-25 and Arapahoe Road running through it. We cover the whole city for decks, pergolas and patio covers — the large-lot custom homes west of I‑25, the newer pockets east of Yosemite, and the Denver Tech Center offices in between.
- 80111
- 80121
- 80112
- Cherry Creek Village
- Greenwood Hills
- Sundance Hills
- Orchard Hills
- The Preserve
- Belleview Village
- Denver Tech Center
We also work across the rest of the south metro — Cherry Hills Village, Centennial, Englewood, Littleton, Glendale and the City of Denver.
One thing worth clearing up, because it confuses almost everybody: three separate places here carry a similar name. Cherry Creek Village is a neighborhood inside Greenwood Village. Cherry Hills Village is its own incorporated town next door. And Cherry Creek is a neighborhood of the City of Denver. We serve all three. The reason to know which one you are in is purely practical — each has its own permit authority, so it changes who issues your permit and how long review takes.
We also work next door in Denver and across the south metro in Centennial, Englewood, Littleton, Glendale and Cherry Hills Village. Cherry Creek Village homeowners can also start from the Cherry Creek Village page.
Get a Greenwood Village Deck or Patio Cover Quote
Tell us roughly what you want to do with the space and we will walk the yard, talk through deck versus covered versus pergola, and put dimensioned drawings and an itemized price in front of you. If a roofed structure is part of it, the engineering for uplift is in the quote, not an extra later.
Request Your Free Estimate → 📞 (303) 776-5263
Prefer email? Reach us at office@nlexteriors.com. Ask about financing options when we walk the property.
Greenwood Village Deck & Patio Cover FAQs
Do you build decks in Greenwood Village and Cherry Creek Village?
Yes — throughout Greenwood Village, including Cherry Creek Village North and South, plus Cherry Hills Village, Centennial, Englewood, Littleton and Denver. Decks, pergolas, patio covers and covered outdoor rooms are all permitted through the City of Greenwood Village, and we pull the permit and meet the inspections.
Do you build wood decks?
No. We build in capped composite and PVC only. Under Greenwood Village’s heavy tree canopy a wood deck holds moisture and organic litter, grows mold, and needs sanding and resealing every one to three years — a cycle most owners abandon by about year four. We are happy to compare composite against wood on ten-year cost, but we do not install wood.
What is the difference between a pergola and a patio cover?
A patio cover has a solid roof, so it gives shade and sheds rain and snow. A pergola is an open or louvered structure, so it filters light but does not fully shelter unless the louvers close. A patio cover is the bigger structural job because a solid roof catches wind and has to be engineered for uplift; a pergola is usually faster to permit and build.
Does a patio cover need to be engineered for wind?
Yes, and this is the detail cheap quotes skip. A roof over a patio behaves like a wing in wind — Front Range downslope events generate real uplift. The post bases and footings have to be rated to resist lift rather than just carry the download, and the ledger has to be fastened through the sheathing into framing and properly flashed. It should also be permitted and inspected, which is your free second opinion on all of it.
How deep do deck footings have to go?
Below the frost line, which along the Front Range means well below grade rather than a pad sitting on the surface. The exact depth is set by code and we confirm it with the City of Greenwood Village on each permit rather than assuming a figure. Footings on roofed structures are typically larger, because they are resisting uplift as well as bearing.
Which composite decking is best under heavy shade?
Capped composite or PVC, in a mid-tone rather than a very dark color. The cap is what resists mold and staining, and lighter finishes show less organic staining and shed surface moisture faster in a shaded, damp spot. We bring sample boards to site so you can lay them where the deck is actually going before choosing.
Can you add lighting to the deck?
Yes, and it is much cheaper to do at build time. Riser lights, post caps and under-rail lighting all need conduit run while the frame is open; retrofitting afterwards means pulling boards. We normally spec it in at the drawing stage so you can decide with the layout in front of you.
Will my HOA need to approve the deck?
Most likely, yes. Many Greenwood Village neighborhoods run an architectural committee with authority over structures, materials and color, and some meet only monthly. We produce the dimensioned drawings and submittal package and start that process at contract signing, which is usually what determines whether the deck is finished this season.