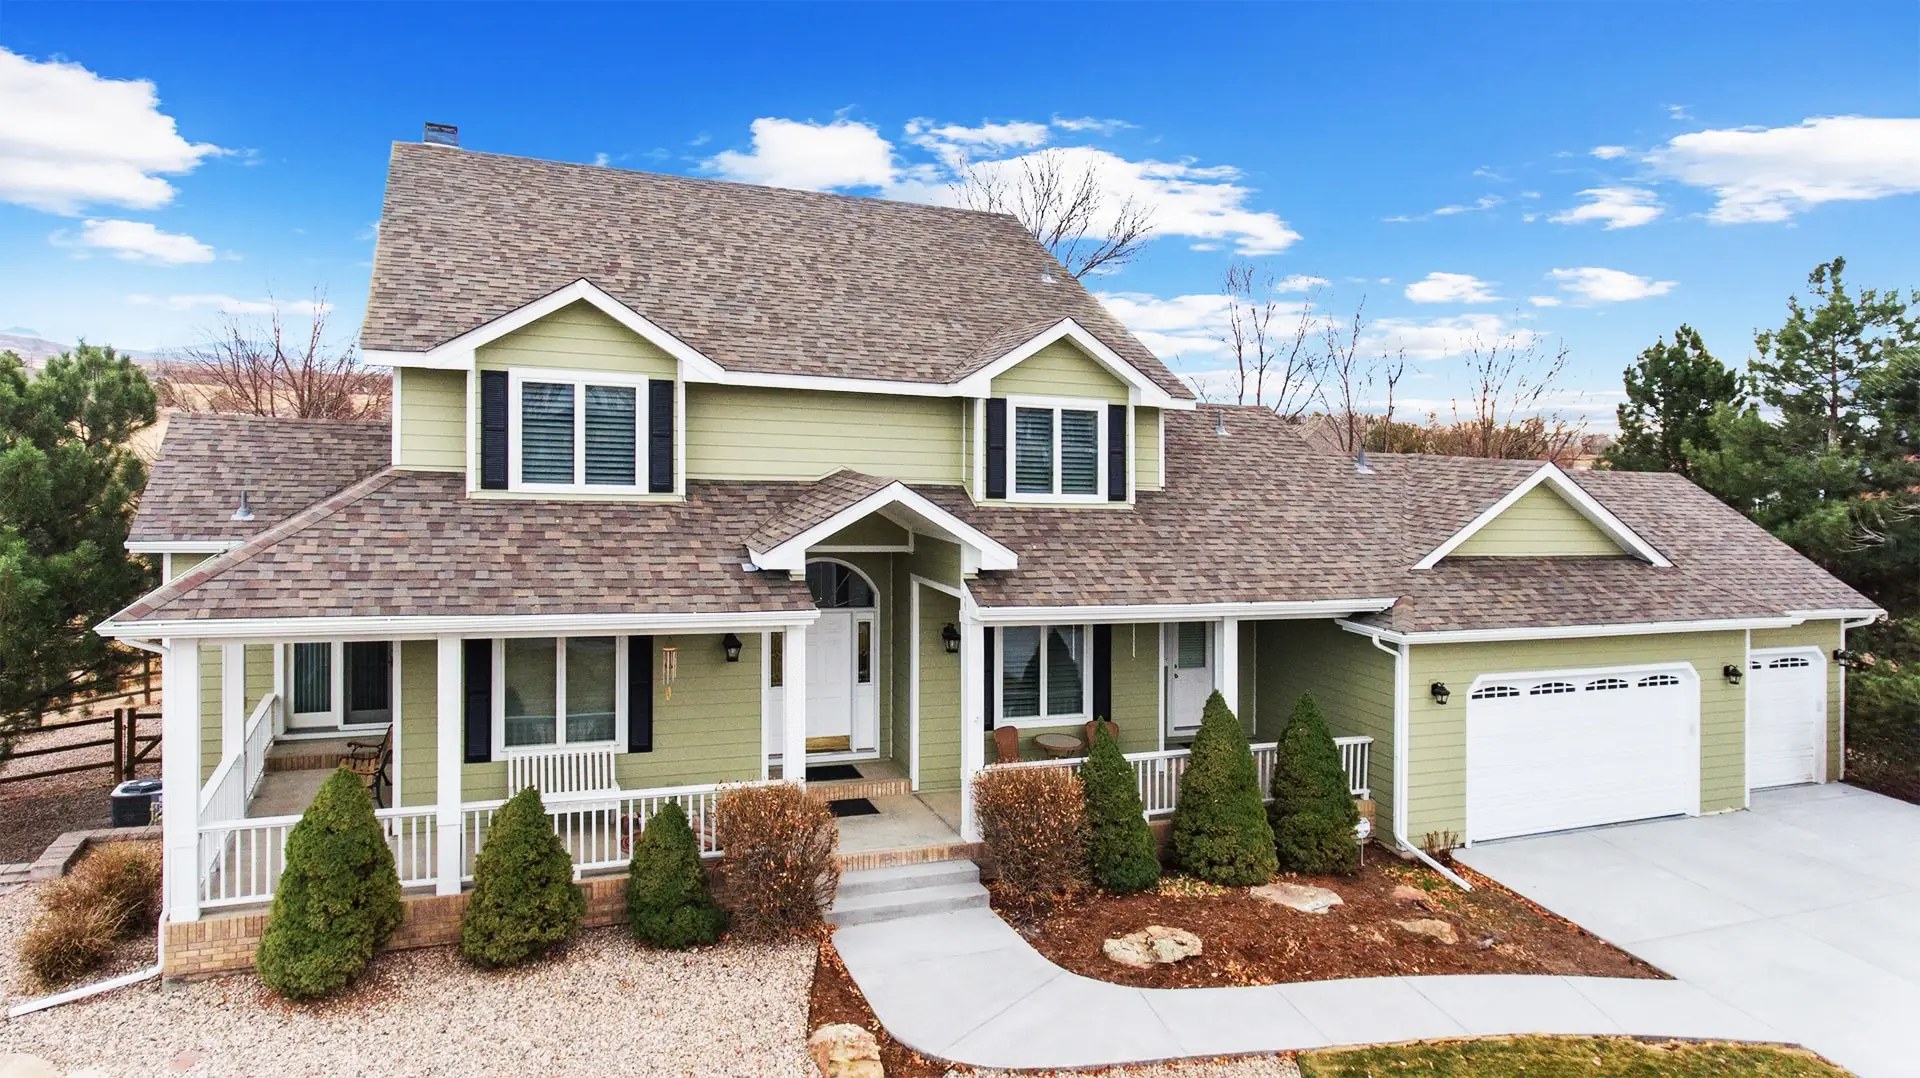
Greenwood Village · James Hardie
James Hardie Siding in Greenwood Village, CO
Fiber cement siding for Arapahoe County’s custom homes — replacing cedar, T1-11, hardboard and stucco with Artisan, Aspyre and ColorPlus finishes that survive deep shade and high-altitude UV.
Who installs James Hardie siding in Greenwood Village, CO?
Northern Lights Exteriors is a James Hardie Elite Preferred contractor — their top installer tier, carrying the enhanced finish warranty — working throughout Greenwood Village, Cherry Creek Village and the south metro.
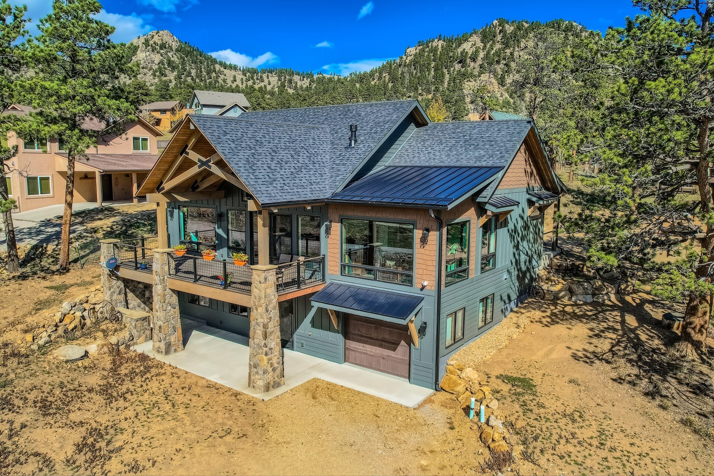
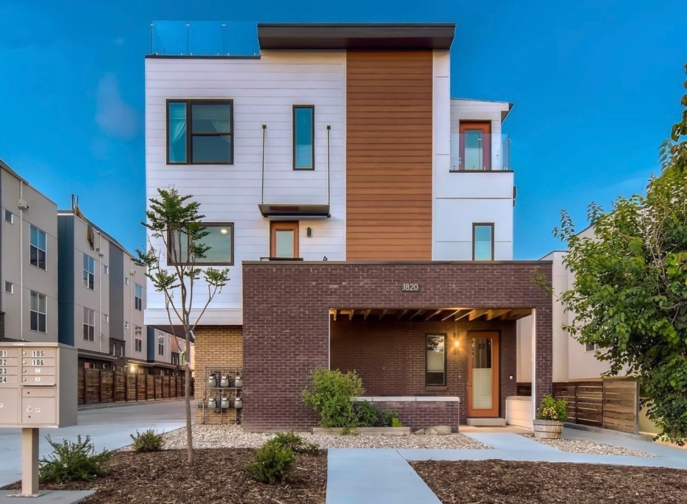
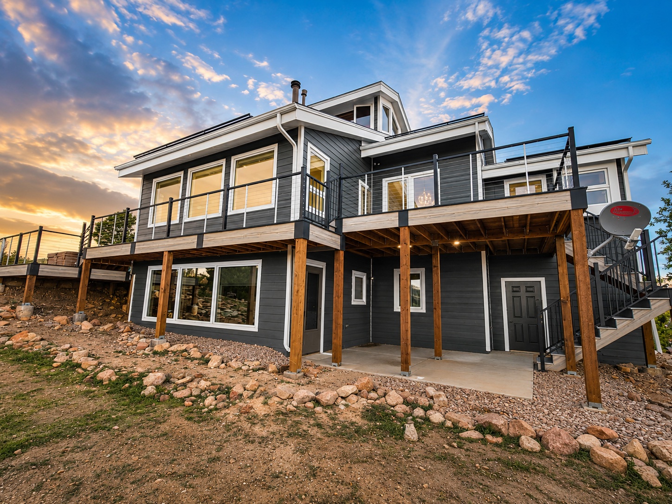
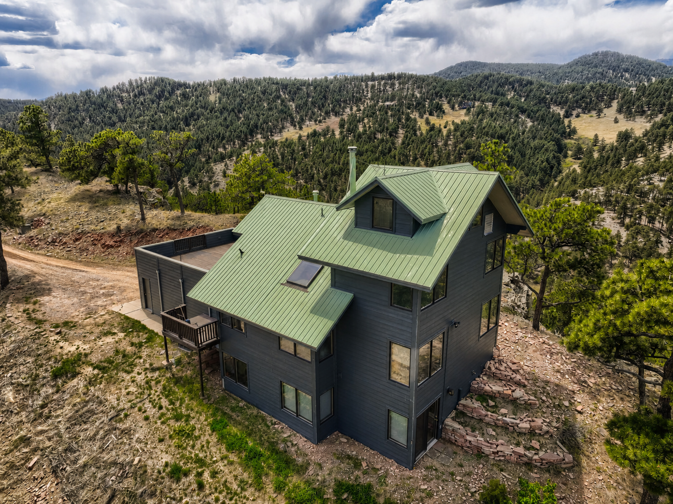
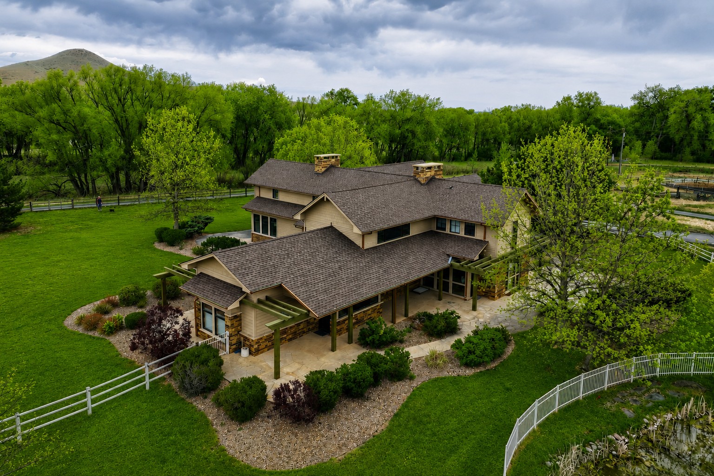
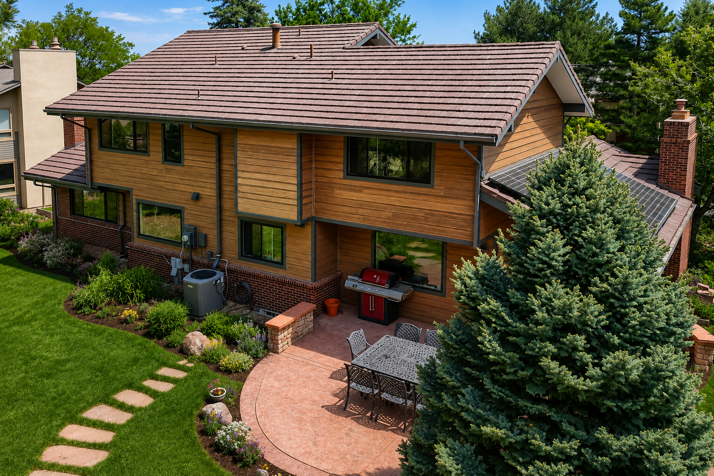
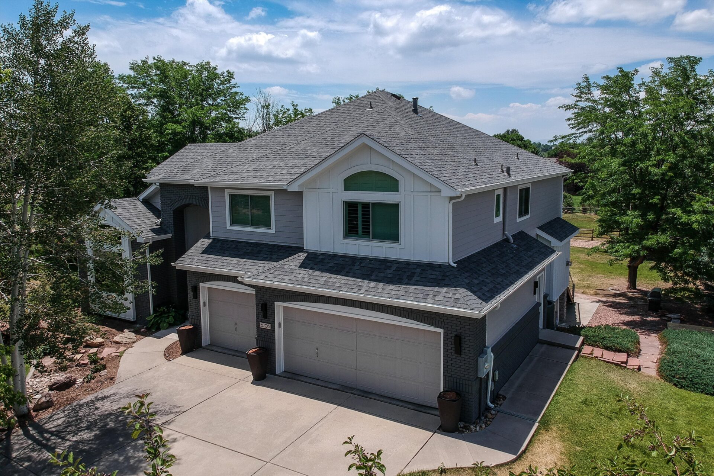
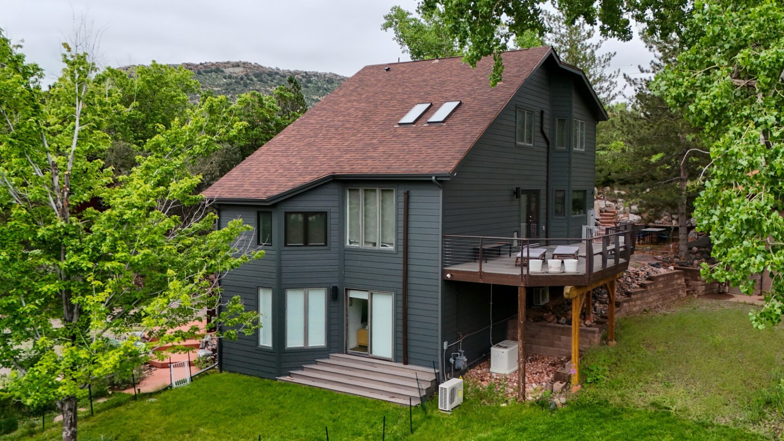
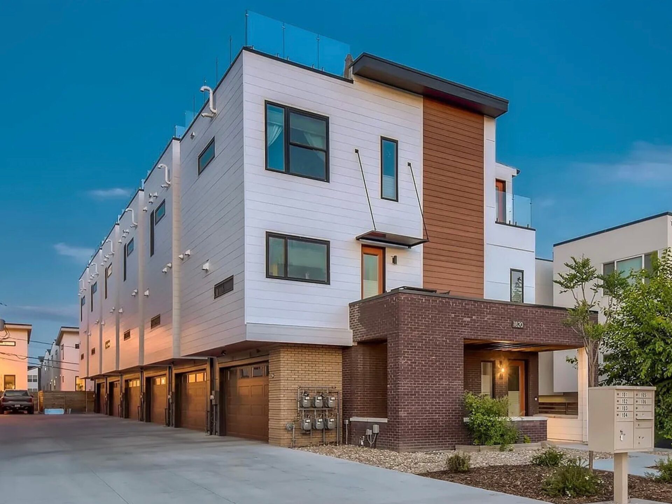
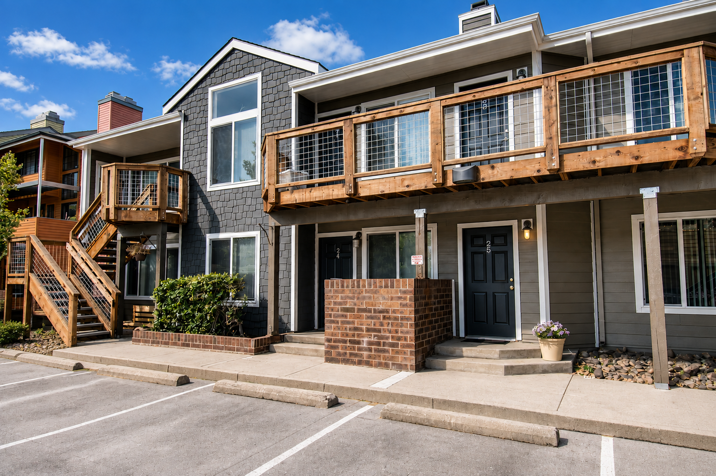
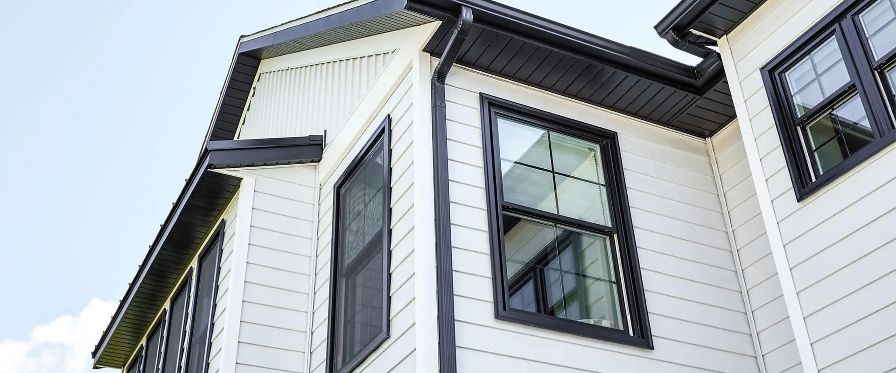
Most Greenwood Village homes we re-clad are coming off cedar, T1-11, hardboard or stucco, and the elevations are custom rather than a repeated plan type. We tear off to the sheathing, repair what we find, and specify the Hardie line to match the architecture — often Artisan or Aspyre on front elevations, HardiePlank as the field material, and board-and-batten or Woodtone on gables and entries.
What Is Probably on Your House Right Now
Greenwood Village’s custom homes were built across four decades, and four cladding types account for most of what we are asked to replace. Each fails in a recognizable way, and which one you have changes the scope more than the square footage does.
- Cedar lap or shingle. Handsome and, under this city’s canopy, high-maintenance. It fails first at end grain and butt joints on shaded elevations, cups and splits on sun-exposed ones, and needs refinishing on a cycle that gets skipped.
- T1-11 or plywood panel. Common on 1970s and 1980s elevations. Water gets into the grooves and behind the battens, and delamination usually starts low, near grade and behind downspouts, where nobody looks.
- Hardboard / masonite lap. The classic failure is swelling and crumbling along the bottom edge of each course. If you can push a thumbnail into the lower edge of a board, it is done, and patching it is throwing money away.
- Stucco. Cracks at window and door corners are usually movement rather than a system failure; widespread bulging, hollow-sounding areas or staining below windows suggests water behind the system, which is a different and larger conversation. There is a repair-versus-reclad section on the siding page covering how we assess it.
When we walk the property we probe the elevations that are actually failing — north and east first, then anything below a roof-water discharge point — rather than pricing from the street.
Why Fiber Cement Suits This City Specifically
The generic case for James Hardie fiber cement is well known. The Greenwood Village case is narrower and stronger, and it rests on three local conditions.
- Deep shade and retained moisture. Greenwood Village carries an unusually heavy mature tree canopy for the Denver metro. Large lots that were planted out in the 1960s and 1970s now have forty- and fifty-foot deciduous trees close to the house. Fiber cement is not a food source — it does not rot, and insects have no interest in it. On the shaded elevations where cedar and hardboard fail first, that is the entire argument.
- UV at 5,400 feet. The sun here chalks and fades field-applied paint on south and west elevations noticeably faster than at sea level. Hardie’s ColorPlus finish is baked on in a factory rather than rolled on in the weather, which is why it holds color and holds its warranty far longer than a site paint job on any substrate.
- Hail. Fiber cement is materially tougher under impact than vinyl or hardboard. It is not indestructible — nothing on an exterior wall is — but on an elevation that has already taken one hail season, it is the sensible next choice.
James Hardie recognizes us as an Elite Preferred contractor, which is their top installer tier and carries the enhanced finish warranty. Practically it means the installation details — clearances at grade and roof lines, joint treatment, fastener placement and flashing — are inspected against the manufacturer’s specification, and those details are what determine whether the warranty is worth anything.
Which Hardie Line for a Custom Elevation
Most quotes offer one product. On a custom home in Greenwood Village the right answer is usually a combination, because the elevations were designed with more than one texture.
| Line | What it is | Where it fits here |
|---|---|---|
| HardiePlank lap | The standard horizontal lap board, in ColorPlus or primed | The workhorse field material on most elevations; smooth or cedarmill texture |
| Artisan | A thicker board with a deeper, crisper shadow line and a true bevel | Where the elevation needs to read as real wood siding — front elevations, and homes where the original architecture is the point |
| Aspyre collection | The premium architectural range, including Artisan profiles and trim | Whole-elevation projects on higher-end homes where trim, soffit and siding are all being replaced together |
| HardiePanel + battens | Vertical board-and-batten | Gables, entry features and secondary masses — the standard way to break up a large elevation |
| Woodtone RusticSeries | A factory wood-look finish on fiber cement | Soffits, gable accents and entry surrounds, where you want cedar warmth without the cedar maintenance |
| HardieShingle | Staggered or straight-edge shingle panels | Dormers, gables and cottage-style masses |
| HardieTrim | Fiber cement trim boards | Corners, window and door surrounds — replacing wood trim that will otherwise keep rotting behind new siding |
A note that saves real money: if you are replacing siding, replace the trim too. Leaving wood trim in place and cladding around it means the one component most likely to rot is now the hardest to get at, and it is the most common regret we hear on a re-clad.
Choosing Color Under a Mature Canopy
Color selection here is genuinely different from an open lot, and it is worth slowing down for. A heavily shaded elevation renders color cooler and darker than a chip suggests, and a color chosen indoors under artificial light frequently disappoints outdoors under trees.
How we handle it: full-size ColorPlus samples go up on the actual wall — ideally on both a shaded and a sunny elevation — and we ask you to look at them in morning light and again in the evening before anything is ordered. It costs a few days and it removes the single most expensive category of regret on a siding job.
Two practical points for this city. Very dark colors look excellent against mature green and are increasingly popular here, but they show chalking and surface dust sooner on sun-exposed walls, so it is worth seeing one on a west elevation before committing. And trim and body contrast reads differently in shade — a subtle contrast that works in a showroom can flatten out entirely under canopy, which is usually an argument for a slightly stronger separation than you first pick.
What the Installation Actually Involves
- Tear-off to the sheathing. We remove the old cladding rather than siding over it. Going over the top hides exactly the rot and water damage you are paying to solve, and it throws off every trim and window return.
- Sheathing inspection and repair. Anything soft gets replaced. This is the one line item that can move on a re-clad, so we photograph what we find and price the repair before we proceed rather than presenting it at the end.
- Weather-resistive barrier and flashing. House wrap installed and lapped correctly, with flashing at every window head, door head and horizontal transition, plus kick-out flashing where a roof meets a wall — the missing kick-out is a leading cause of hidden wall rot on this style of house.
- Siding and trim to specification. Correct clearances at grade, roofing and decks, proper joint treatment, and blind nailing where the product calls for it.
- Final walk. We walk the elevations with you, then sweep the site magnetically for fasteners across drives and lawn.
What Actually Moves the Price on a Greenwood Village Re-Clad
People reasonably want a per-square-foot number, and for this city there is not an honest one, because the homes are custom. These are the factors that genuinely move a Hardie quote here, roughly in order of impact:
- Elevation complexity, not floor area. Gables, dormers, bump-outs, turrets and multiple material transitions all mean more cuts, more trim and more flashing per square of wall. Two houses with identical square footage can differ substantially.
- Storys and access. Two- and three-story elevations need staging or lifts, and mature landscaping that stops a lift getting close adds real hours. On these lots access is a genuine line item rather than an afterthought.
- How much trim there is. Corners, window and door surrounds, frieze, rake and soffit. On a heavily articulated custom elevation, trim can rival the field siding for labor.
- Product line. Artisan and the Aspyre collection cost more than standard HardiePlank, and ColorPlus costs more up front than primed board — though primed board then needs painting, which usually closes most of that gap immediately and loses on the second repaint.
- What we find at tear-off. Sheathing repair is the one variable nobody can price from the outside. We photograph what we find and price the repair for your approval rather than carrying a vague contingency or presenting a surprise at the end.
- Whether other trades run at the same time. Doing windows or roofing alongside the re-clad costs more in the same season but usually less in total, because the shared flashings get built once instead of being cut into later.
What you should expect from any quote, including ours: an itemized written scope that separates field siding, trim, soffit, flashing and any repair allowance, so you can see where the money goes and adjust the specification deliberately.
The System Behind the Work
A full re-clad is the most visible thing you will ever do to your house, and it is also the one where you are asked to trust that what went on behind the siding was done properly — after it is covered up and impossible to check.
Two things make that possible, and they are the reason to choose us over a cheaper quote.
First, experience and scope. We have been working on Colorado’s Front Range since 2001, and we hold a Class C general contractor license (Colorado license #C120350) rather than a single-trade license. That is not a technicality: it means roofing, siding, windows, decks and outdoor living can run under one contract, with one project manager accountable for the flashings where those trades meet — which is precisely where multi-contractor projects leak, literally and figuratively. James Hardie recognizes us as an Elite Preferred contractor and a President’s Club winner, their highest contractor distinction. Our rating is 4.9 out of 5 from 552 verified reviews. Alongside that license we hold manufacturer certifications from James Hardie (Elite Preferred since 2011), GAF (Master Elite), Pella, TimberTech and Deckorators, and we have been named a Qualified Remodeler Top 500 contractor three years running — all of it listed, with the issuing body for each, on our awards and credentials page.
Second, a proprietary on-demand client portal we built ourselves. Most of what people hate about a remodel is not the construction. It is not knowing — who to call, whether the permit went in, when material arrives, what has been paid, whether it passed inspection. We built a system to remove exactly that, and as far as we know no other exterior contractor in this market offers it:
Every conversation in one place
Messages, decisions and change requests are logged against your project rather than scattered across texts, voicemails and three different crew members’ phones.
Contracts and scope, always retrievable
Your signed contract and itemized scope live in the portal, so “what did we actually agree to?” is a thing you look up rather than a thing you argue about.
Permit status you can see
Where the permit is in the process, and when inspections are scheduled — without having to phone anyone to find out.
Delivery and install schedules
When material lands and when each trade starts, so you can plan around the work instead of waiting for a truck to appear.
Before, during and final photography
Documented condition before we start, progress images through production, and final photography — including the parts of the building you will never see again once it is closed up.
Payments tracked per trade
What is paid and what is outstanding, broken out by trade rather than as one running balance you have to reconcile yourself.
Inspection records
Each inspection and its result, recorded against the project and available when you sell the house and someone asks.
Access is an individual, custom URL issued to you — and you get it when we start talking, at the lead and project meeting, not after you sign something. That is deliberate: you can see how we run a project before you commit to one. It then stays available after the work is finished, which matters more than it sounds, because the documentation, images and inspection records are exactly what a buyer’s agent, an appraiser or an insurer asks for years later. If you have high expectations of how a project should be run, this is the part of our offer worth judging us on.
Where We Work in Greenwood Village, Colorado
Greenwood Village sits in Arapahoe County in Denver’s south metro, between Cherry Hills Village to the north-west, Englewood to the west, Centennial to the south and Cherry Creek State Park to the east, with I-25 and Arapahoe Road running through it. We cover the whole city for James Hardie siding installation — the large-lot custom homes west of I‑25, the newer pockets east of Yosemite, and the Denver Tech Center offices in between.
- Cherry Creek Village
- Greenwood Hills
- Sundance Hills
- Orchard Hills
- The Preserve
- Belleview Village
- Denver Tech Center
We also work across the rest of the south metro — Cherry Hills Village, Centennial, Englewood, Littleton, Glendale and the City of Denver.
One thing worth clearing up, because it confuses almost everybody: three separate places here carry a similar name. Cherry Creek Village is a neighborhood inside Greenwood Village. Cherry Hills Village is its own incorporated town next door. And Cherry Creek is a neighborhood of the City of Denver. We serve all three. The reason to know which one you are in is purely practical — each has its own permit authority, so it changes who issues your permit and how long review takes.
We also work next door in Denver and across the south metro in Centennial, Englewood, Littleton, Glendale and Cherry Hills Village. In Cherry Creek Village we most often specify the Artisan or Aspyre lines — see that page for the premium tier.
Nearby Cities We Also Serve
Crews run across the Denver metro rather than out of a single branch, so the towns either side of Greenwood Village are ordinary work for us, not a travel job:
Get a Greenwood Village James Hardie Quote
We will walk the elevations, tell you honestly which ones are failing and which have life left, recommend a line and texture that suits the architecture, and give you an itemized written price. Samples go up on your wall before you commit.
Request Your Free Estimate → 📞 (303) 776-5263
Prefer email? Reach us at office@nlexteriors.com. Ask about financing options when we walk the property.
Greenwood Village James Hardie Siding FAQs
Are you a certified James Hardie installer in Greenwood Village?
Yes — we are a James Hardie Elite Preferred contractor, which is their top installer tier and carries the enhanced finish warranty. That tier is about installation detail: clearances at grade and roof lines, joint treatment, fastener placement and flashing. Those details are what make a warranty worth having.
Is James Hardie siding worth it in Colorado?
In Greenwood Village specifically, yes, for three reasons. It does not rot or feed insects, which matters enormously on the shaded, damp north and east elevations under this city’s tree canopy. Its factory-baked ColorPlus finish holds color far better than field paint under the UV at 5,400 feet. And it is materially tougher under hail than vinyl or hardboard.
What is the difference between HardiePlank and Artisan?
Artisan is a thicker board with a deeper, crisper shadow line and a true bevel, so from the street it reads like real wood siding rather than a flat lap. HardiePlank is the standard lap board and is the sensible workhorse for most field elevations. On custom homes we often use Artisan on the front elevation and HardiePlank elsewhere, which gets most of the visual benefit for a fraction of the cost difference.
Should I replace the trim as well as the siding?
Almost always yes. Wood trim is usually the component most likely to rot, and if you clad around it you have just made the weakest part of the wall the hardest to reach. Fiber cement trim at corners and around windows and doors is the single change that most reduces future maintenance, and it is the most common regret we hear when it was skipped.
Can you side over the existing siding?
We do not, and we would advise against anyone who offers to. Going over the top conceals the rot and water damage you are paying to fix, prevents proper inspection and repair of the sheathing, and throws off every window return and trim detail. We tear off to the sheathing, photograph what we find and price any repair before proceeding.
How do I choose a color that works under trees?
See it on your own wall. Deep shade renders color cooler and darker than a chip does, so we put full-size ColorPlus samples up on both a shaded and a sunny elevation and ask you to look at them in morning and evening light before ordering. Contrast between body and trim also flattens under canopy, so a slightly stronger separation than you first pick usually reads better.
Does ColorPlus really last longer than painting?
Yes, and the reason is simple: it is applied and cured in a factory under controlled conditions rather than rolled onto a wall in the weather. It carries its own finish warranty and it does not need repainting on the cycle a field-applied coating does. At this elevation, where UV is hard on any surface coating, that gap is wider than it would be at sea level.
What does James Hardie siding cost in Greenwood Village?
There is no reliable per-square-foot figure for this city, because the homes are custom. Stories, roof and elevation complexity, how much trim there is, how many material transitions the design has and how accessible the lot is all move the number more than floor area does. Sheathing repair found at tear-off is the other variable, which is why we photograph and price it separately rather than burying a contingency.