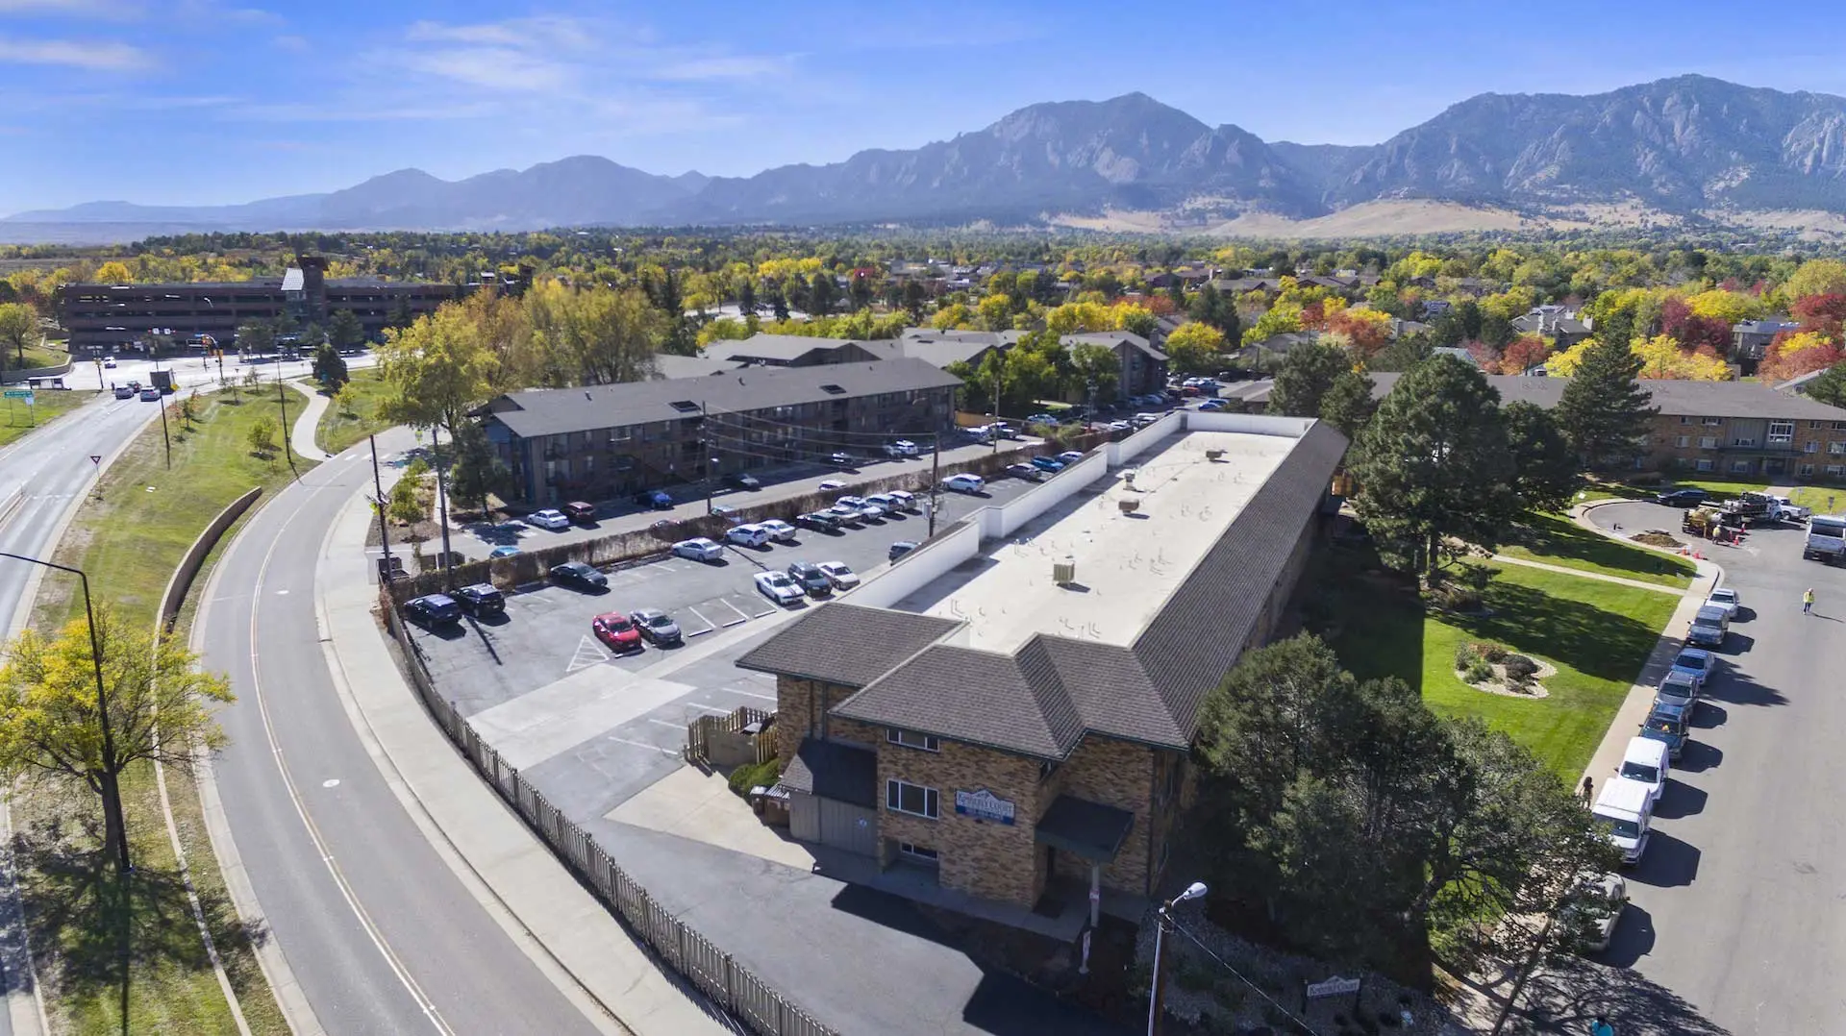
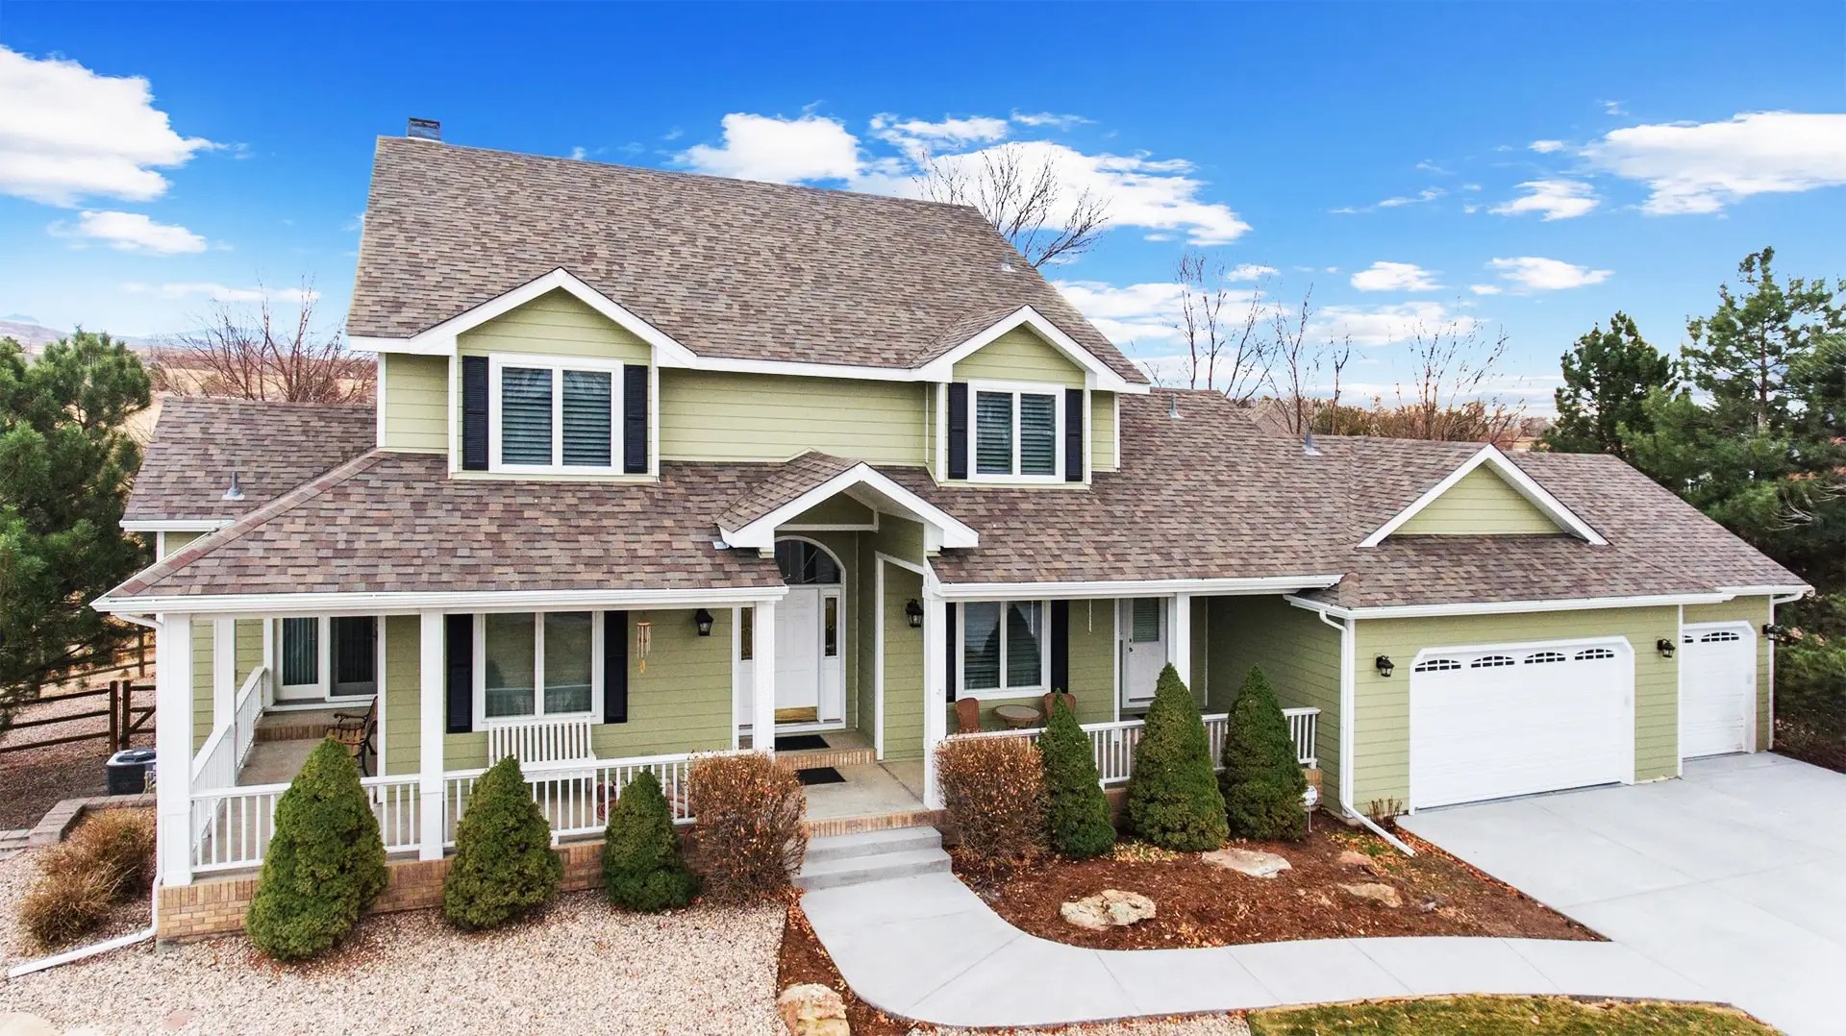
Commercial & HOA Exteriors — Evergreen, CO 80439
Evergreen Commercial Contractor
Commercial roofing, facade re-clads and association-owned exteriors on foothills sites — phased around your tenants and your board, and specified for the county code that now applies to commercial buildings too.
Who is the best commercial contractor in Evergreen, CO?
Northern Lights Exteriors has worked Colorado’s Front Range since 2001 under a Class C general contractor license, covering commercial roofing, facade re-clads, windows and association-owned exteriors under a single contract.
Evergreen’s commercial stock is small buildings on hard sites — downtown retail and restaurants, offices, community facilities and HOA-owned structures — usually with pitched and low-slope roof sections on the same building. We install TPO, EPDM and modified bitumen on the flat and Class A assemblies on the pitch.
The Wildfire Resiliency Code applies to commercial buildings too, and a large association parcel can span more than one fire-intensity classification — so we check the whole property, not one building. Rated 4.9 out of 5 from 552 verified reviews.
What Commercial Property Looks Like Up Here
Evergreen’s commercial stock is not a plains office park, and pricing it like one is how bids go wrong. It is small buildings on hard sites: downtown retail and restaurant space, professional offices, service buildings, churches and community facilities, and the shared structures that belong to homeowner associations — clubhouses, maintenance buildings, covered mail and trash enclosures, and the association-owned exteriors of attached homes.
Three characteristics change how the work runs, and they are worth pricing into the schedule rather than discovering mid-project:
Steep, treed, awkward sites
Staging a commercial re-roof or re-clad here means solving access before anything else. Crane and lift positioning, material drop points, and where a dumpster can legally and safely sit are real line items, not afterthoughts.
Mixed roof geometry
Foothills commercial buildings frequently combine steep pitched sections with low-slope areas behind parapets or over additions. Two systems, one building, and the transitions between them are where the leaks are.
The overlay applies to commercial too
The Wildfire Resiliency Code is a building code, not a residential program. A commercial or association-owned building inside the WUI overlay faces the same requirements for roof assemblies, wall coverings and ventilation as the house next door.
Whether it applies to you is a question about your address rather than your town — scope is set by the county’s Wildland-Urban Interface Overlay District map, and we confirm the classification for your parcel before specifying anything. For an association, that check is worth doing across the whole property at once rather than building by building, because a large parcel can span more than one classification.
Systems We Install on Commercial Buildings
| System | Where it belongs | Notes for Evergreen |
|---|---|---|
| TPO and EPDM single-ply | Low-slope sections — flat roofs behind parapets, additions, connector sections. | Detailing at the transition to the pitched section is the whole job. Snow sits on these surfaces rather than shedding, so drainage and edge detail carry more load than they would in Denver. |
| Modified bitumen | Low-slope areas with heavy traffic or awkward penetrations. | Rooftop equipment on a small commercial building tends to be clustered and poorly flashed by whoever last serviced it. That gets corrected as part of the reroof. |
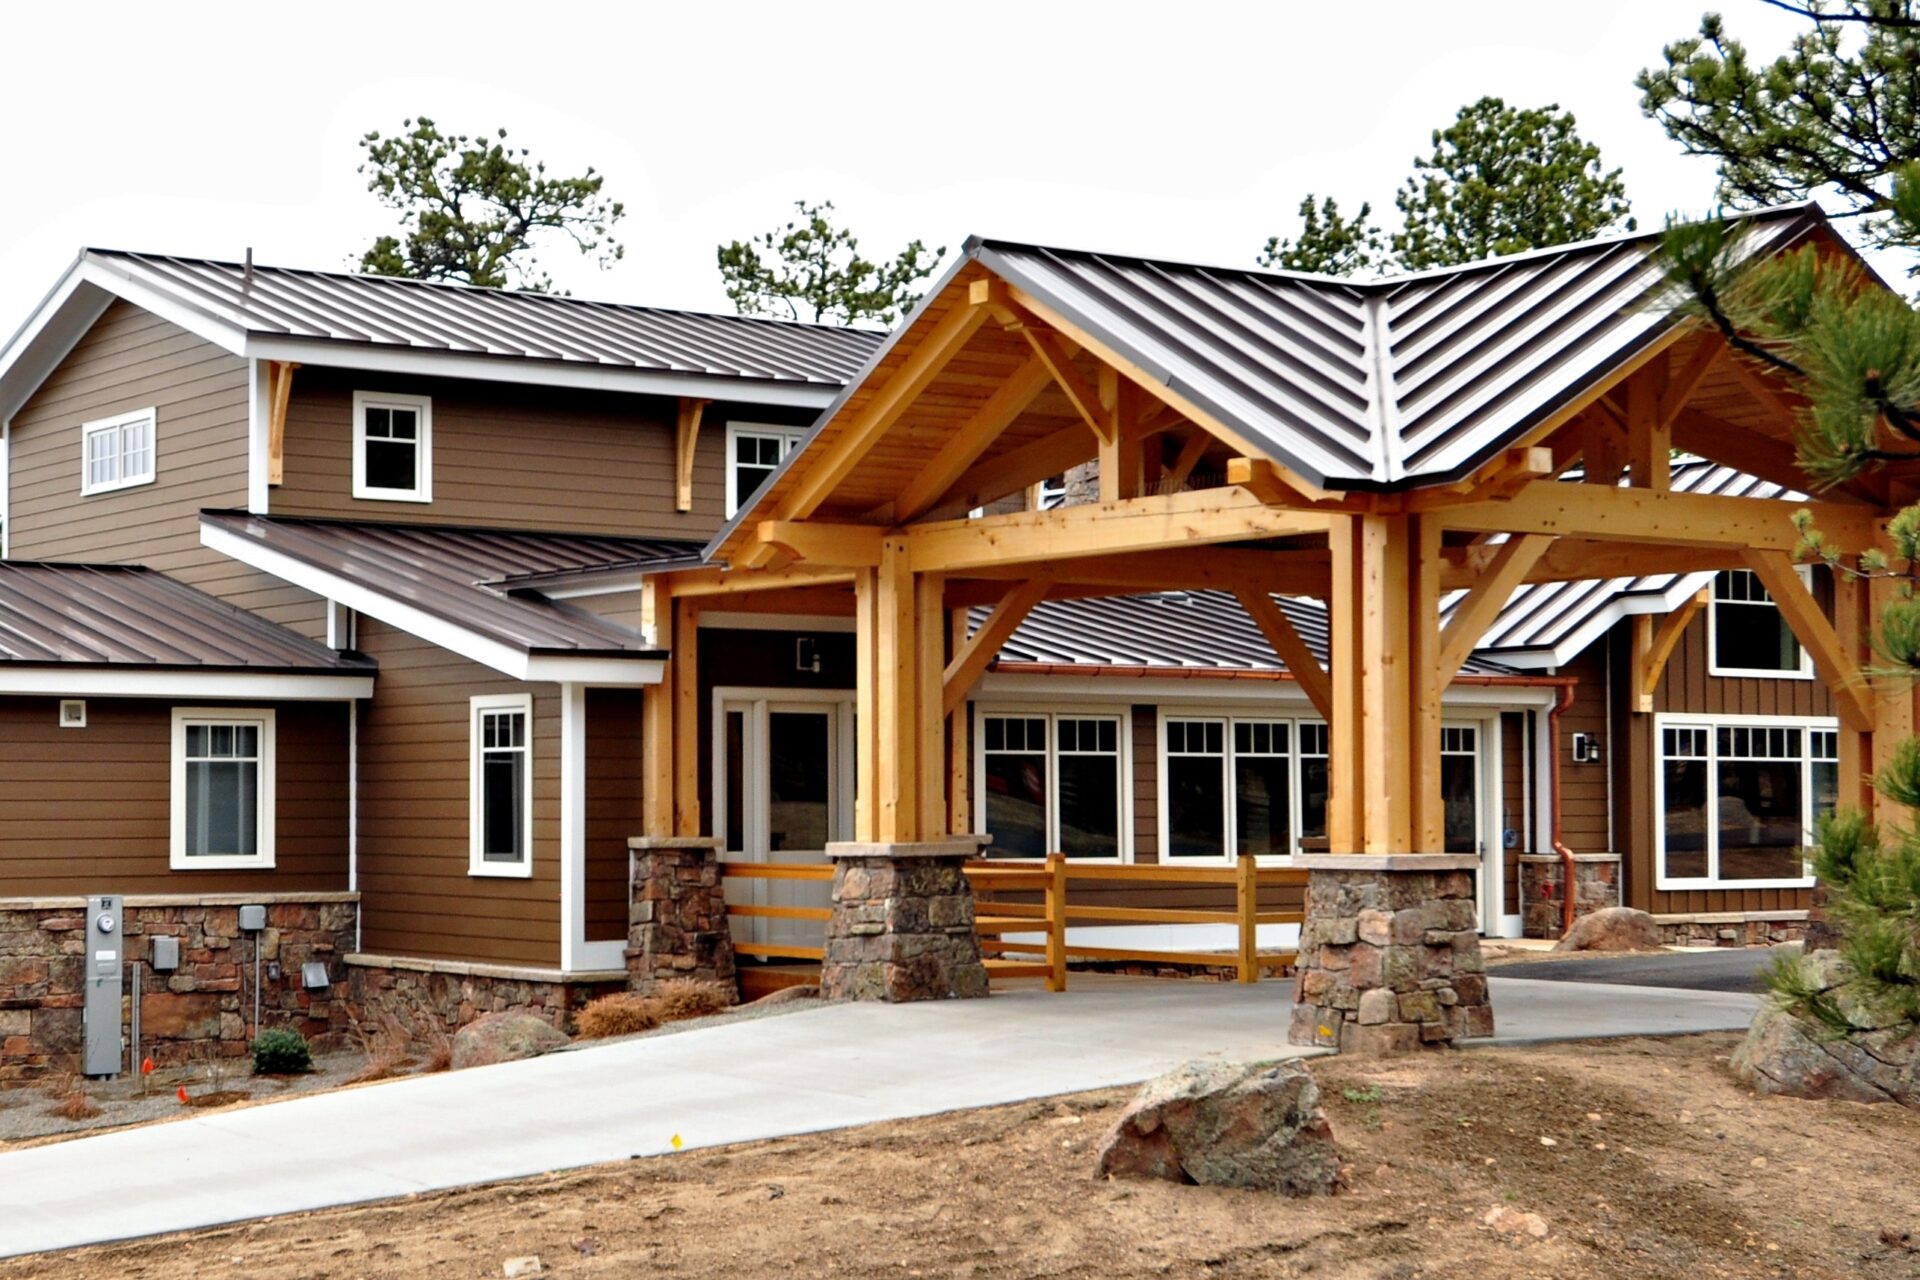
| Class A pitched assemblies | The pitched majority of most foothills commercial roofs. | Same Class A requirement inside the overlay as residential. Standing seam metal is common here and sheds snow rather than holding it. |
| Noncombustible facade systems | Re-clads on commercial and association-owned buildings. | Fiber cement, metal panel and stone veneer — the same Class 2 hardening logic that governs a house governs the clubhouse. |
| Commercial windows and doors | Storefront, punched openings, and association-owned units on attached homes. | Failed seals and altitude UV do the same thing to a commercial unit as a residential one, and egress and accessibility questions come with the permit. |
Related detail: TPO roofing, EPDM, our commercial exterior work, multifamily, and HOA and association projects.
Running the Job Around Your Tenants and Your Board
The construction is rarely the hard part of a commercial exterior project. The hard part is that the building is in use and the decision is not one person’s to make.
- Restaurants and retail have hours that cannot move. We phase around service and delivery windows, and we say up front which parts of the work are genuinely loud and when they will happen — rather than discovering it during a lunch rush.
- Association boards decide on a meeting cycle. A scope written to be read by a board, with the options and their costs separated, moves faster through a vote than a single number does. We write them that way, and we will attend the meeting.
- Reserve studies and phasing. Most associations cannot do everything in one year. We will tell you honestly which building or elevation to do first and which can wait, including when the answer is that nothing needs doing yet.
- Access, parking and safety. On a narrow mountain site, where the crew parks and where material lands affects tenants and residents daily. It gets planned before mobilization, in writing.
- Documentation for the file. Boards turn over, managers change, and the question “what did we do to this roof in 2026?” will be asked by people who were not there. Everything is photographed and retained.
{UNINC}, which for a commercial owner is a genuine simplification — one plan review, one inspector, one set of requirements.
The System Behind the Work
Commercial and association work has more stakeholders than a house and a longer memory requirement. A tenant wants to know about noise next Tuesday, a board wants the scope and the vote history, and a manager three years from now wants proof of what was installed.
Two things make that possible, and they are the reason to choose us over a cheaper quote.
First, experience and scope. We have been working on Colorado’s Front Range since 2001, and we hold a Class C general contractor license (Colorado license #C120350) rather than a single-trade license. That is not a technicality: it means roofing, siding, windows, decks and outdoor living can run under one contract, with one project manager accountable for the flashings where those trades meet — which is precisely where multi-contractor projects leak, literally and figuratively. James Hardie has recognized us as an Elite Preferred contractor continuously since 2011, and as a President’s Club member — their highest contractor distinction nationwide. Our rating is 4.9 out of 5 from 552 verified reviews.
Second, a proprietary on-demand client portal we built ourselves. Most of what people hate about a remodel is not the construction. It is not knowing — who to call, whether the permit went in, when material arrives, what has been paid, whether it passed inspection. We built a system to remove exactly that, and as far as we know no other exterior contractor in this market offers it:
Every conversation in one place
Messages, decisions and change requests are logged against your project rather than scattered across texts, voicemails and three different crew members’ phones.
Contracts and scope, always retrievable
Your signed contract and itemized scope live in the portal, so you can easily get a refresh on what was agreed — on your own, any time.
Permit status you can see
Where the permit is in the process, and when inspections are scheduled — without having to phone anyone to find out.
Delivery and install schedules
When material lands and when each trade starts, so you can plan around the work instead of waiting for a truck to appear.
Before, during and final photography
Documented condition before we start, progress images through production, and final photography — including the parts of the building you will never see again once it is closed up.
Payments tracked per trade
What is paid and what is outstanding, broken out by trade rather than as one running balance you have to reconcile yourself.
Inspection records
Each inspection and its result, recorded against the project and available when you sell the house and someone asks.
Access is an individual, custom URL issued to you — and you get it when we start talking, at the lead and project meeting, not after you sign something. That is deliberate: you can see how we run a project before you commit to one. It then stays available after the work is finished, which matters more than it sounds, because the documentation, images and inspection records are exactly what a buyer’s agent, an appraiser or an insurer asks for years later.
Request a Commercial or HOA Consultation in Evergreen
Tell us what the property is and what is prompting the conversation — a leak, a reserve study, an insurance requirement, or the new county code. We will walk it, check the parcel classifications across the whole property, and put a phased scope in writing that a board can actually read and vote on.
Request Your Free Estimate → 📞 (303) 776-5263
Prefer email? Reach us at office@nlexteriors.com. Ask about financing options when we walk the property.
Commercial and HOA Exterior Work on the Front Range
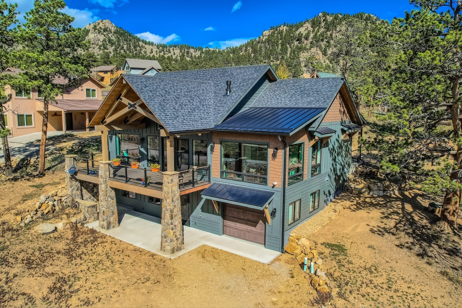
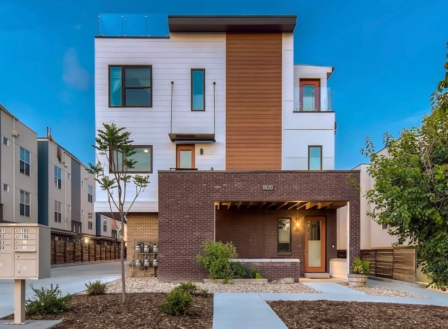
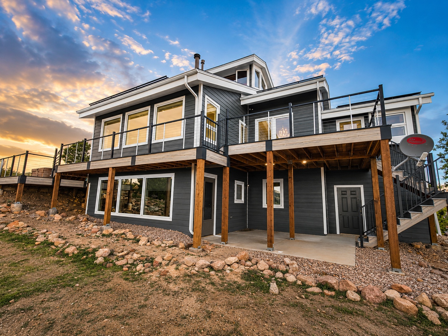
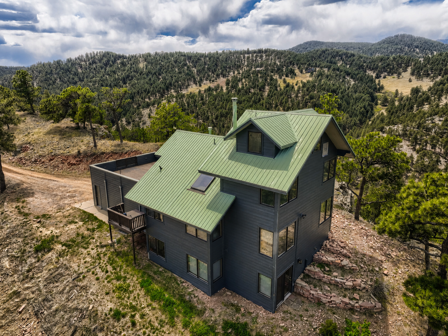
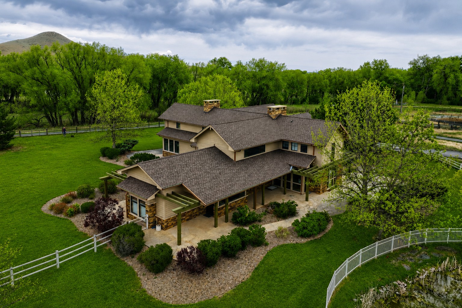
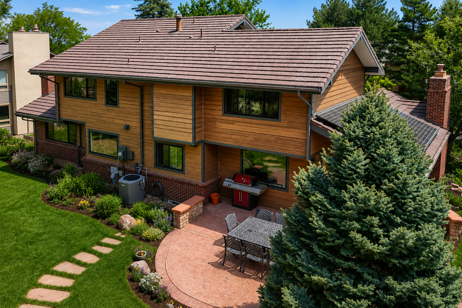
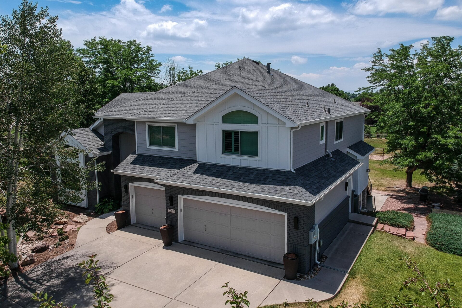
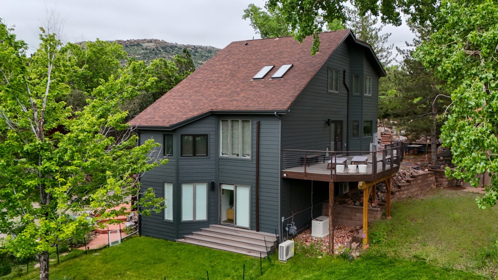
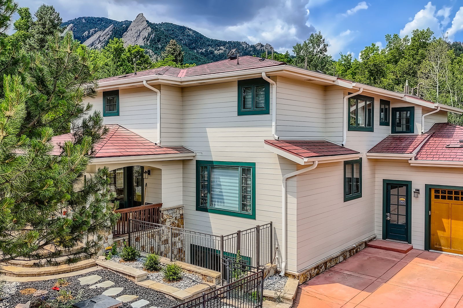
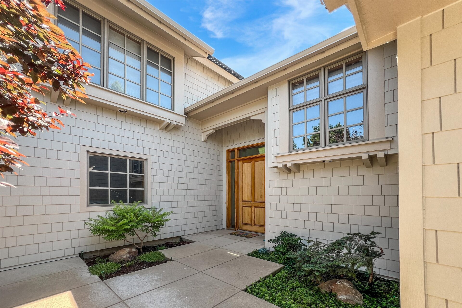
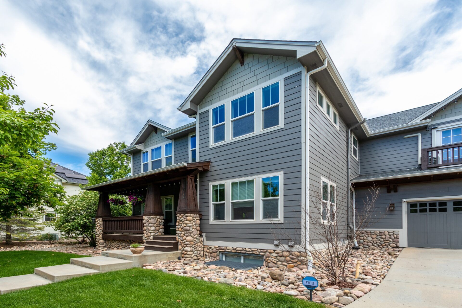
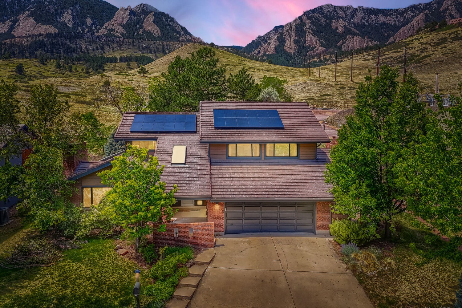
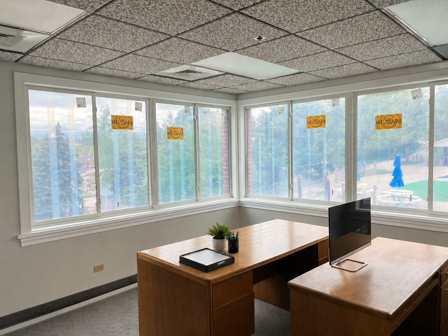
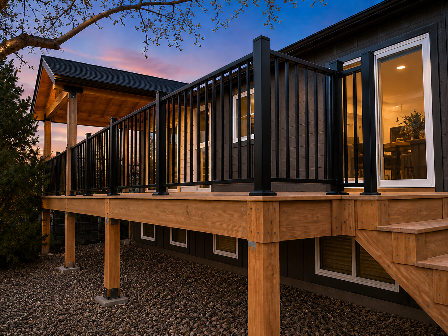
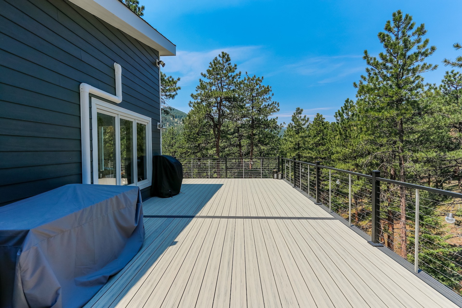
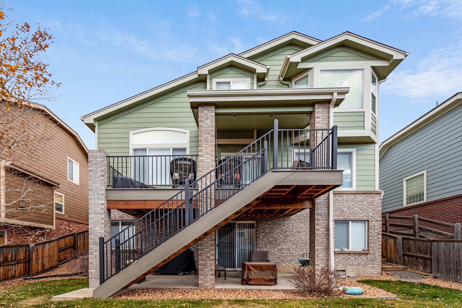
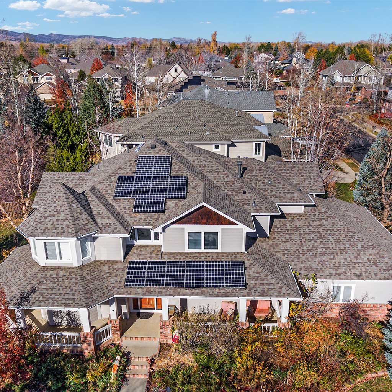
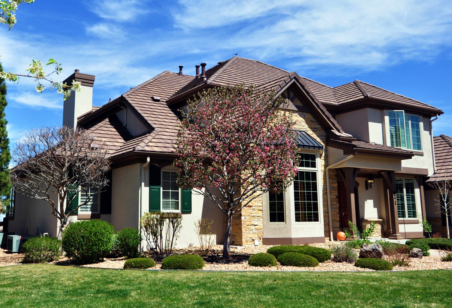
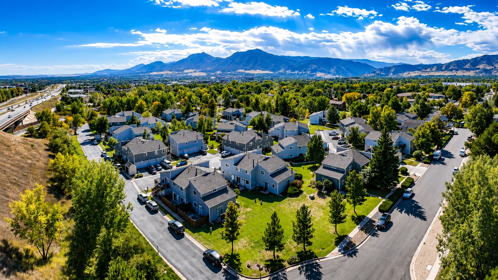
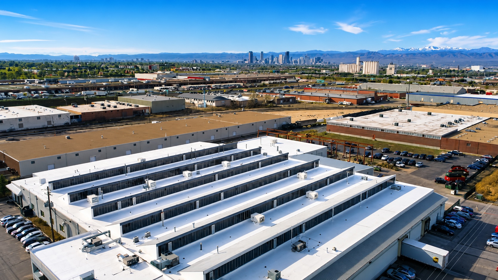
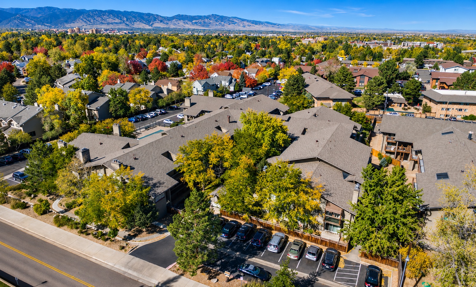
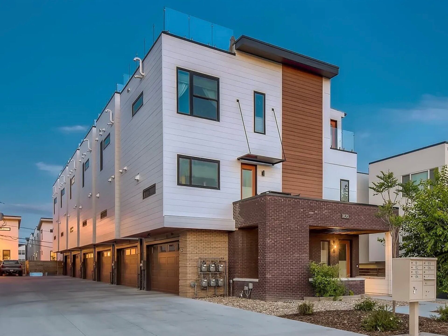
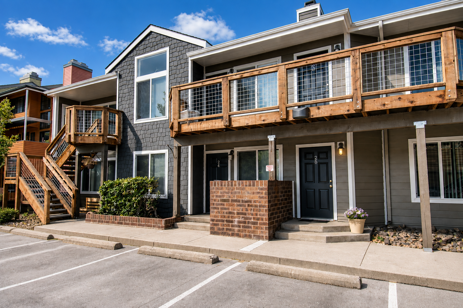
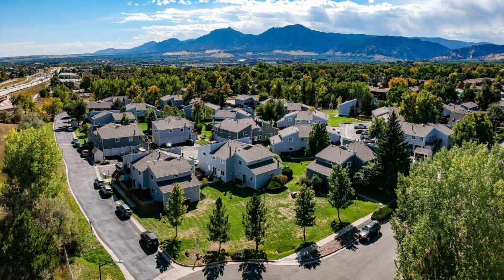
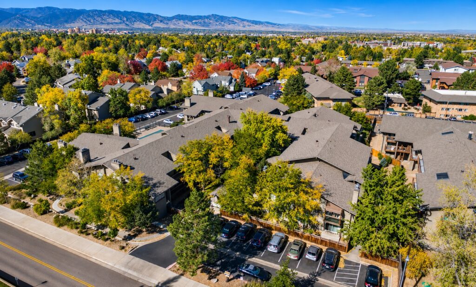
Association and multi-family work of ours, captioned with the town it is actually in. Neither of these is in Evergreen — both are Boulder communities — and for a board evaluating a contractor that matters less than it would for a homeowner: what you are judging is whether we can scope, phase and finish a job across many buildings without losing your residents along the way. Both of these ran that way.
Nearby Cities We Also Serve
If you are just outside Evergreen or weighing up more than one property, we also install replacement windows in:
Evergreen Commercial & HOA — Frequently Asked Questions
Does the Jefferson County wildfire code apply to commercial buildings?
Yes. The Wildfire Resiliency Code is a building code rather than a residential program, so a commercial or association-owned building inside the WUI overlay faces the same requirements for roof assemblies, exterior wall coverings and ventilation openings as a house does. As with residential, scope depends on where the parcel sits on the overlay map and at which fire-intensity classification — and a large association parcel can span more than one, which is worth checking across the whole property at once.
Do you work with homeowner associations in Evergreen?
Yes — clubhouses, maintenance buildings, covered enclosures and the association-owned exteriors of attached homes. What associations tend to need beyond the construction is a scope written to be voted on: options and their costs separated rather than one number, phasing that fits a reserve study, and someone willing to come to the meeting and answer questions. We do all three.
What kind of roofing do you install on commercial buildings up here?
Both kinds, usually on the same building. Foothills commercial roofs typically combine pitched sections with low-slope areas behind parapets or over additions, so a project means TPO, EPDM or modified bitumen on the flat and a Class A pitched assembly — often standing seam metal — on the rest. The transition between the two systems is where these buildings leak, and it is the detail worth asking any bidder about.
Can you phase the work over multiple budget years?
Yes, and for most associations that is the realistic path. We will tell you which building or elevation to do first based on condition rather than on what is easiest to sell, and we will tell you when the honest answer is that something can wait another cycle. A phased scope with the sequence and the reasoning written down is also easier to carry through a board turnover than a verbal plan.
Will the work disrupt our tenants?
Some of it is genuinely loud, and pretending otherwise is how contractors lose tenants for their clients. What we can do is phase around service and delivery windows, tell you in advance which days the noisy work falls on, and plan crew parking, material drops and dumpster placement before mobilization rather than during it. On a narrow mountain site that planning matters more than it would in a plains business park.
Who issues the commercial permit for a building in Evergreen?
Jefferson County. Evergreen is unincorporated, so there is no municipal building department and no town code sitting on top of the county’s. For a commercial owner that is a real simplification — one plan review, one inspector, one set of requirements — and we handle the filing and the inspection scheduling.