Summit County Siding
Siding for Mountain Homes in Summit County
Fiber cement, stone and metal, combined the way mountain buildings actually want to be clad — and detailed for high-altitude sun, freeze-thaw and ember exposure.
Who re-sides mountain homes in Summit County?
Northern Lights Exteriors re-sides homes throughout Summit County — Silverthorne, Dillon, Frisco, Breckenridge, Keystone and Copper Mountain — in fiber cement, stone veneer, woodgrain and metal, most often in combination.
A wall up here has to hold color under high-altitude UV, survive freeze-thaw at the base where snow sits, and avoid giving a wildfire anything to catch. We detail for all three, and photograph what is behind the old cladding before the new wall closes it up.
Walls That Belong on the Hillside
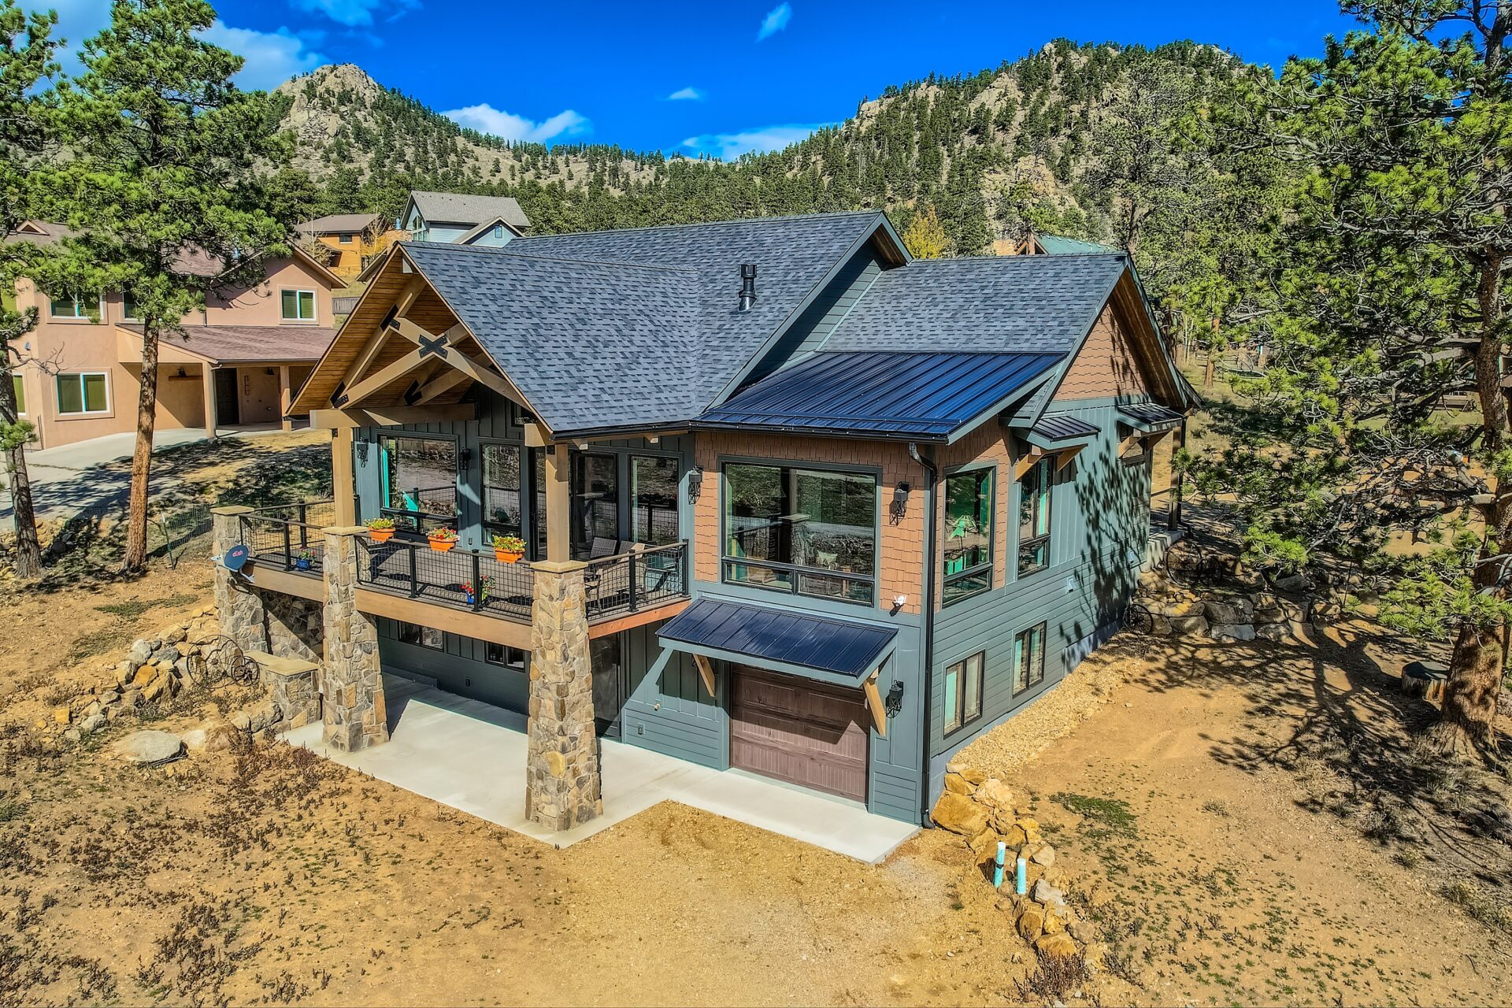
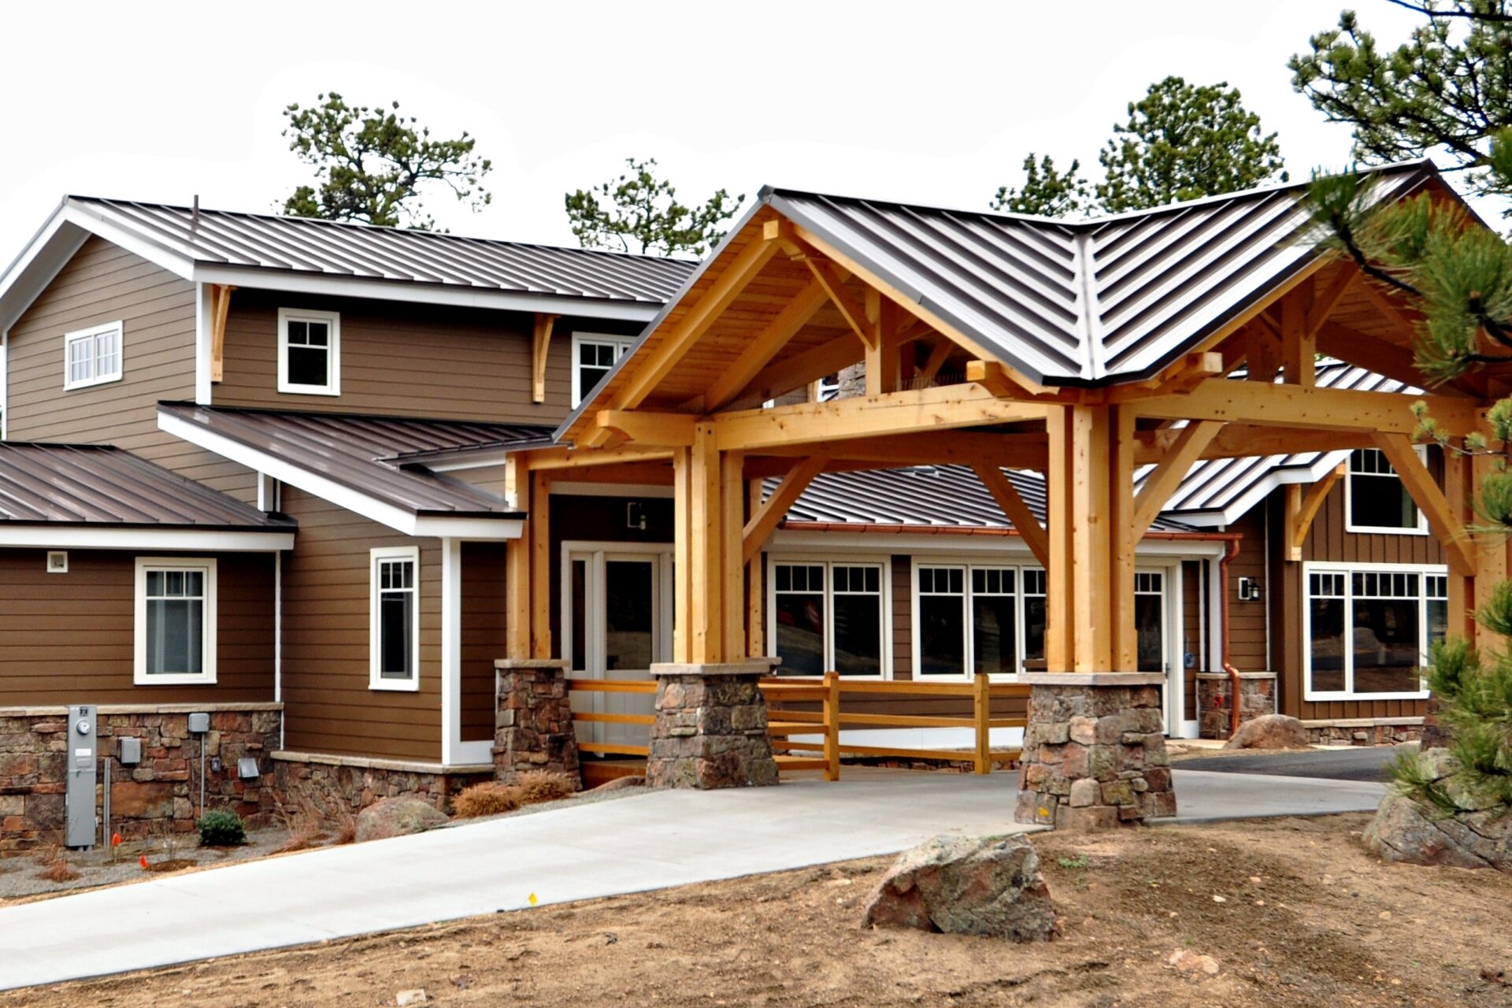
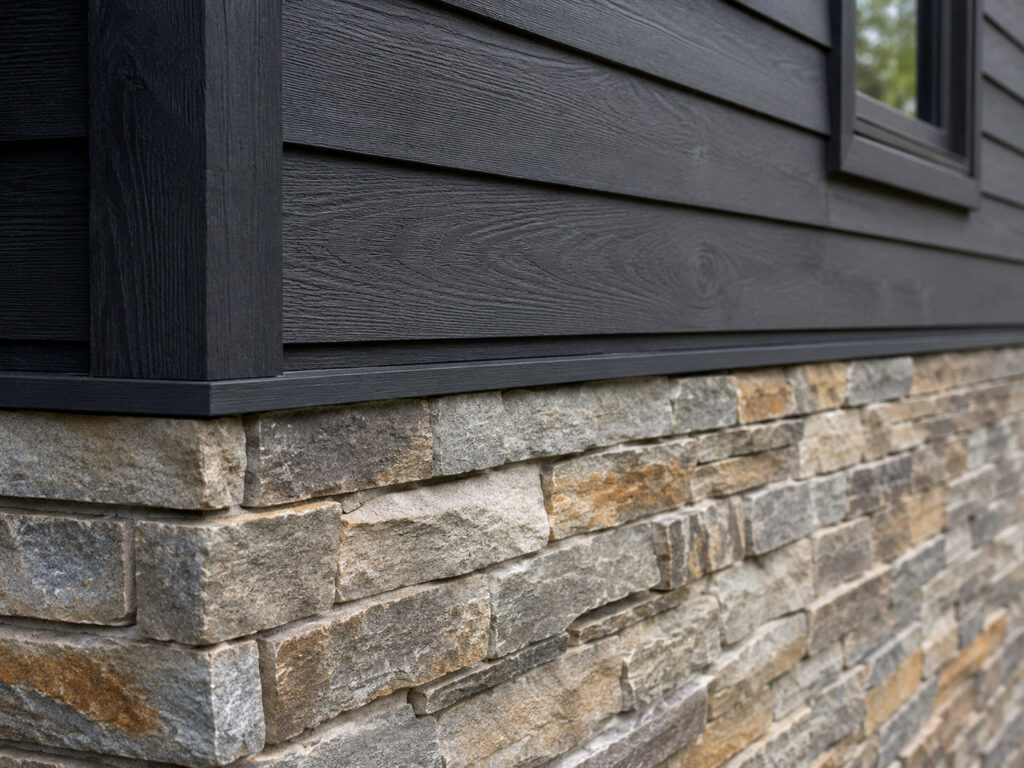
The exteriors that look right in this valley are almost never one material. Look at any street in Silverthorne or Breckenridge that has aged well and you will see the same thing: a stone or masonry base where the building meets the ground, a quieter field material across the bulk of the wall, and something with texture on the gables and entry where the eye actually lands.
That is not decoration. It follows how a mountain building takes weather. The base takes snow-pack, splash and plowed drift. The field takes sun and wind. The gable takes very little abuse and can afford to be the expressive part.
Stone or masonry at the base
Where snow stacks against the building for months. Stone veneer handles that contact zone far better than any siding does, and it visually ties the building to the terrain rather than sitting on top of it.
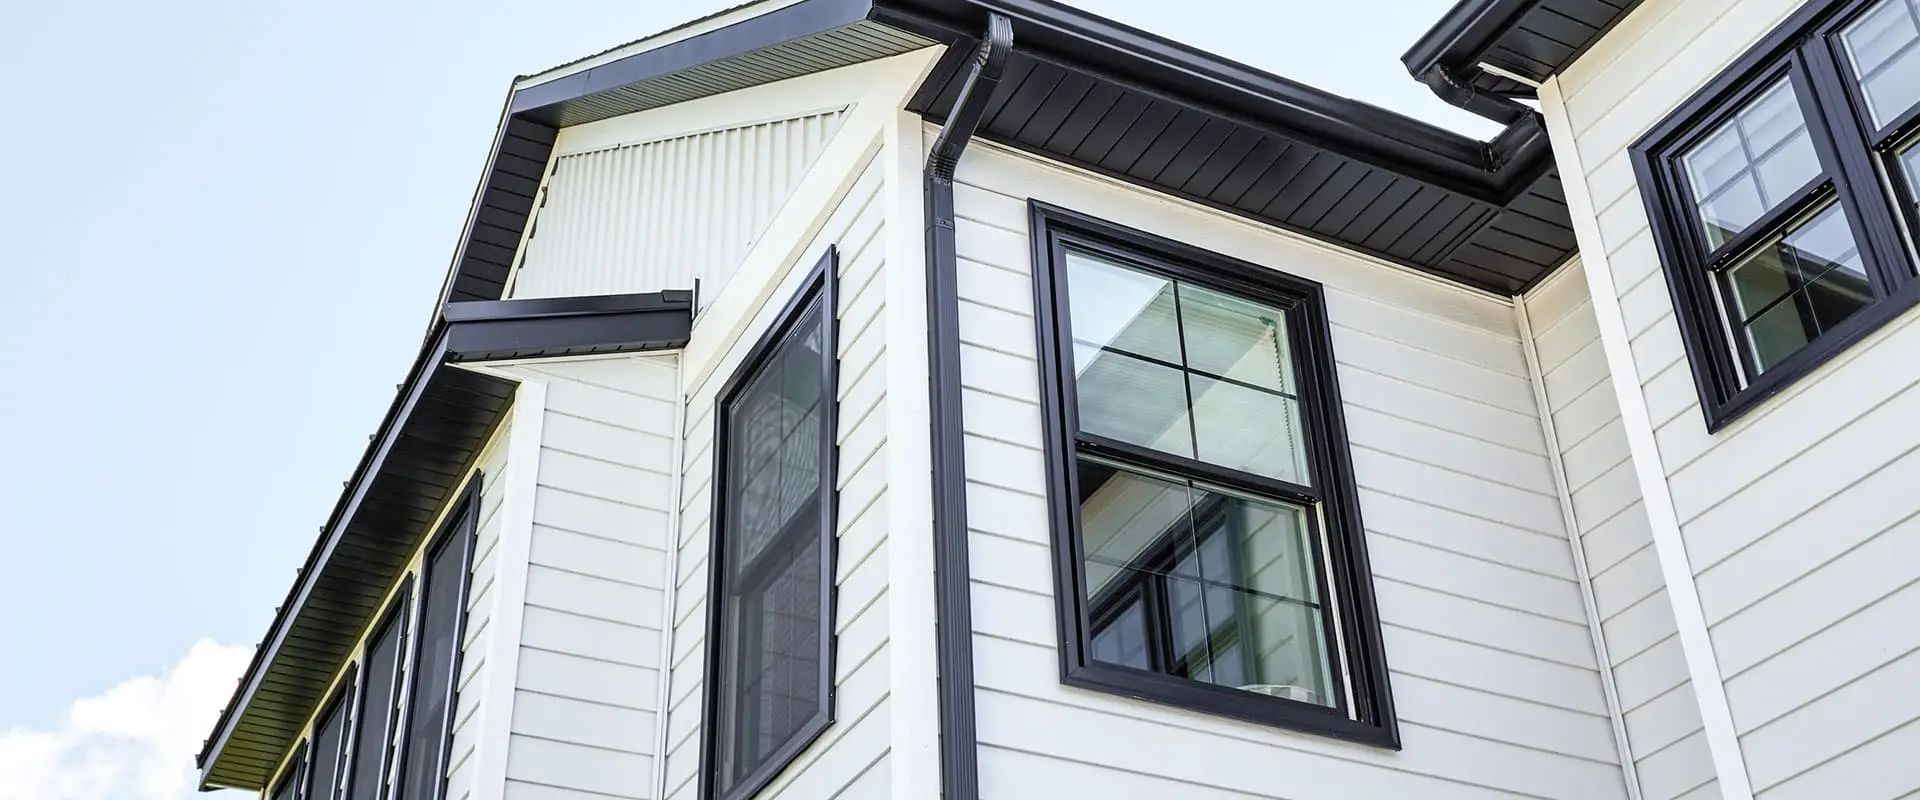
Fiber cement as the field
The workhorse. Holds color under high-altitude UV, does not feed a fire, and takes the temperature swings up here without moving much. Most of the wall, most of the time.
Woodgrain where you want warmth
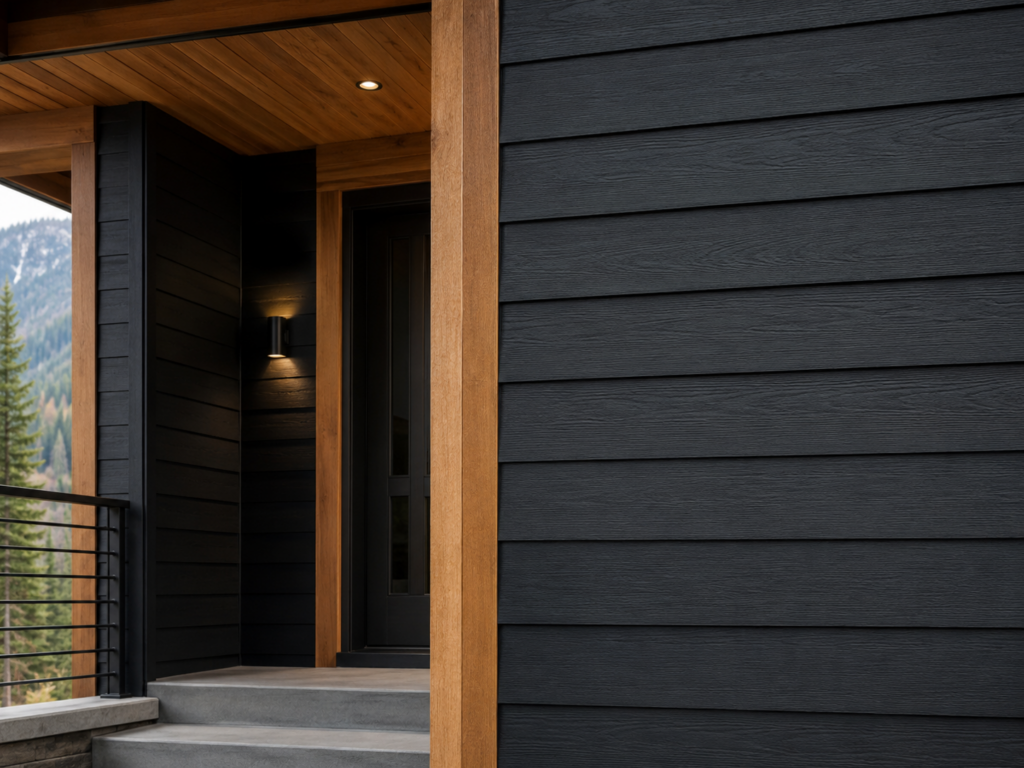
A timber look without timber’s maintenance. WoodTone fiber cement gives lodge character on gables and entries that stays put.
Metal where the architecture is modern
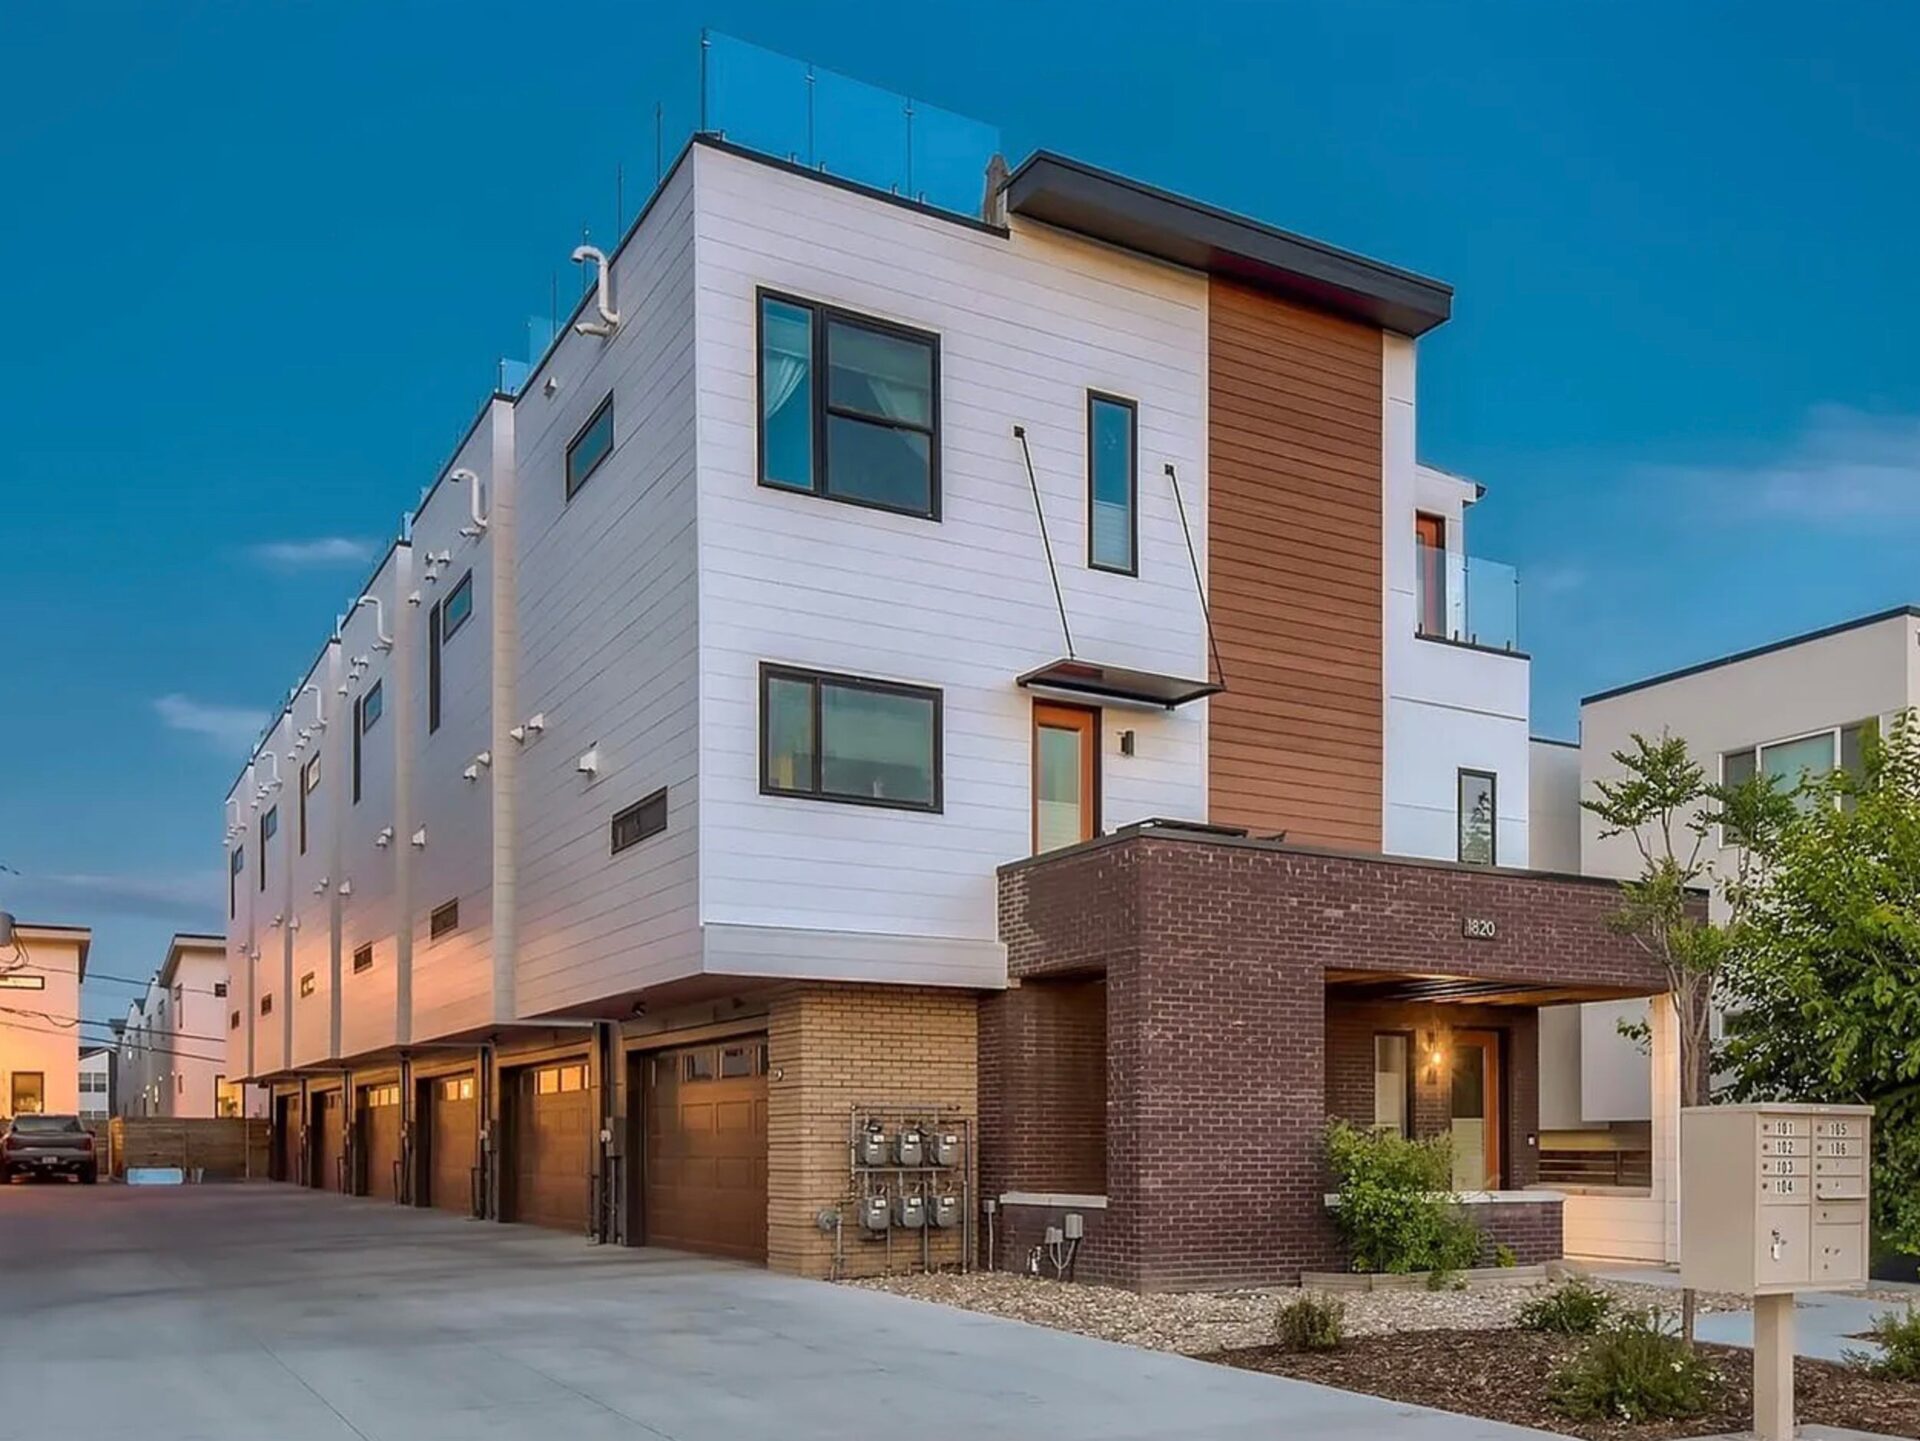
Metal panel on a contemporary mountain build reads as intentional rather than industrial — particularly vertical profiles against a steep roofline.
Summit County siding decisions are usually decisions about proportion: how far up the stone goes, where the material changes, whether the change happens on an inside corner or a plane break. We will draw it rather than describe it, because this is the part owners genuinely cannot picture from a materials list.
Every Material Change Is a Water Detail
Here is the honest caution that goes with a mixed-material elevation, and it is the reason we would rather do the whole wall than share it with two other trades.
Every place one material stops and another starts is a junction, and every junction is somewhere water and snowmelt can get behind the wall if the flashing is wrong. Stone to siding. Siding to trim. Trim to window. The look that sells the elevation is also the look that creates the most opportunities to get it wrong — and at this elevation, water that gets in freezes, expands, and opens the gap wider every single winter.
That argues for one contract and one responsible party, not for a plainer building. Done properly, a mixed elevation is no more vulnerable than a simple one. Done across three subcontractors with nobody owning the junctions, it is considerably more vulnerable.
Why the Details Look the Way They Do
Summit County sits in the wildland-urban interface, and a wall assembly here is doing two jobs at once: looking like it belongs, and not giving a fire anything easy to work with.
In practice that shapes a handful of details we treat as standard rather than as extras: noncombustible or ignition-resistant cladding across the field, soffit and gable venting sized so wind-driven embers cannot get into the attic, and eaves and trim detailed without the gaps and ledges where embers collect. Fiber cement earns its place here partly because it does this without asking the building to look like a bunker.
There is a real difference in what applies depending on whether the address sits inside the Town of Silverthorne or in unincorporated county — the vent and cladding requirements are written differently. We settle that before we scope, and you can read the wider picture on our Colorado Wildfire Resiliency Code page.
What Is Usually Going On Behind Old Mountain Siding
Re-siding here is rarely only about appearance. What we routinely find once the old cladding is off:
- Sun damage on the south and west. UV at altitude is punishing. One elevation is often a decade older than the rest of the building in real terms.
- Freeze-thaw splitting on older wood and hardboard products, especially near the base where snow sits against the wall.
- Failed or absent housewrap, particularly on 1970s and 1980s construction, which is a large share of the valley’s stock.
- Window flashing that predates the way we do it now — which is why replacing windows and siding together so often costs less than doing them apart.
You will see all of it photographed before anything new goes on. On a property you are not standing in front of, that record is the only version of the wall you will ever get.
The System Behind the Work
Re-siding is the trade where the gap between what was quoted and what was installed is hardest to audit after the fact — the evidence is behind the cladding. Documenting it is not a courtesy, it is the proof.
Two things make that possible, and they are the reason to choose us over a cheaper quote.
First, experience and scope. We have been working on Colorado’s Front Range since 2001, and we hold a Class C general contractor license (Colorado license #C120350) rather than a single-trade license. That is not a technicality: it means roofing, siding, windows, decks and outdoor living can run under one contract, with one project manager accountable for the flashings where those trades meet — which is precisely where multi-contractor projects leak, literally and figuratively. James Hardie has recognized us as an Elite Preferred contractor continuously since 2011, and as a President’s Club member — their highest contractor distinction nationwide. Our rating is 4.9 out of 5 from 552 verified reviews.
Second, a proprietary on-demand client portal we built ourselves. Most of what people hate about a remodel is not the construction. It is not knowing — who to call, whether the permit went in, when material arrives, what has been paid, whether it passed inspection. We built a system to remove exactly that, and as far as we know no other exterior contractor in this market offers it:
Every conversation in one place
Messages, decisions and change requests are logged against your project rather than scattered across texts, voicemails and three different crew members’ phones.
Contracts and scope, always retrievable
Your signed contract and itemized scope live in the portal, so “what did we actually agree to?” is a thing you look up rather than a thing you argue about.
Permit status you can see
Where the permit is in the process, and when inspections are scheduled — without having to phone anyone to find out.
Delivery and install schedules
When material lands and when each trade starts, so you can plan around the work instead of waiting for a truck to appear.
Before, during and final photography
Documented condition before we start, progress images through production, and final photography — including the parts of the building you will never see again once it is closed up.
Payments tracked per trade
What is paid and what is outstanding, broken out by trade rather than as one running balance you have to reconcile yourself.
Inspection records
Each inspection and its result, recorded against the project and available when you sell the house and someone asks.
Access is an individual, custom URL issued to you — and you get it when we start talking, at the lead and project meeting, not after you sign something. That is deliberate: you can see how we run a project before you commit to one. It then stays available after the work is finished, which matters more than it sounds, because the documentation, images and inspection records are exactly what a buyer’s agent, an appraiser or an insurer asks for years later.
Talk Through a Summit County Siding Project
Send us the address and, if you have them, a few photos of the elevations you are unhappy with. We will tell you what we think is going on behind them, and what a material mix could look like on that particular building.
Request Your Free Estimate → 📞 (303) 776-5263
Prefer email? Reach us at office@nlexteriors.com. Ask about financing options when we walk the property.
Mountain Siding Projects in Colorado
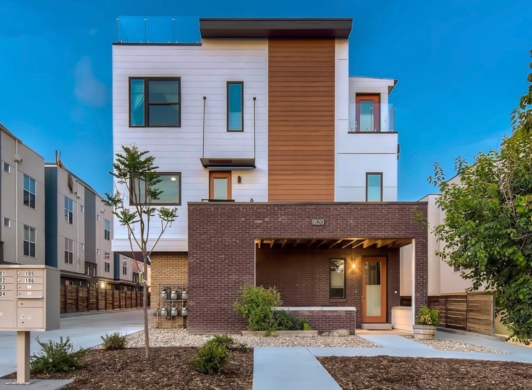
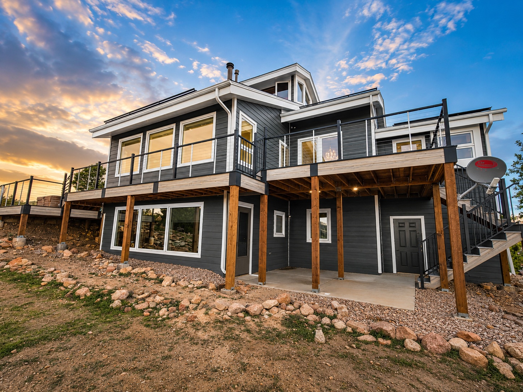
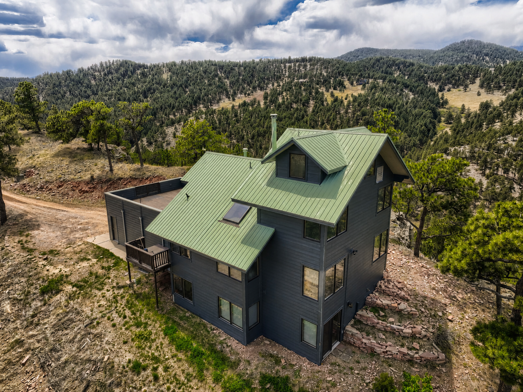
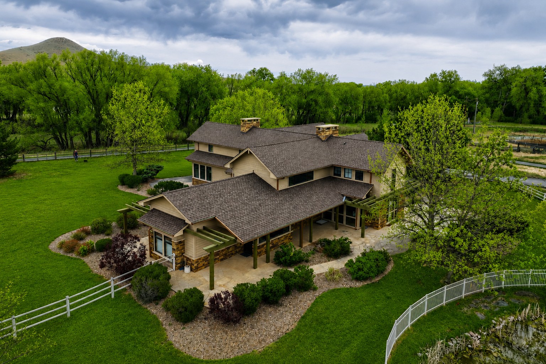
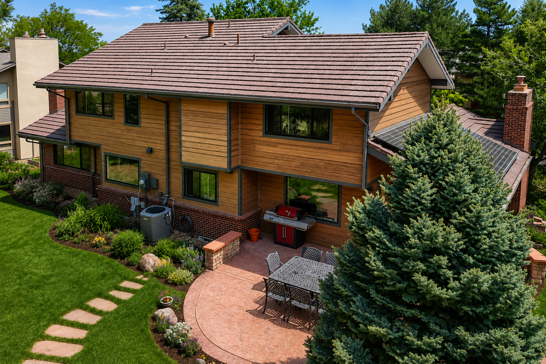
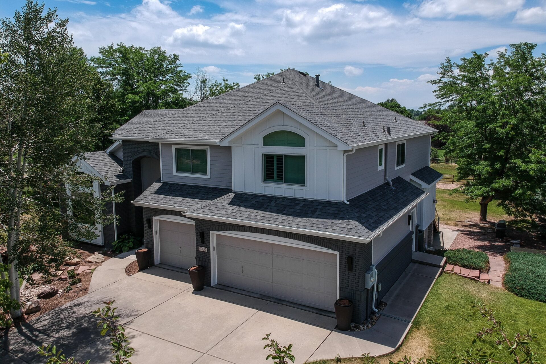
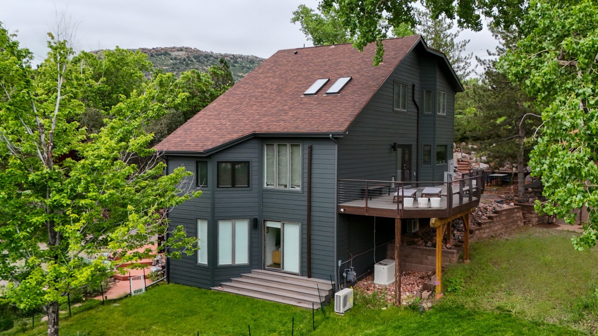
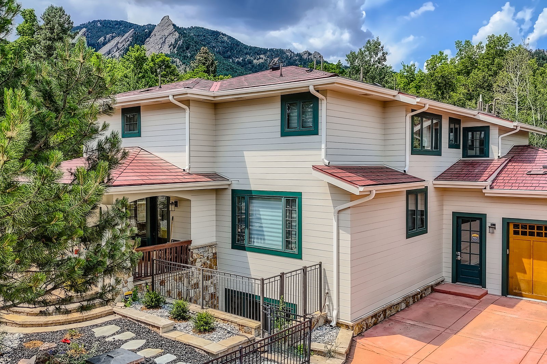
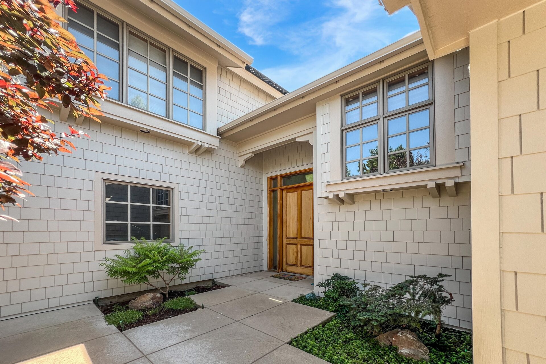
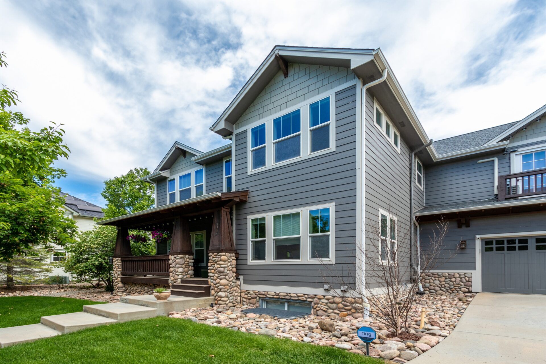
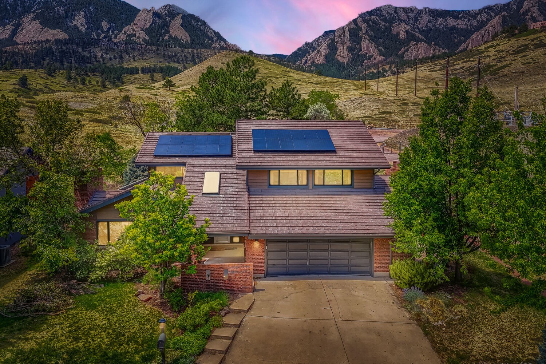
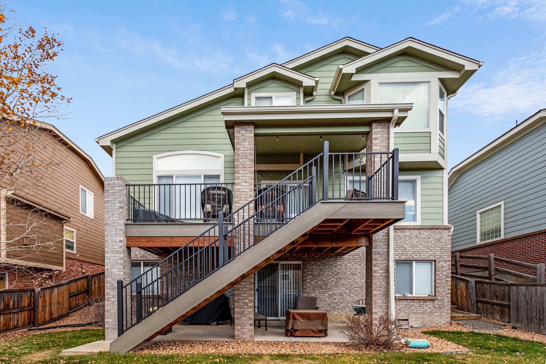
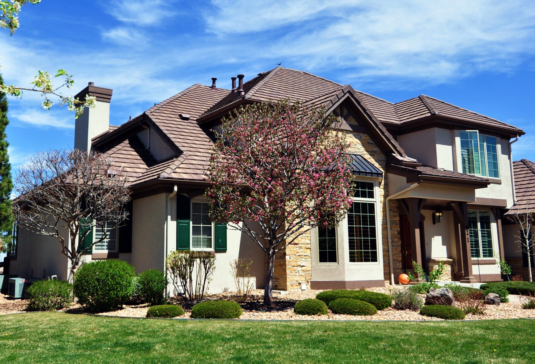
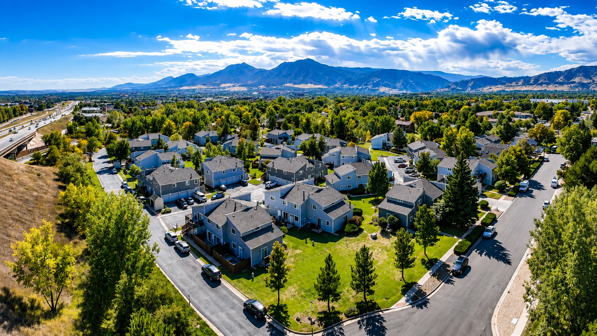
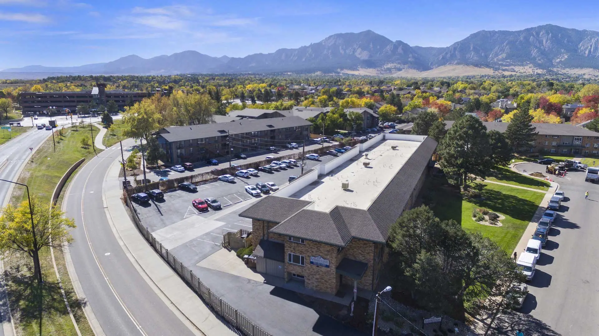
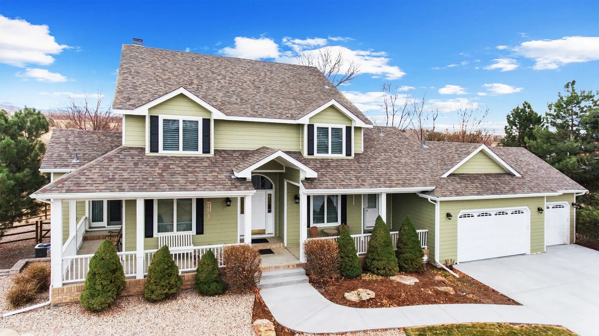
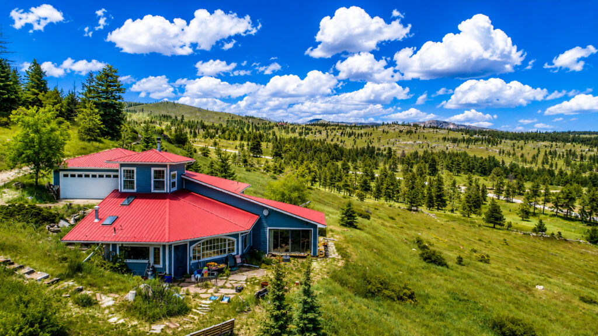
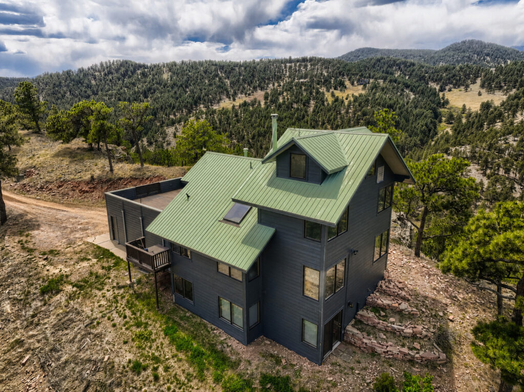
We are new to Summit County and would rather show you real work than a stock photo. These are our own Colorado foothills and mountain projects, and each caption says exactly where it is.
Summit County Siding — Common Questions
What siding actually lasts at this elevation?
Fiber cement is our default for the field of the wall: it holds color under high-altitude UV, is dimensionally stable through big temperature swings, and does not contribute fuel in a fire. Stone at the base and metal on contemporary elevations both have a real place. The failure mode up here is almost never the material by itself — it is the junctions between materials.
Can you do fiber cement siding in Silverthorne and the surrounding towns?
Yes, throughout the county. Worth knowing that requirements differ between the Town of Silverthorne and unincorporated Summit County, including for cladding and venting. We confirm which applies to your address before we scope, so it is not something you need to track.
Will a mixed-material exterior leak more than a simple one?
Not if the junctions are flashed properly, and that is the whole answer. Every change of material is a water detail. Done under one contract with one party responsible, a mixed elevation is no more vulnerable than a plain one. Split across trades with nobody owning the transitions, it is measurably more.
Do you replace windows at the same time?
Where both are due, yes, and it usually costs less than doing them separately. Window flashing is a siding detail — replacing windows into existing siding means disturbing the wall anyway. Combining them removes a set of cut lines and a full mobilization.
How long does re-siding a mountain home take?
Most single-family projects run two to four weeks of on-site work once material is here, weather permitting. The bigger variable at this elevation is the season rather than the crew — we would rather tell you a window is unrealistic than start one and stall.
Can you match siding across a complex of several buildings?
Yes, and if the work is being phased across seasons that is worth planning at the start rather than discovering at building three. Color availability moves, and matching a run laid three years ago is a different problem from matching one laid last spring.
Do you install vinyl siding?
No. It is not a material we install. At this elevation the UV and temperature swing are hard on it, and it is the wrong answer in a wildland-urban interface besides.
What does the estimate include?
An itemized scope naming the cladding, the trim, the housewrap and the flashing approach rather than one lump figure. That is what lets you compare our number against anyone else’s and see where a difference is actually coming from.