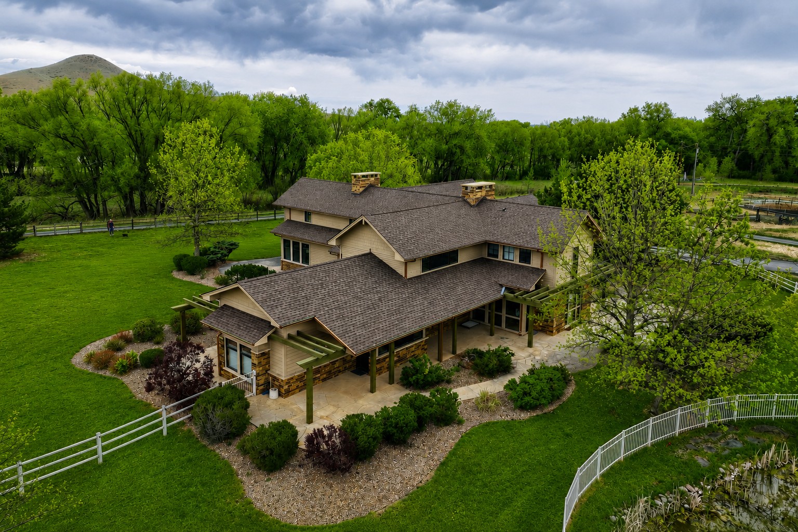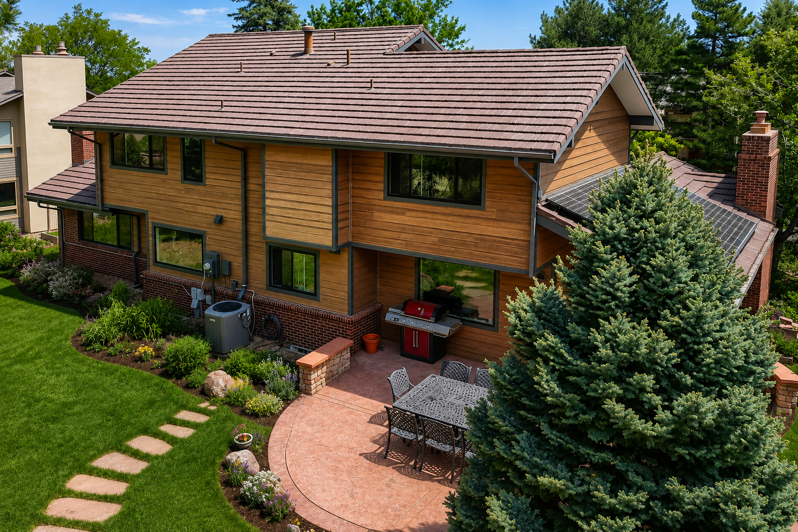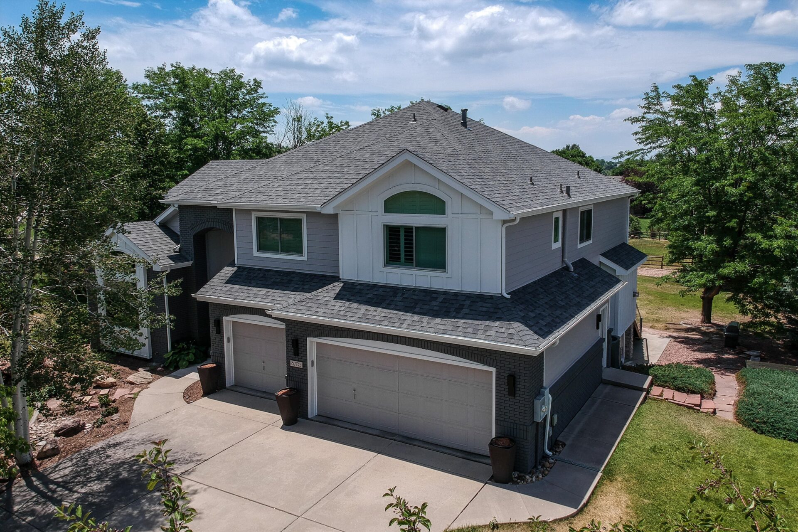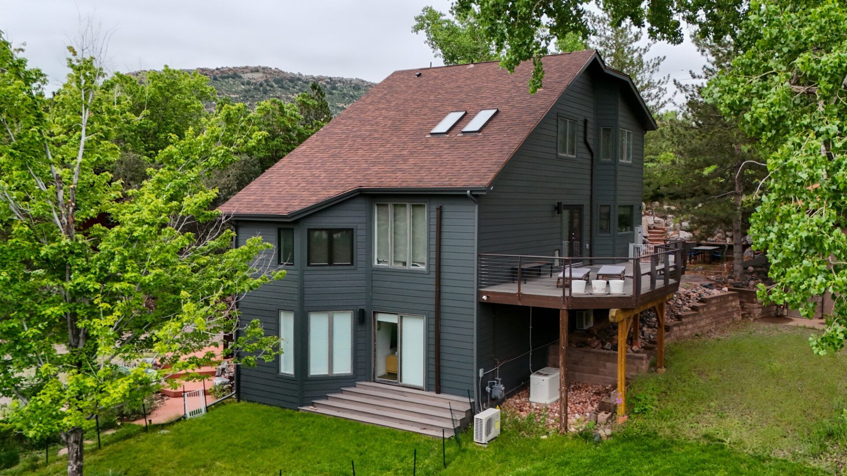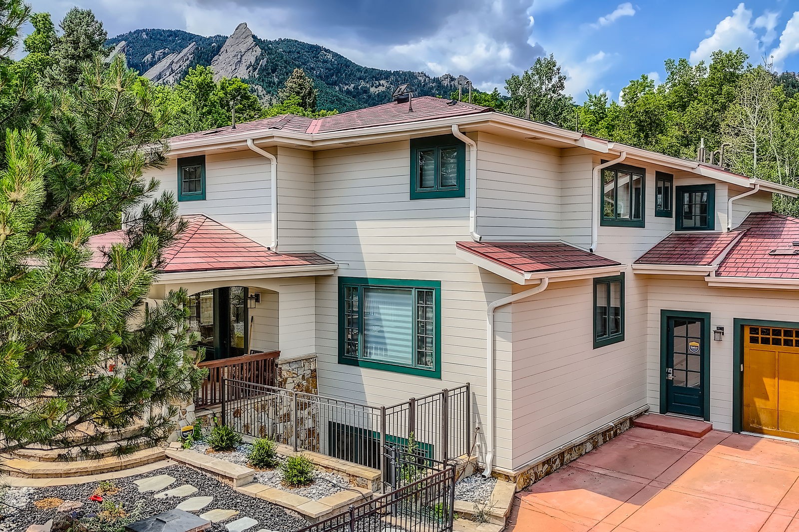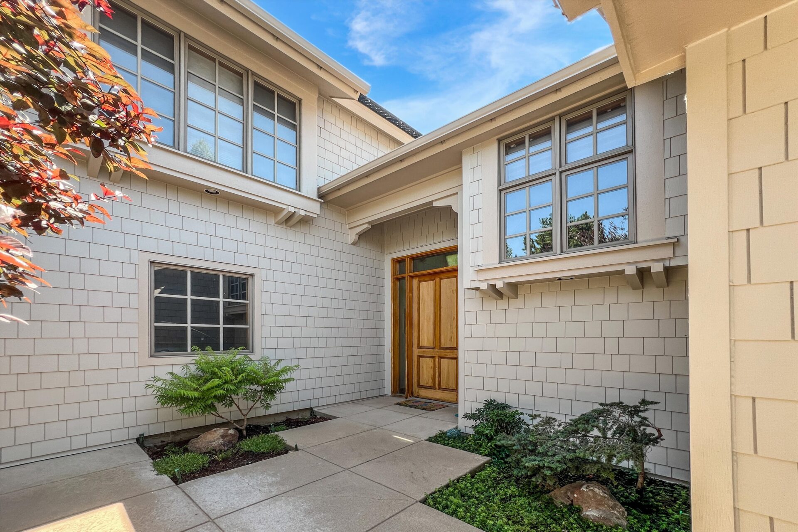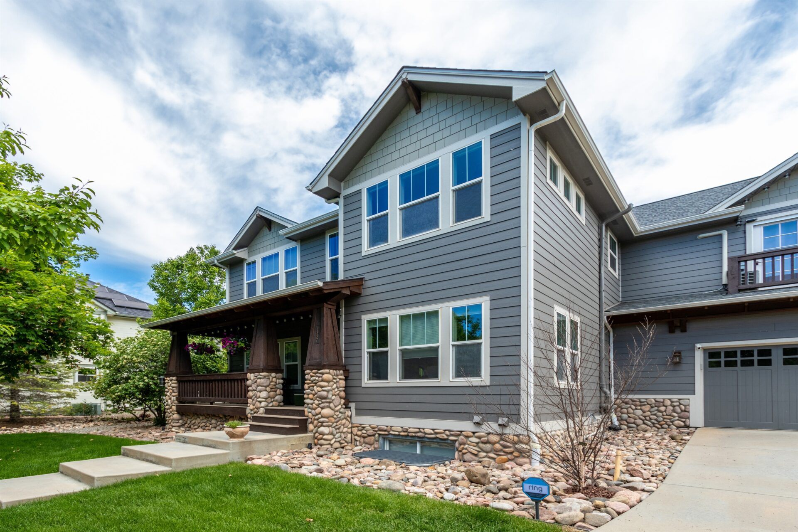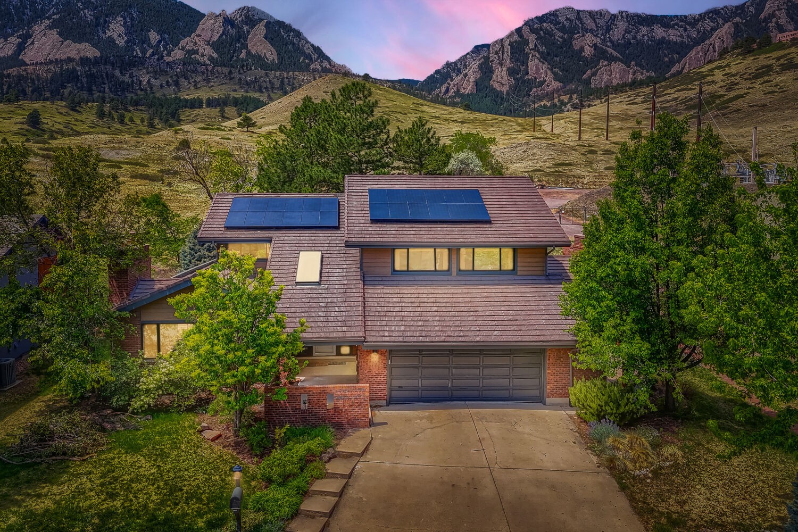
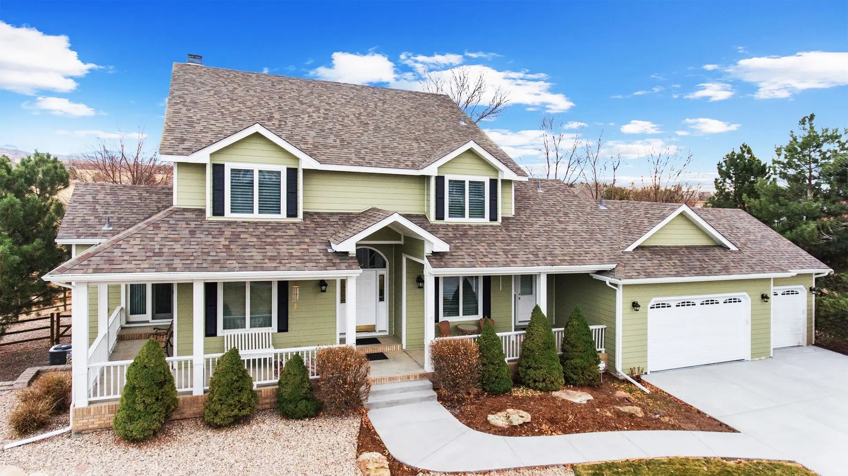
Decks & Outdoor Living — Cherry Hills Village, CO
Patio Covers, Pergolas & Composite Decks in Cherry Hills Village
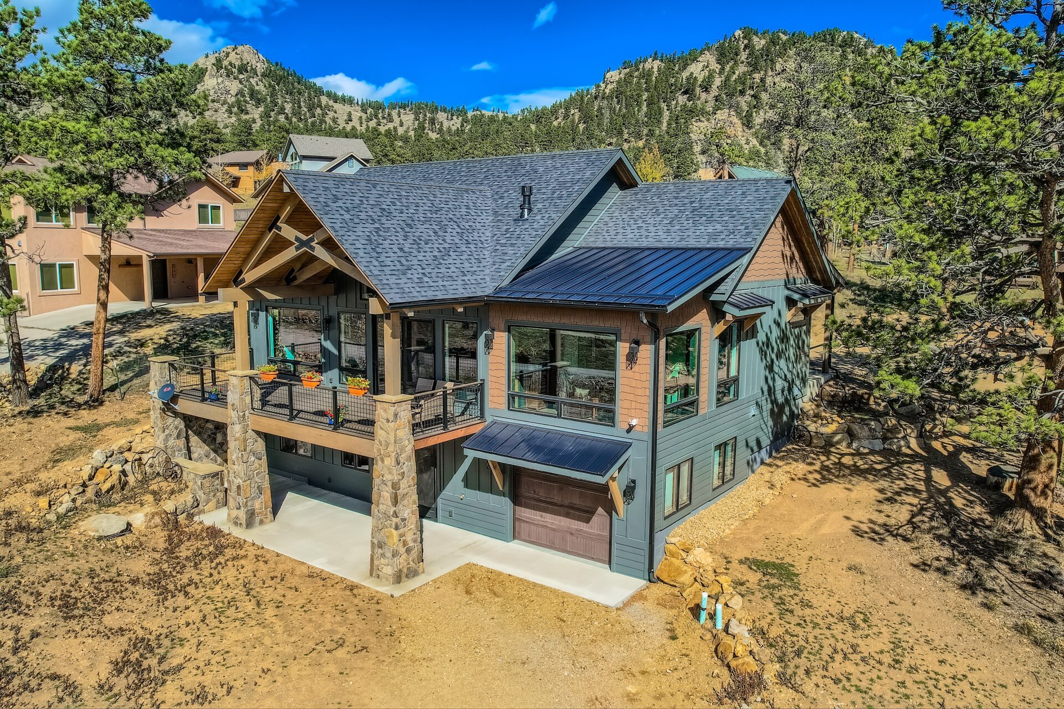
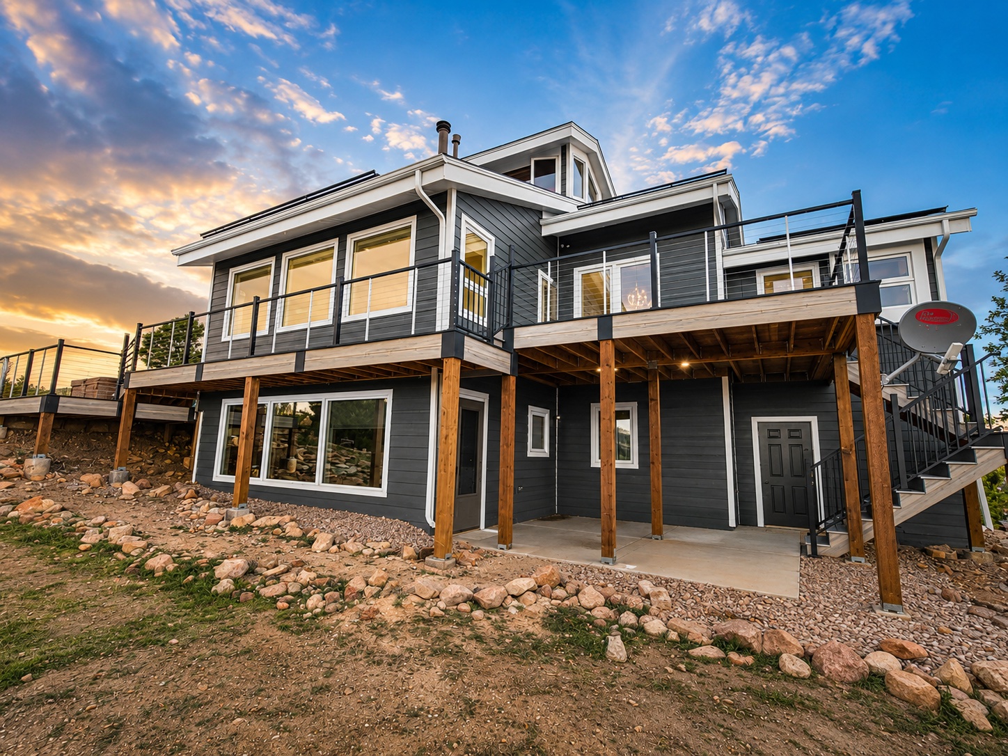
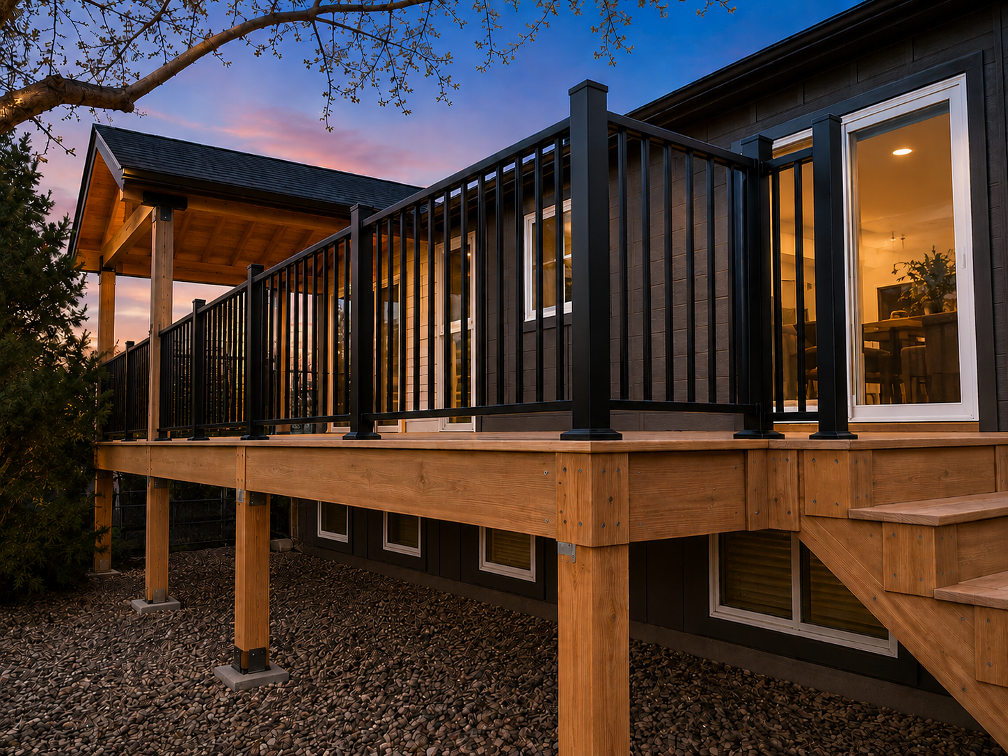
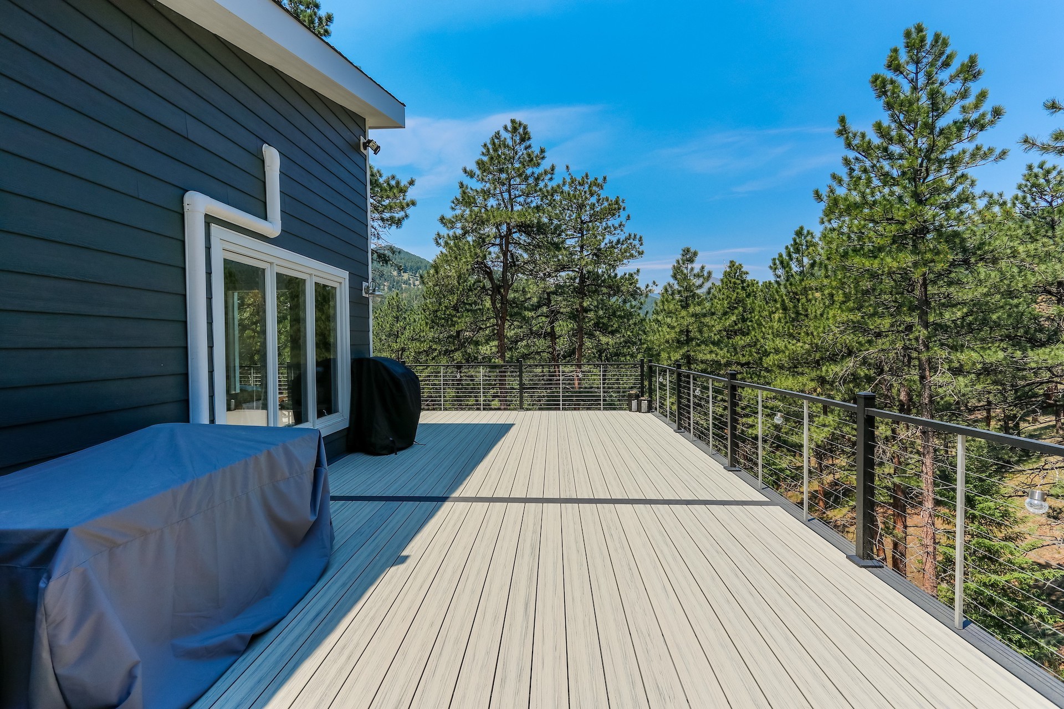
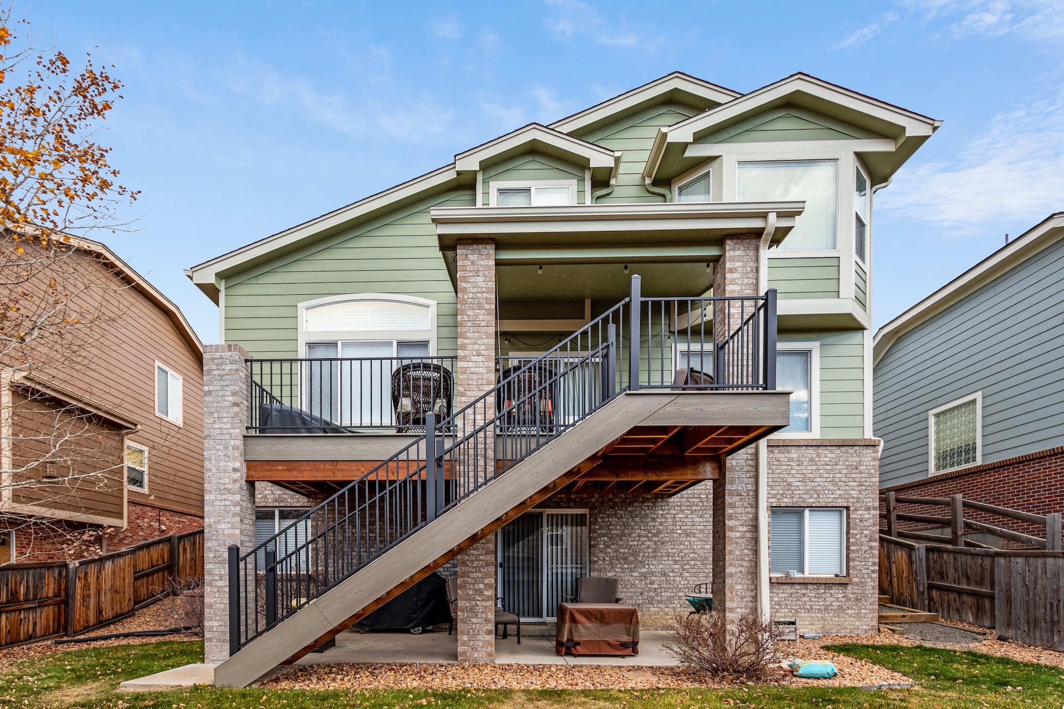
Covered outdoor rooms engineered for Front Range wind uplift, surfaced in Trex and TimberTech composite — full installations and replacements, on lots with genuine room to do it properly.
Who builds decks and patio covers in Cherry Hills Village?
Northern Lights Exteriors builds covered outdoor living — patio covers, pergolas and full outdoor rooms — plus composite decking in Trex and TimberTech, for Cherry Hills Village homes.
Two things to know up front: we build in composite and PVC only, never wood, and we take on full installations and full replacements only, not repairs or partial board swaps — because we will not warranty framing we did not build.
A roofed outdoor structure is a wind-uplift problem before it is a roofing problem, so we engineer the footings and connections and hold a Class C general contractor license. Rated 4.9 out of 5 from 552 verified reviews.
Your Price, Decided With You — Not a Surprise Quoted Price Later
The worst part of most deck projects is the gap. You spend an hour describing what you want, someone measures, everyone leaves — and days later a number lands that you either swallow or argue with. If it comes in high, you start over. We took the gap out.
① Watch the price move while you decide
On the first visit we walk your foundation, structure, decking and finish options together on software we built ourselves. Change the framing, change the boards, change the railing — the price updates in front of you, in real time. You are not waiting days to find out what your decisions cost.
② Build to your number, in the same sitting
Tell us what you want to spend and we work toward it while we are standing on the site with you, instead of mailing a proposal that misses by twenty percent and starting again. Every option is priced as you consider it, so the budget conversation happens with you rather than to you.
③ Find out what you can actually live without
When every change is priced the moment you make it, the trade-offs get obvious fast. Most people end up cutting one thing they were sure they wanted, and protecting one thing they had not realized mattered to them. That only happens when you can see it.
④ This is our own technology
Not a catalog and not an off-the-shelf calculator. We built it because deck pricing genuinely is complicated — footings, framing, spans, rail systems and finishes all move the number differently — and we would rather show you why than ask you to trust a lump sum. You leave the first appointment with the scope of work in hand.
⑤ And no, this is not a high-pressure close
Worth saying plainly, because real-time pricing on a first appointment is exactly what high-pressure home-improvement sales looks like — so the suspicion is fair. We are not doing that. Nobody is going to sit in your kitchen for ninety minutes waiting for a signature, and there is no discount that expires when we walk out the door. This is education: what the options are, what each one costs, and which ones are genuinely worth it on your build. You end up with a project moving at a price you understood from the start — and you decide on your own time.
Covered Outdoor Living Is the Thing People Here Actually Search For
When we looked at what Cherry Hills Village homeowners search for in this category, it was not decks. It was patio covers. That fits the houses and it fits the climate, and it changes what we would recommend.
An uncovered deck on the Front Range is usable for a surprisingly narrow slice of the year. It bakes under afternoon UV in July, it is unusable in a hailstorm, and it collects everything the wind carries. A covered structure — a patio cover, a covered porch or a full outdoor room — converts that into space you use from spring through late fall, and it protects the doors, glazing and cladding underneath it from the weather that ages them fastest.
The options, honestly compared:
Solid patio covers
Full weather protection, and the answer if you want the space usable in rain or hail. Can be built to match the roof line so it reads as original rather than added. Casts real shade, which matters if it sits over a room with windows.
Pergolas
Filtered shade and structure without closing the sky off. Best where the goal is defining the space and cutting afternoon UV rather than staying dry. Louvered systems give you both, at a cost.
Covered outdoor rooms
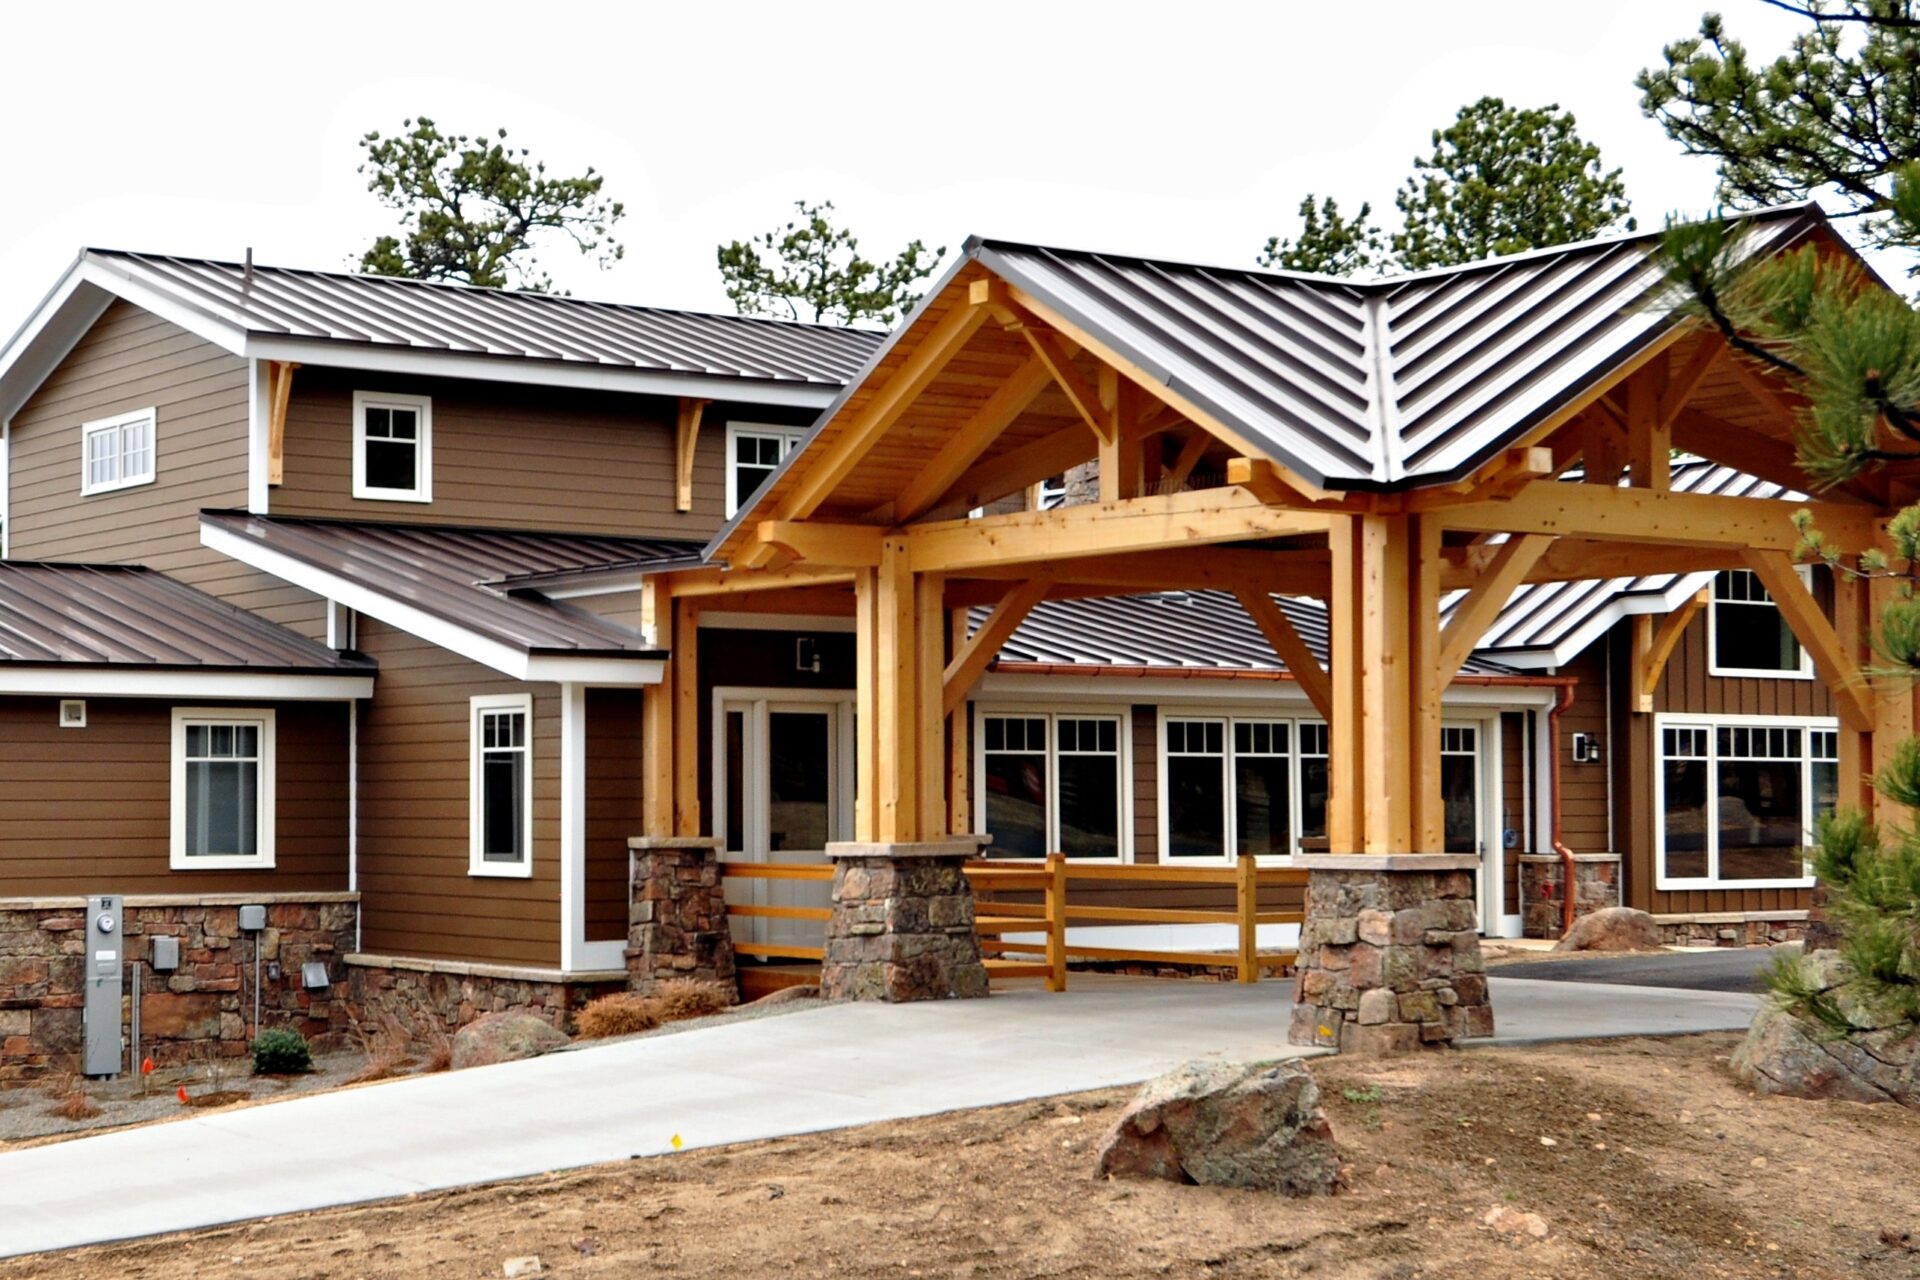
The full version: solid roof, ceiling, fans, lighting, sometimes heat. On the large lots here there is genuinely room to do this properly rather than squeezing it against the house.
Composite decking
The surface itself, in Trex or TimberTech. Capped composite that does not need sanding, sealing or annual staining.
Wind Uplift Is the Engineering Problem, Not the Roof
Here is the part most quotes skip. The moment you put a roof on an outdoor structure, you have built a wing. Downslope wind on the Front Range gets underneath a patio cover and lifts it, and the failure is never the roofing — it is the connection to the ground and to the house.
So on any covered structure the things worth asking about are the footing depth and diameter, the post-to-footing connection, the beam-to-post connection, and how the ledger attaches to and is flashed into the house. Those are the line items that separate a structure that is still there in twenty years from one that is a claim. They are also, conveniently for a cheap bid, the parts nobody can see once it is finished.
Because this is a permitted structure, it gets inspected — which is a homeowner protection, not a hassle. Cherry Hills Village issues its own permits, and on a large lot there is a second consideration: the Village protects its trees under municipal code, and larger projects can trigger a tree survey and a tree protection plan. Where a structure lands relative to established trees is therefore a design input, not an afterthought. On these lot sizes that is usually an opportunity rather than a constraint — there is often room to site a detached structure where it works best rather than where it merely fits.
Composite Only — and Why We Do Not Offer Wood
Two things about our scope, stated up front so nobody wastes a phone call.
We build in composite and PVC only — Trex and TimberTech. We do not build wood decks. That is a deliberate position rather than a limitation: on the Front Range a wood deck needs sanding and re-staining on a cycle most people abandon by year three, and UV at this altitude is brutal on a field-applied finish. Capped composite holds its color, does not splinter, and does not reward neglect with a maintenance bill. If you specifically want wood, we are not your builder and we will say so on the phone rather than after a site visit.
We do full installations and full replacements only — not repairs, not partial board swaps, not resurfacing someone else’s frame as a standalone job. The reason is accountability: when we warranty a structure we need to have built the structure, including the framing and the ledger connection we cannot see once boards are down. Taking on half a deck means warranting someone else’s framing, and we are not willing to do that to you or to us.
| Capped composite (Trex, TimberTech) | Wood | |
|---|---|---|
| Maintenance | Wash it. No sanding, staining or sealing cycle. | Sanding and re-staining every couple of years, and the interval is shorter at this altitude than the can suggests. |
| Front Range UV | Engineered for fade resistance and warranted for it. | A wood deck grays and the finish chalks, fastest on south and west exposures. |
| Underfoot | No splinters, no popped fasteners working loose. | A wood deck splinters and cups as it weathers, and fasteners back out. |
| Cost over time | Higher up front, and the maintenance line is near zero. | Lower up front, with a recurring cost most owners stop paying and then absorb as replacement. |
How We Build It
- Site walk and design conversation. Where the sun actually is at 5pm in July, where the wind comes from, what the space is for, and what the view is. On lots this size the best location is frequently not the one people assume.
- Design and structural detail. Framing plan, footing schedule and connection details — not just a rendering of the finished surface.
- Permit through the Village. We pull it, and where the structure is near established trees we agree protection before mobilizing.
- Footings and frame, inspected before anything covers them.
- Decking, railing and the roof structure, with the ledger flashed into the house properly so the connection does not become a leak.
- Electrical, lighting and fans where the design includes them, by a licensed electrician — the one trade the Village does require to be registered.
- Final inspection and handover, with the structural photographs filed in your portal for the day you sell the house and someone asks.
The System Behind the Work
An outdoor structure is the one exterior project where the parts that matter most — footings, connections, ledger flashing — are invisible the moment it is finished. Photographs of them, filed somewhere you can find them in ten years, are worth more than any brochure.
Two things make that possible, and they are the reason to choose us over a cheaper quote.
First, experience and scope. We have been working on Colorado’s Front Range since 2001, and we hold a Class C general contractor license (Colorado license #C120350) rather than a single-trade license. That is not a technicality: it means roofing, siding, windows, decks and outdoor living can run under one contract, with one project manager accountable for the flashings where those trades meet — which is precisely where multi-contractor projects leak, literally and figuratively. James Hardie has recognized us as an Elite Preferred contractor continuously since 2011, and as a President’s Club member — their highest contractor distinction nationwide. Our rating is 4.9 out of 5 from 552 verified reviews. Alongside that license we hold manufacturer certifications from James Hardie (Elite Preferred since 2011), GAF (Master Elite), Pella, TimberTech and Deckorators, and we have been named a Qualified Remodeler Top 500 contractor three years running — all of it listed, with the issuing body for each, on our awards and credentials page.
Second, a proprietary on-demand client portal we built ourselves. Most of what people hate about a remodel is not the construction. It is not knowing — who to call, whether the permit went in, when material arrives, what has been paid, whether it passed inspection. We built a system to remove exactly that, and as far as we know no other exterior contractor in this market offers it:
Every conversation in one place
Messages, decisions and change requests are logged against your project rather than scattered across texts, voicemails and three different crew members’ phones.
Contracts and scope, always retrievable
Your signed contract and itemized scope live in the portal, so “what did we actually agree to?” is a thing you look up rather than a thing you argue about.
Permit status you can see
Where the permit is in the process, and when inspections are scheduled — without having to phone anyone to find out.
Delivery and install schedules
When material lands and when each trade starts, so you can plan around the work instead of waiting for a truck to appear.
Before, during and final photography
Documented condition before we start, progress images through production, and final photography — including the parts of the building you will never see again once it is closed up.
Payments tracked per trade
What is paid and what is outstanding, broken out by trade rather than as one running balance you have to reconcile yourself.
Inspection records
Each inspection and its result, recorded against the project and available when you sell the house and someone asks.
Access is an individual, custom URL issued to you — and you get it when we start talking, at the lead and project meeting, not after you sign something. That is deliberate: you can see how we run a project before you commit to one. It then stays available after the work is finished, which matters more than it sounds, because the documentation, images and inspection records are exactly what a buyer’s agent, an appraiser or an insurer asks for years later.
Where We Work in Cherry Hills Village, Colorado
Cherry Hills Village sits in Arapahoe County in Denver’s south metro — bordered by Englewood and Denver to the north and west, Greenwood Village to the east, and Littleton and Centennial to the south. We cover the whole Village for decks, patio covers and outdoor living.
- 80113
- 80111
- 80121
- Old Cherry Hills
- Cherry Hills Park
- Cherry Hills Farm
- Buell Mansion
- Devonshire
- Glenmoor
- Charlou Park
- Cherryridge
- Cherry Hills North
- Blackmer Hills
- The Reserve
Three separate places in this metro carry a similar name, and almost everyone mixes them up. Cherry Hills Village is its own incorporated municipality in Arapahoe County. Cherry Creek Village is a neighborhood inside the separate city of Greenwood Village. Cherry Creek is a neighborhood of the City of Denver. We work in all three. The reason to know which one you are in is entirely practical: each is a different permit authority, so it changes who reviews your project and how long that takes.
We also work across the rest of the south metro — Greenwood Village, Englewood, Littleton, Centennial, Glendale and the City of Denver.
Design Your Cherry Hills Village Outdoor Space
We will walk the property, talk about how you actually want to use the space and when, and put together a design and a real number — including the structural detail, not just the surface you can see.
Request Your Free Estimate → 📞 (303) 776-5263
Prefer email? Reach us at office@nlexteriors.com. Ask about financing options when we walk the property.
Cherry Hills Village Decks & Patio Covers — Frequently Asked Questions
Do you build wood decks in Cherry Hills Village?
No. We build in composite and PVC only — Trex and TimberTech. It is a deliberate position: on the Front Range a wood deck needs a sanding and re-staining cycle that most owners abandon within a few years, and UV at this altitude is punishing on a field-applied finish. Capped composite holds its color and does not splinter. If you specifically want wood, we would rather tell you on the phone than after a site visit.
Do you repair existing decks or replace individual boards?
No — we do full installations and full replacements only, not repairs or partial reboards. The reason is accountability. When we warranty a structure we need to have built the framing, the footings and the ledger connection, none of which are visible once the boards are down. Taking on half a deck would mean warranting framing we did not build and cannot inspect.
Do I need a permit for a patio cover or deck in Cherry Hills Village?
Yes. Cherry Hills Village issues its own building permits through its own Building Division rather than through Arapahoe County, and a structure like this is a plan-reviewed permit rather than a simple one — the Village notes that reviews can take 10 business days per cycle, so it belongs at the start of the schedule. On larger lots, work near established trees can also trigger the Village’s tree survey and tree protection requirements. We handle the permit and the inspections.
What is the difference between a patio cover and a pergola?
A patio cover has a solid roof, so the space underneath stays dry and usable in rain or hail, and it shades the wall and windows beneath it. A pergola is an open structure that filters light and defines the space without closing off the sky — better where the goal is cutting afternoon sun rather than staying dry. Louvered systems bridge the two and cost accordingly. On Front Range weather patterns, most people who think they want a pergola actually want the covered version once they think about hail.
How do you keep a patio cover from lifting in the wind?
By treating it as the structural problem it is. A roofed outdoor structure behaves like a wing in downslope wind, and the failure point is never the roofing — it is the footings and the connections. Footing depth and diameter, post-to-footing hardware, beam-to-post connections and how the ledger attaches to and is flashed into the house are the line items that matter. They are also the ones invisible in a finished photograph, so they are the first thing a cheap bid trims. Ask any builder to show you those details in writing.
Trex or TimberTech — which should I choose?
Both are capped composites and both are good; the honest differences are in the cap technology, the color and grain ranges and the specific warranty terms, and they change as product lines update. We install both and have no reason to steer you. The more consequential decision is usually color, because a dark board on a full-sun south-facing deck gets genuinely hot underfoot at this altitude. We will bring samples and let you stand on them in the actual sun on the actual spot.
Can you build an outdoor room with a fireplace, heaters or a kitchen?
Yes, and the large lots here give real scope for it. What matters is deciding early, because gas, electrical and structural provisions have to be designed in rather than added later. Electrical work is done by a licensed electrician — notably, electrical contractors are the one trade Cherry Hills Village does require to register with the City.
How long does a deck or patio cover project take?
The build itself is usually a matter of weeks rather than months, but the honest answer is that the permit and any HOA architectural review often take longer than the construction. Because a structure like this is plan-reviewed, and the Village allows 10 business days per review cycle, we start that paperwork at contract signing. If your neighborhood association meets monthly, that single habit is often the difference between using the space this summer and using it next.