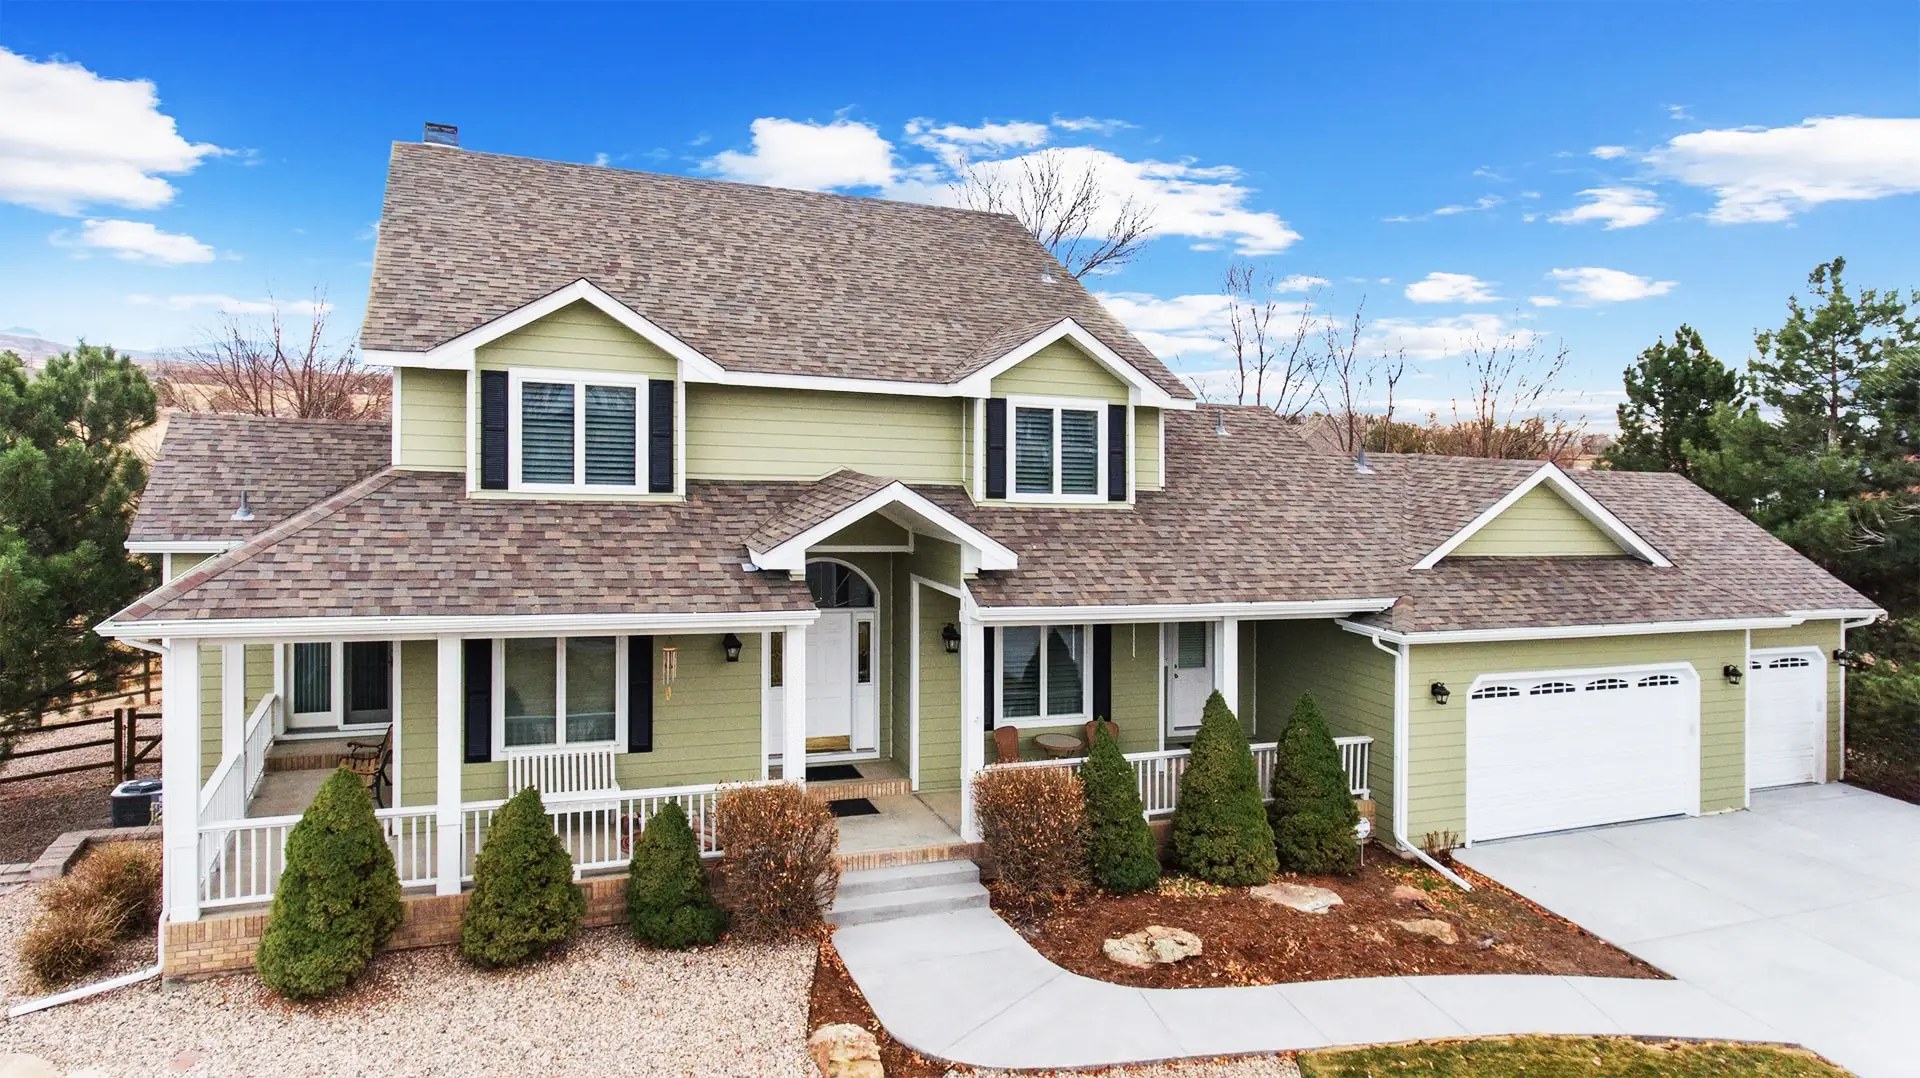
Fort Collins · Larimer County · Decks, Porches & Patio Covers
Fort Collins Deck Builder for Composite Decks, Covered Porches & Patio Covers
Full composite deck installations and replacements, covered porches, patio covers, pergolas and two-level decks with a finished, dry patio underneath — designed for Fort Collins’ wind, hail and high-altitude sun, permitted through the City, and run start to finish by one project manager.
Quick Answer: Who Builds Decks and Covered Porches in Fort Collins?
Northern Lights Exteriors is a licensed Fort Collins deck builder for full composite deck installations and replacements, covered porches, patio covers, pergolas and two-level decks with a finished under-deck ceiling. We build with Trex, TimberTech and Deckorators, pull the City of Fort Collins permit, coordinate HOA approval, and assign one project manager to your job from design to final inspection.
Every client gets a private project portal at the first meeting — contract, permit status, delivery dates, photos, inspections and payments in one place. Rated 4.9 out of 5 from 552 reviews, on Colorado’s Front Range since 2001.
Why the License Class Matters for a Fort Collins Deck
Fort Collins deck builders and deck contractors are not all licensed for the same work. The City licenses contractors by what they are allowed to build, and the tiers are not cosmetic. Before anyone builds a deck, a covered porch or a patio cover on your house, it is worth asking one question: which Fort Collins license class do you hold?
| City of Fort Collins license class | What it allows | What it takes to hold |
|---|---|---|
| Class MM | Detached structures and unenclosed work such as decks, open porches and patio covers — capped at 300 square feet | ICC G13 exam and 3 verified projects |
| Class D1 / D2 | Single-family and townhome construction; D2 covers structural repair, small additions and multi-family exterior decks | ICC G13 exam and 3 verified projects |
| Class C1 | New construction up to three stories | ICC G12 exam and 3 verified new builds up to three stories |
Three hundred square feet is roughly a 15×20 deck. A two-level deck, a deck with a covered patio below, or a deck plus a roofed porch on the front of the house goes past that quickly — and a builder working under a license that does not cover the job is a permit problem waiting to happen. We hold a Class C general contractor license, which is the higher tier: it takes the G12 exam and documented new-construction work to qualify, and it is why we can take on the larger structural outdoor-living projects that a deck-only license cannot. Source: the City of Fort Collins contractor licensing tables. Ask any builder you are comparing for their class and number; a good one will tell you without hesitating.
What Fort Collins Homeowners Are Building
Fort Collins searches are not mostly for “a deck.” More people here look for a porch contractor or a patio cover than for a deck builder, and a surprising number want the space under an upper deck turned into a usable, dry room. That matches what we get asked to build:
Covered porches
Roofed, open porches across the front or back of the house — posts, beams, a tied-in roof with gutters, a composite floor and a finished ceiling. We build open porches, not enclosed or screened rooms.
Patio covers
A freestanding or attached roof over an existing or new patio, sized for real shade at 5,000 feet. See our covered porch and patio cover guide for structure and roofing options.
Two-level decks with a dry patio below
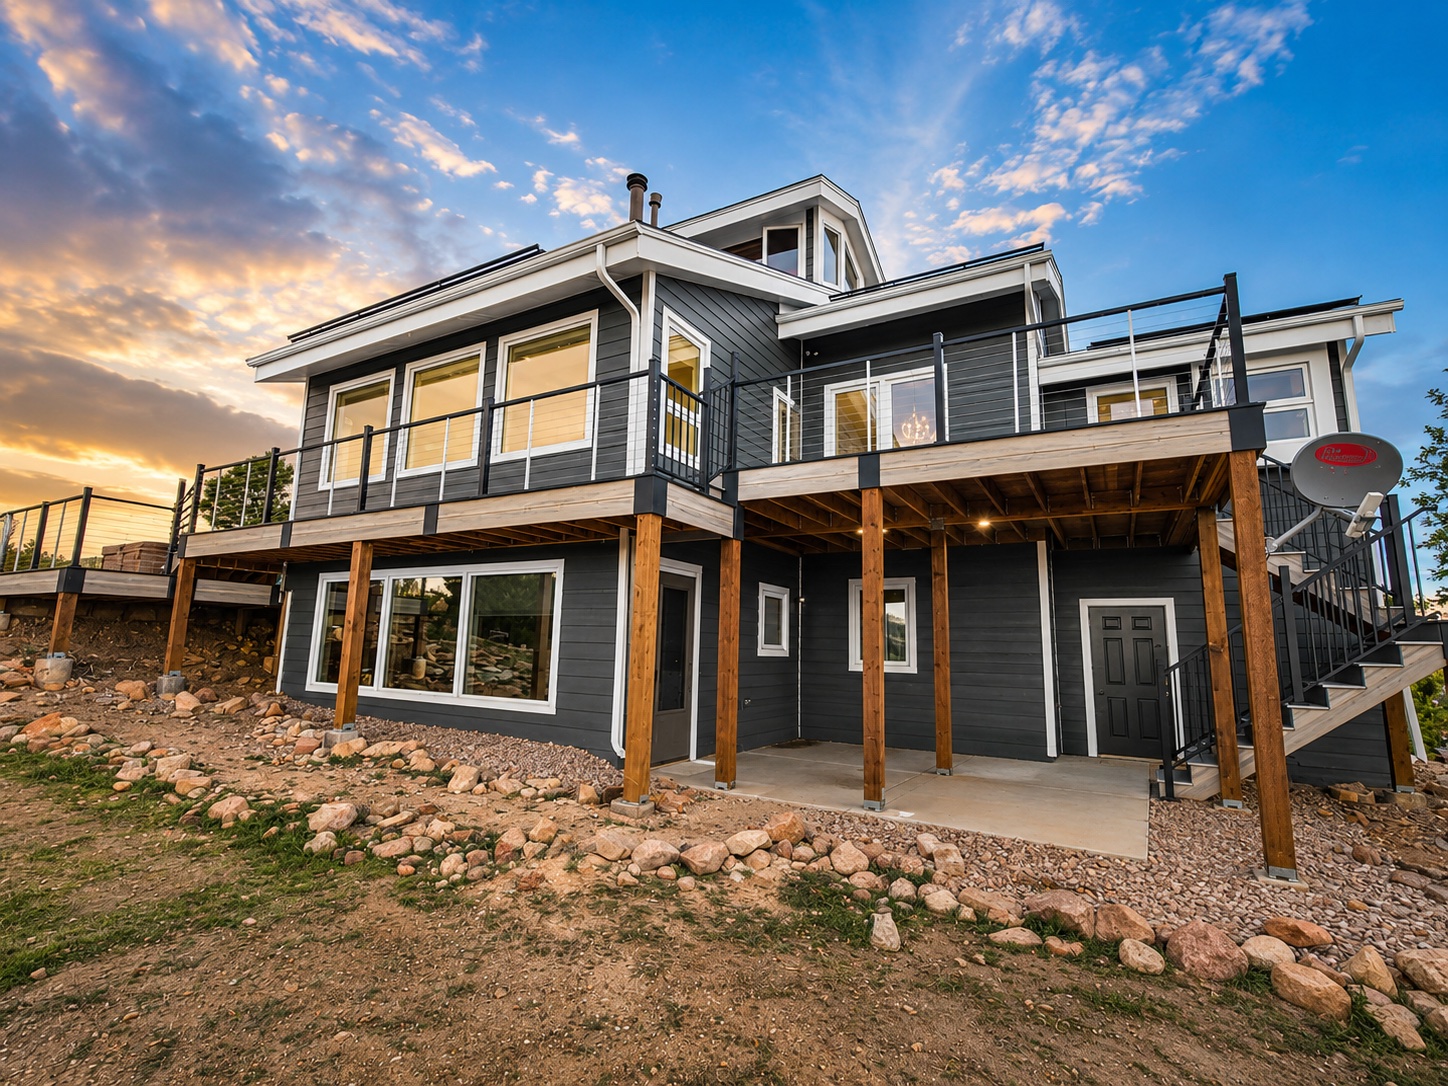
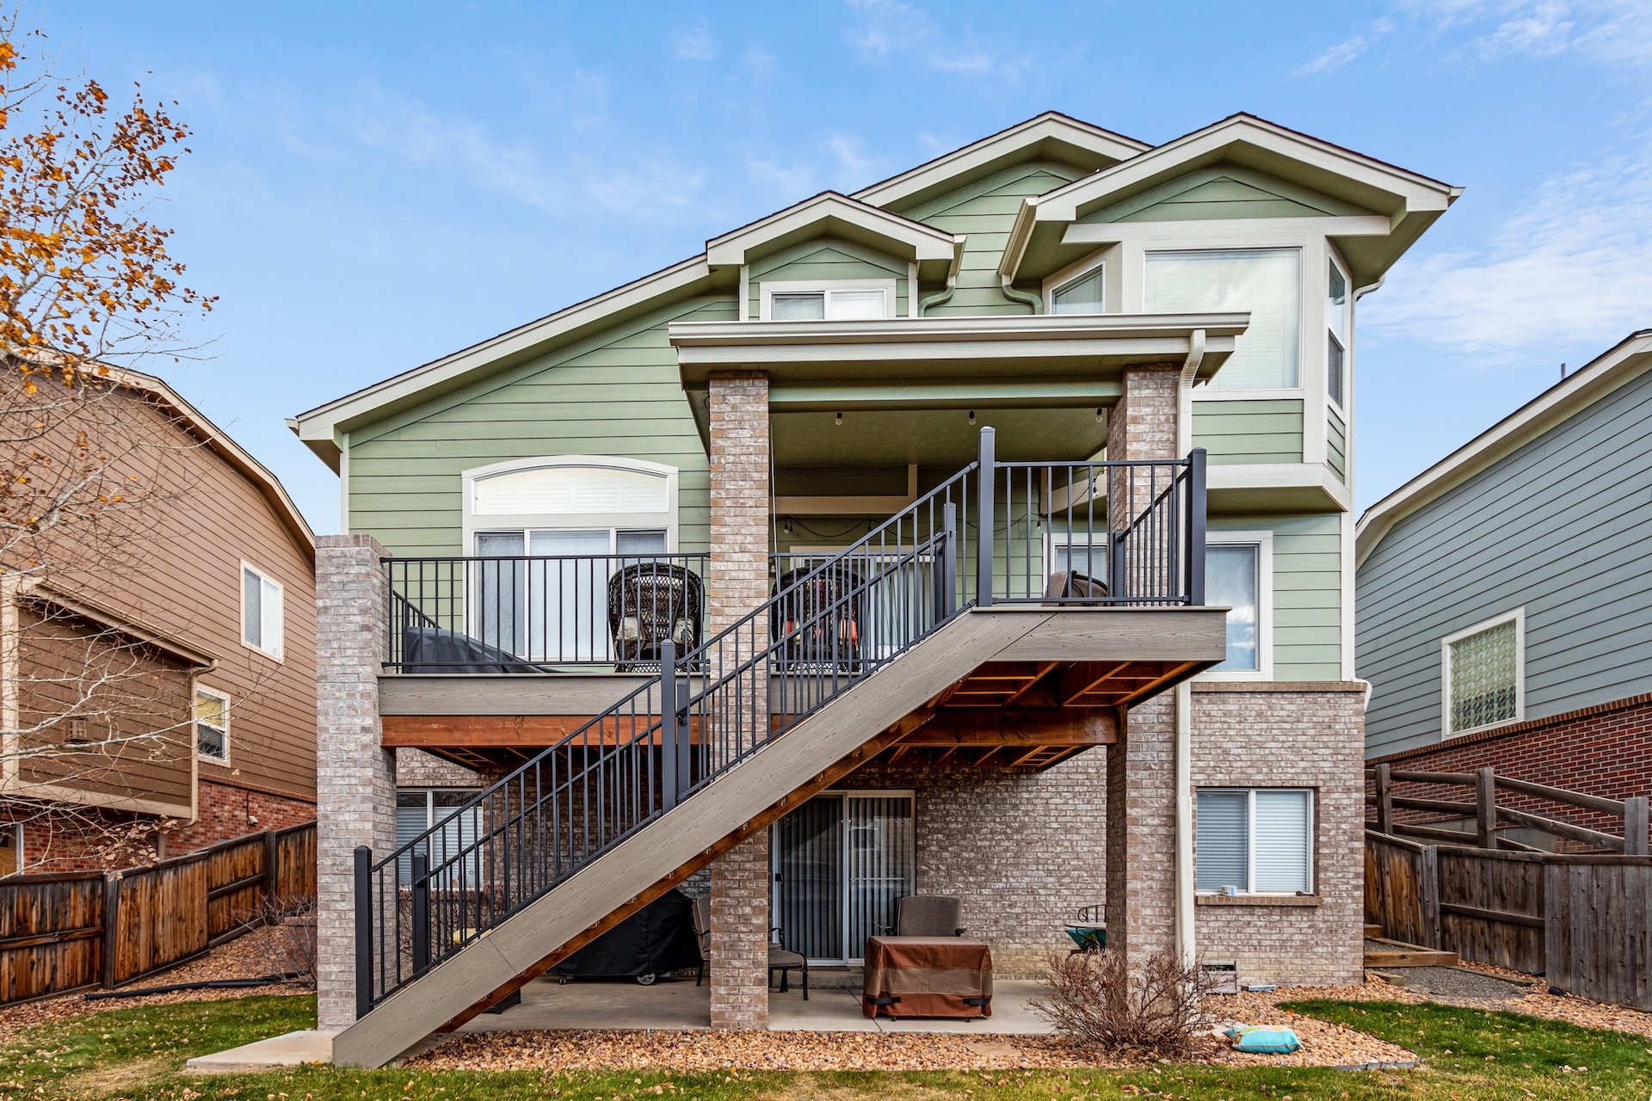
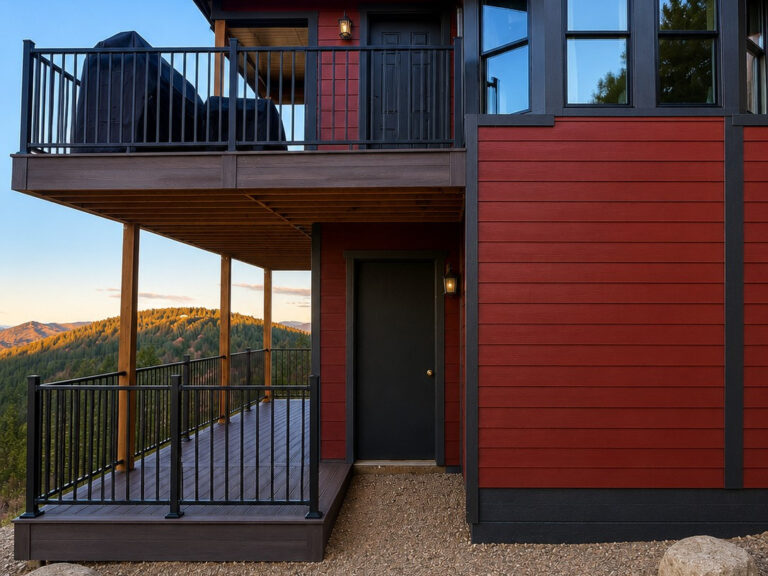
An upper deck off the kitchen with a covered lower patio at the walkout — the build shown in our Fort Collins gallery below. The ceiling underneath is what makes it a room rather than a drip zone.
Composite deck replacement
Tear-out of a tired original deck and a full rebuild in Trex, TimberTech or Deckorators, often on new footings and a new ledger connection.
Pergolas
Shade structures over a deck or patio, framed to handle Front Range wind. More on pergola design and installation.
Railing, stairs and lighting
Aluminum and cable railing, glass-panel railing where the view is the point, code-height stairs and integrated step and post lighting.
Under-Deck Ceilings: Turning the Space Below Into a Room
A raised deck off a Fort Collins walkout leaves a second space underneath. Left alone, it is where snowmelt and rain drip straight through the board gaps onto whoever is sitting there. Finished properly, it becomes a covered patio you can furnish, light and use in a summer storm.
Getting it right is a water-management job first and a ceiling job second:
- Catch the water at the joists. An under-deck drainage system installed between the joists collects what falls through the decking and carries it to a gutter at the outer edge.
- Slope it and send it somewhere. The collected water runs to a gutter and downspout that discharges away from the foundation — not onto the patio and not against the walkout wall.
- Finish the ceiling. With the water handled, the underside can take a soffit-style ceiling, recessed or string lighting and a ceiling fan.
- Plan it before the upper deck is built. Drainage and wiring are far simpler to install during construction than to retrofit, so we design both levels together.
If you already have an upper deck and want the space below finished, we will look at the joist spacing, the ledger and the decking first — some existing decks can take a drainage system and some are better replaced as part of the project.
Built for Fort Collins Weather, Not a Brochure
Fort Collins sits right at 5,000 feet where the foothills meet the plains. A deck here deals with four things that national installation guides underweight:
Wind off the foothills
Strong west and downslope gusts load railings, pergolas and patio-cover roofs sideways. Post connections, beam sizing and how a cover ties to the house are designed for uplift, not just weight.
Hail
Composite boards shrug off hail far better than a stained surface does, but gutters, cover roofing and light fixtures on a porch take the hit too. We spec those to the same standard as the deck.
High-altitude UV
Sun at this elevation fades and dries materials faster than at sea level. That is a large part of why we install capped composite and PVC lines with fade and stain warranties.
Freeze-thaw and snow
Footings go below Fort Collins’ 30-inch frost depth so the deck does not heave, and framing is designed to the City’s 40 psf design load. Roof snow sliding onto a deck below is planned for, not discovered.
Your Neighborhood Shapes the Deck You Need
Fort Collins was built in distinct eras, and the age of the house usually decides what the deck project actually involves:
Old Town and the historic core
Pre-war bungalows and Victorians on narrow lots, often with alley access and a detached garage. Covered back porches and compact decks are the common ask. A designated landmark can need City historic review even for a rear patio or deck, so we check the property’s status before design.
Midtown, Campus West and central ranches
Mid-century ranches and split-levels where the deck is often a second-story platform off the kitchen. The connection to an older rim joist is the part that needs the most attention, and is usually rebuilt rather than reused.
Harmony corridor, Fossil Creek, English Ranch and Miramont
1980s through early-2000s subdivisions whose original builder decks are now at the end of their life. These are full replacements, frequently with a walkout below — the natural place for a two-level deck with a covered patio underneath.
Rigden Farm, Front Range Village and newer east-side communities
Newer homes on smaller lots with active HOAs. Design review comes first, and the request is often a patio cover or covered porch that adds shade without taking the whole yard.
Fort Collins Deck Permits, Inspections and HOA Approval
We pull the permit with the City of Fort Collins as part of every job — it is in the proposal, not an extra. Under the City’s residential deck guidance, a permit is required when a deck:
- is more than 30 inches above grade at any point,
- is attached to the house — at any height,
- serves the front door, or
- is larger than 200 square feet.
That means most decks worth building need one. The submittal includes a site plan, framing plans with a section view and connection details, and a photo of existing conditions. Where a design calls for engineered drawings, they are prepared and stamped by a licensed engineer. Guards are required where the walking surface is 30 inches or more above grade, with openings no larger than 4 inches. Fort Collins adopted the 2024 International Codes with local amendments, so we design to the current code, not the one the old deck was built under.
Inspections are scheduled by us and recorded in your portal. If you are in an HOA, we prepare the architectural submittal — drawings, material and color selections — so approval happens before material is ordered. Unincorporated addresses outside city limits fall under Larimer County’s building department instead, and we confirm which applies at your address.
Composite Decking for Fort Collins: Which Line Fits
We build composite and PVC decks only — never wood decking — and we are certified with all three lines below. The question is not whether composite works here; it is which line fits your house and how you use the deck.
| Line | Best fit in Fort Collins | Why |
|---|---|---|
| Trex | Families who want the broadest color range and the most recognized name at resale | Wide range of capped composite colors and finishes; strong buyer recognition |
| TimberTech | Premium builds, upper decks in full sun, and PVC where you want the coolest, most stain-resistant surface | Capped composite and AZEK PVC lines with long fade and stain warranties |
| Deckorators | Lower decks, shaded walkouts and anywhere moisture and freeze-thaw are hardest on a board | Mineral-based composite designed for low moisture absorption |
Comparing against wood? A treated wood deck needs regular sanding, staining and sealing to survive Colorado sun, and it splinters and checks as it dries. Our side-by-side comparison of composite and wood lays out the lifetime cost. More on each line on our composite deck builders page.
How a Fort Collins Deck Project Runs
- Walk the property. We measure, photograph and look at the house connection, grade, drainage and sun, and talk through how you will use the space.
- Design and a line-item proposal. A layout and a proposal priced section by section, so you can see what the stairs, railing, cover and ceiling each cost.
- Permit and HOA. We submit to the City of Fort Collins and prepare any HOA package. Your portal shows where both stand.
- Build. Footings, framing, ledger and flashing, decking, railing, cover and ceiling — sequenced and supervised by your project manager.
- Final inspection and close-out. City inspection, a walk-through with you, and warranty, photos and inspection records left in your portal.
What a Fort Collins Deck Costs, and What Moves the Price
We do not publish a per-square-foot number, because on a Fort Collins deck the square footage is rarely what drives the price. What does:
- Height and stairs — a second-story deck off a walkout needs taller posts, more bracing, guards and a longer stair run than a deck at grade.
- Footings — the number of piers below the 30-inch frost line, and the soil.
- The decking line — Trex, TimberTech or Deckorators, and which collection.
- Railing — aluminum, cable or glass, and how many linear feet.
- Covers and ceilings — a roofed porch or patio cover, a tie-in to the existing roof, and an under-deck drainage ceiling each add structure and finish.
- Tear-out — removing and disposing of an existing deck.
You get a line-item proposal so you can adjust scope before you sign, not after. See what a deck quote should include to compare bids side by side, and ask about financing when we walk the property.
The System Behind the Work
On a Fort Collins deck, the work you never see again — footings, the ledger flashing, the drainage under an upper deck — is the work that decides how long it lasts. We photograph it, record the inspections against it, and leave it all in your portal.
Two things make that possible, and they are the reason to choose us over a cheaper quote.
First, experience and scope. We have been working on Colorado’s Front Range since 2001, and we hold a Class C general contractor license (Colorado license #C120350) rather than a single-trade license. That is not a technicality: it means roofing, siding, windows, decks and outdoor living can run under one contract, with one project manager accountable for the flashings where those trades meet — which is precisely where multi-contractor projects leak, literally and figuratively. James Hardie has recognized us as an Elite Preferred contractor continuously since 2011, and as a President’s Club member — their highest contractor distinction nationwide. Our rating is 4.9 out of 5 from 552 verified reviews.
Second, a proprietary on-demand client portal we built ourselves. Most of what people hate about a remodel is not the construction. It is not knowing — who to call, whether the permit went in, when material arrives, what has been paid, whether it passed inspection. We built a system to remove exactly that, and as far as we know no other exterior contractor in this market offers it:
Every conversation in one place
Messages, decisions and change requests are logged against your project rather than scattered across texts, voicemails and three different crew members’ phones.
Contracts and scope, always retrievable
Your signed contract and itemized scope live in the portal, so “what did we actually agree to?” is a thing you look up rather than a thing you argue about.
Permit status you can see
Where the permit is in the process, and when inspections are scheduled — without having to phone anyone to find out.
Delivery and install schedules
When material lands and when each trade starts, so you can plan around the work instead of waiting for a truck to appear.
Before, during and final photography
Documented condition before we start, progress images through production, and final photography — including the parts of the building you will never see again once it is closed up.
Payments tracked per trade
What is paid and what is outstanding, broken out by trade rather than as one running balance you have to reconcile yourself.
Inspection records
Each inspection and its result, recorded against the project and available when you sell the house and someone asks.
Access is an individual, custom URL issued to you — and you get it when we start talking, at the lead and project meeting, not after you sign something. That is deliberate: you can see how we run a project before you commit to one. It then stays available after the work is finished, which matters more than it sounds, because the documentation, images and inspection records are exactly what a buyer’s agent, an appraiser or an insurer asks for years later.
Fort Collins Neighborhoods and Nearby Towns We Serve
We build throughout Fort Collins, including:
- Old Town
- Campus West
- Midtown
- Harmony Corridor
- Fossil Creek
- Rigden Farm
- Observatory Village
- English Ranch
- Miramont
- Horsetooth
- Front Range Village
- The Landings
- Warren Shores
- Poudre Valley
ZIP codes:
- 80521
- 80524
- 80525
- 80526
- 80528
Nearby, we also build decks in Loveland, Windsor, Greeley, Berthoud, Johnstown, Milliken and Longmont. Planning more than the deck? We also handle Fort Collins roofing, siding, James Hardie siding and replacement windows — see the full Fort Collins exterior remodeling overview, or how one contractor across every exterior trade works.
Get a Free Fort Collins Deck, Porch or Patio Cover Estimate
Tell us what you want to build and how you plan to use it. We will walk the property, check the permit and HOA requirements for your address, and give you a line-item proposal — with portal access from the first meeting.
Request Your Free Estimate → 📞 (303) 776-5263
Prefer email? Reach us at office@nlexteriors.com. Ask about financing options when we walk the property.
Fort Collins and Front Range Deck Work
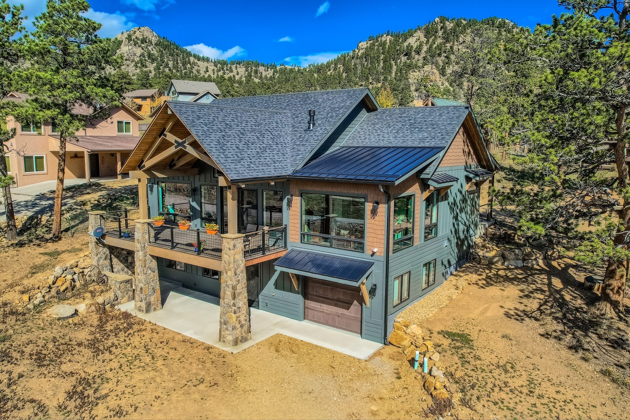
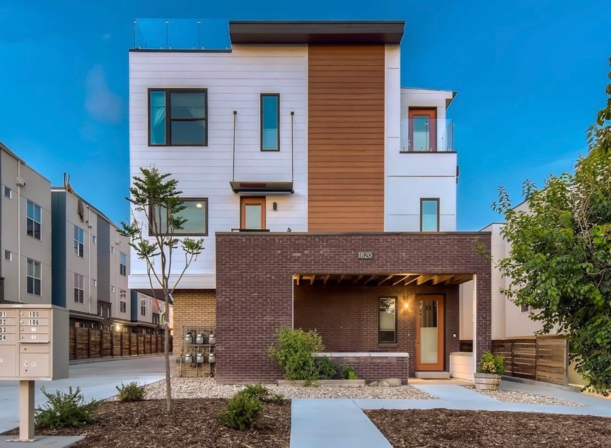
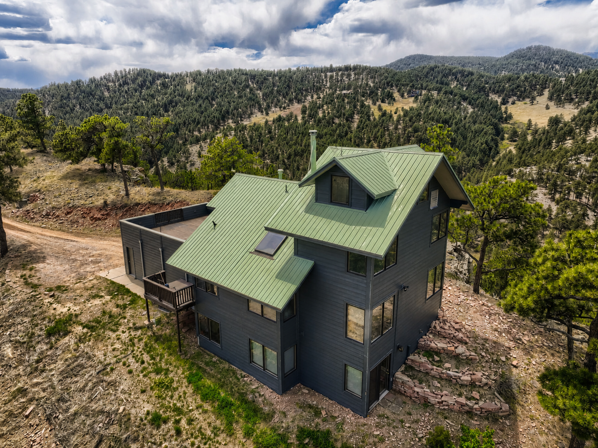
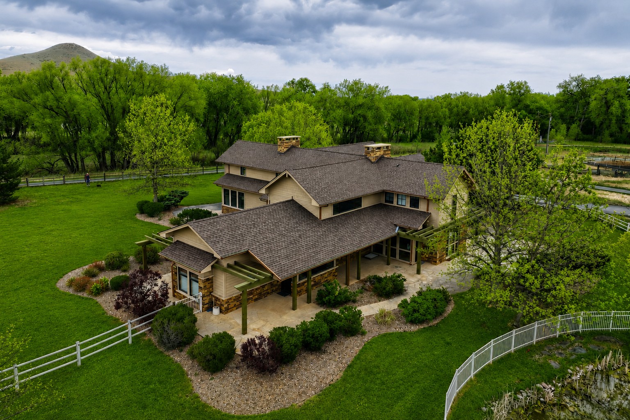
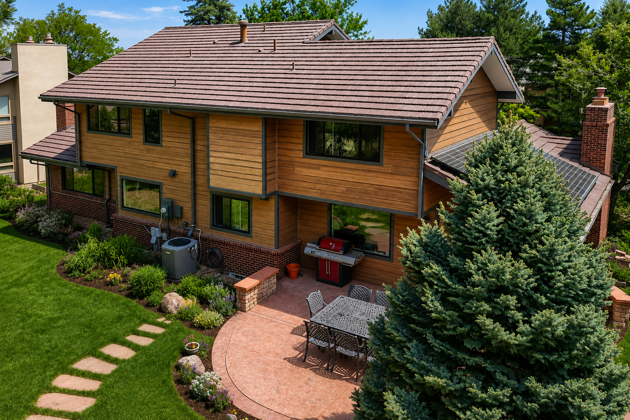
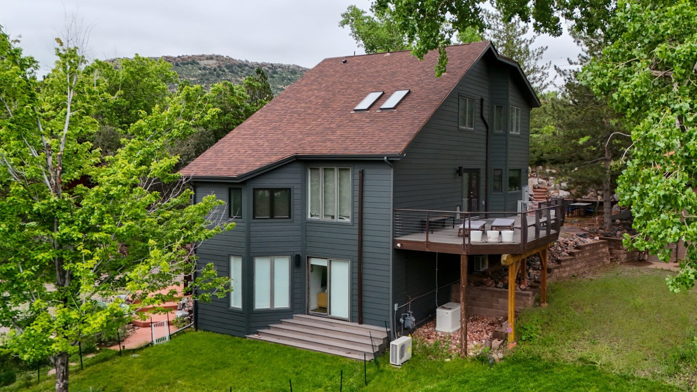
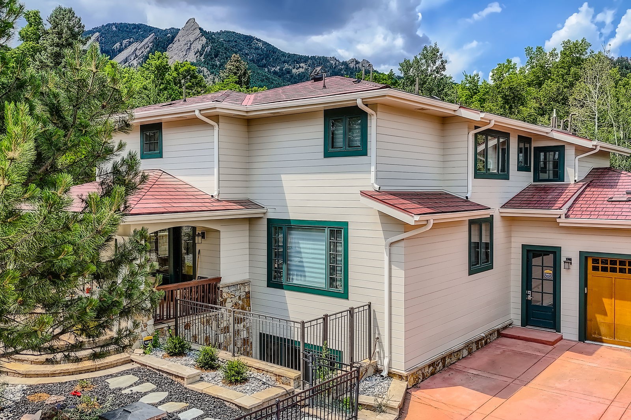
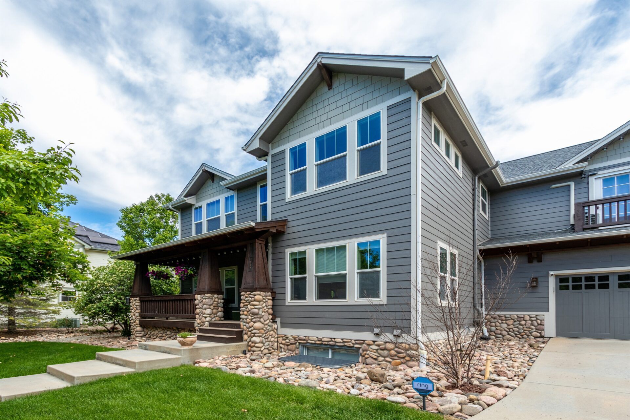
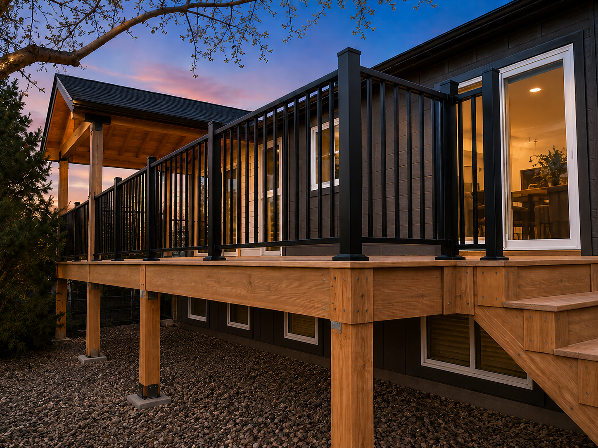
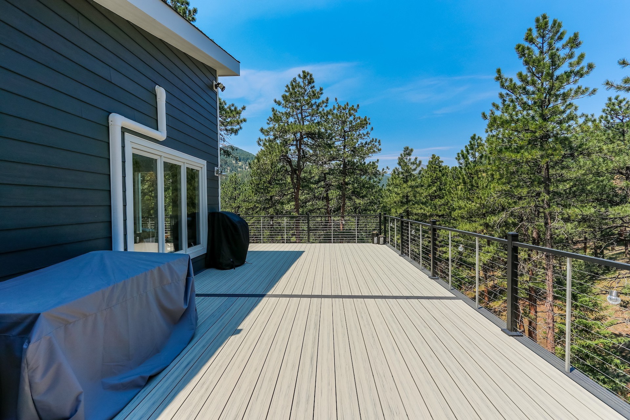
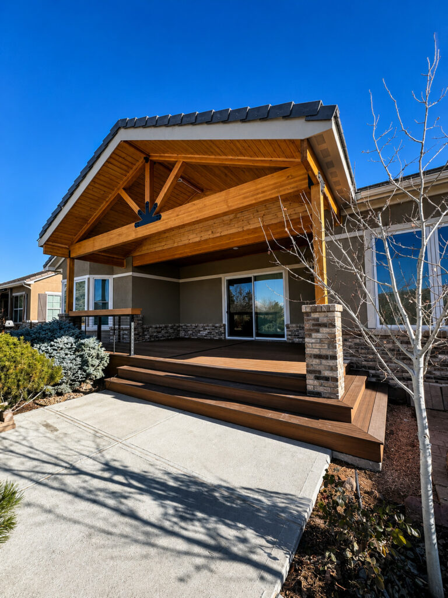
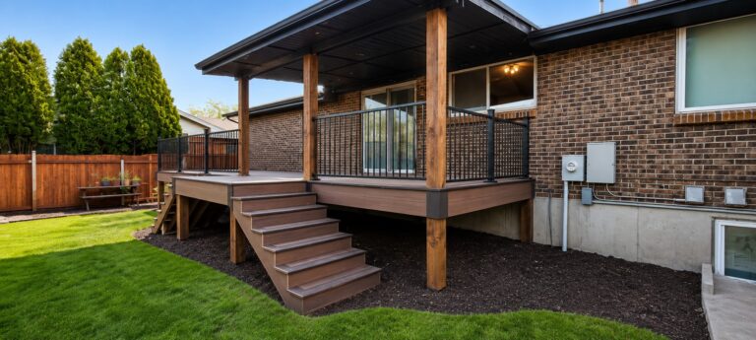
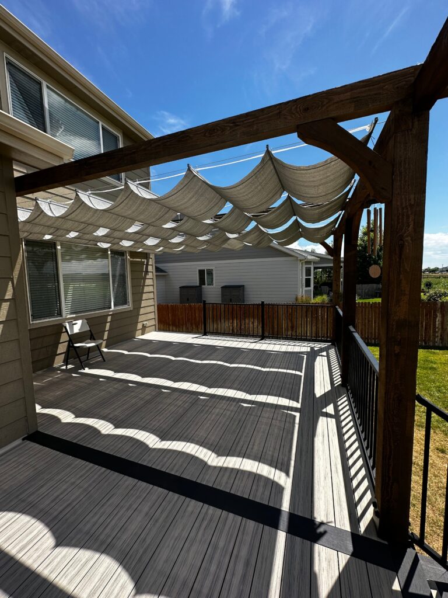
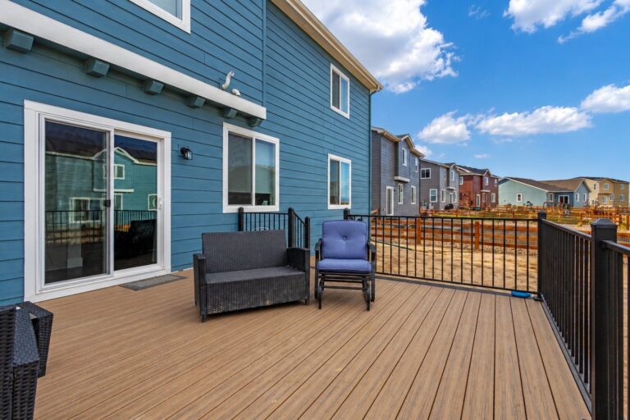
The first project below is a Fort Collins home: an upper deck off the main floor with a covered, lit patio underneath. The others are recent deck, covered-deck and pergola builds elsewhere on the Front Range, each captioned with where it actually is.

Fort Collins Deck, Porch & Patio Cover FAQs
Who is the best deck builder in Fort Collins?
Look for three things: a Fort Collins license class that covers the size of your project, a builder who pulls the City permit, and one project manager accountable from design to final inspection. Northern Lights Exteriors holds a Class C general contractor license, builds with Trex, TimberTech and Deckorators, handles the permit and HOA approval, and is rated 4.9 out of 5 from 552 reviews.
Do I need a permit to build a deck in Fort Collins?
Usually, yes. The City of Fort Collins requires a deck permit when the deck is more than 30 inches above grade at any point, is attached to the house at any height, serves the front door, or is larger than 200 square feet. We pull the permit and schedule the inspections as part of the project.
How much does a deck cost in Fort Collins?
It depends far more on height, stairs, footings, railing and any cover or ceiling than on square footage, so we do not quote a flat per-square-foot price. You receive a line-item proposal after we walk the property, which lets you see what each part of the deck costs and adjust scope before signing.
How much does a 12×24 deck cost?
A 12×24 deck is 288 square feet, and two decks that size can differ widely in price: one at grade with a short step, the other a second-story deck off a walkout with a full stair run, guards and a covered patio below. We price the specific design in a line-item proposal rather than quoting a size alone.
What is the best decking material for Colorado?
Capped composite or PVC. Colorado’s high-altitude sun, hail and freeze-thaw cycles are hard on stained wood, which needs regular sanding and sealing. We install Trex, TimberTech and Deckorators and help you choose the line based on sun exposure, how you use the deck and the look you want.
Do you build covered porches and patio covers in Fort Collins?
Yes. We build roofed, open porches and attached or freestanding patio covers, including the roof tie-in, gutters and a finished ceiling. We do not build enclosed sunrooms or screened rooms.
Can you finish the space under my upper deck?
Yes. We install an under-deck drainage system between the joists to collect water that falls through the decking, route it to a gutter and downspout, and then finish the ceiling with lighting. It is easiest to design during a new build, and we will assess an existing deck before recommending a retrofit.
Do you repair decks?
No. We build full composite deck installations and full replacements only — we do not do board swaps, spot repairs or resurfacing as a standalone job. If your deck needs a repair rather than a rebuild, we will tell you so honestly.
Do you build wood decks?
No. We build composite and PVC decks only. Wood framing below the decking is standard structure; the walking surface, railing and trim are low-maintenance materials built for Colorado sun.
Which Fort Collins contractor license do I need for a deck?
The City licenses contractors by class. A Class MM license covers decks, open porches and patio covers only up to 300 square feet; larger and more structural projects need a higher class. Ask any builder you are considering for their license class and number.
How long does a deck take to build in Fort Collins?
Design, HOA review and the City permit usually take longer than construction itself. Once the permit is issued, most decks are built in a matter of weeks, depending on size, covers and ceilings. Your portal shows the schedule and permit status throughout.
Do you handle HOA approval?
Yes. We prepare the architectural submittal — drawings and material and color selections — and coordinate approval before materials are ordered.