Greenwood Village · Windows
Replacement Windows in Greenwood Village, CO
Wood-clad, fiberglass and vinyl replacements for Arapahoe County’s custom homes — specified to keep the glass area and the sightlines these houses were designed around.
Who replaces windows in Greenwood Village, CO?
Northern Lights Exteriors installs replacement windows and patio doors throughout Greenwood Village, Cherry Creek Village and the south metro — wood-clad wood, fiberglass and vinyl, in full-frame or insert installations.
The thing that matters most on these houses and almost never appears in a quote is sightline. Greenwood Village homes are designed around large picture windows and window walls, and a wider frame takes its extra width straight out of the glass. We specify narrow-frame wood-clad or fiberglass on the feature openings, something more economical where nobody looks at the frame, and match the exterior color across the whole elevation.
The Sightline Problem Nobody Mentions Until the Windows Are In
Here is the thing that separates a window replacement in Greenwood Village from one in a production subdivision, and it is almost never raised in a quote.
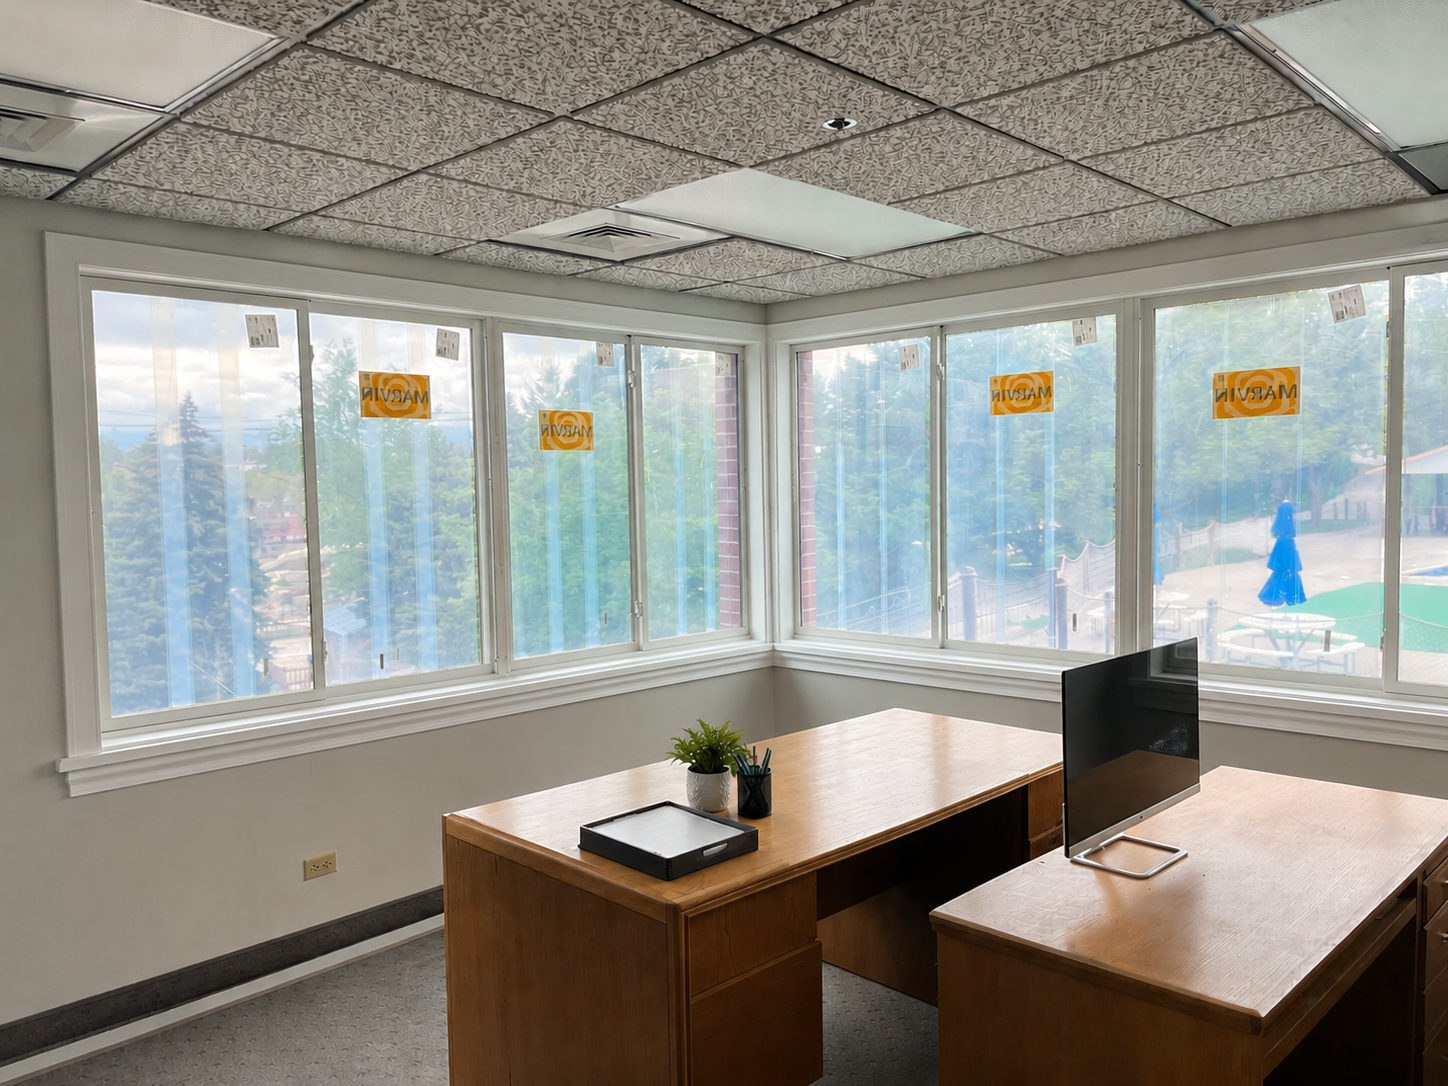
These houses were designed around their glass. Large fixed picture windows, window walls, clerestories and sliding doors aimed at mature landscaping are frequently the reason the house is worth what it is worth. A replacement window with a wider frame steals glass area from that opening — the rough opening does not change, so every extra millimeter of frame comes directly out of the view.
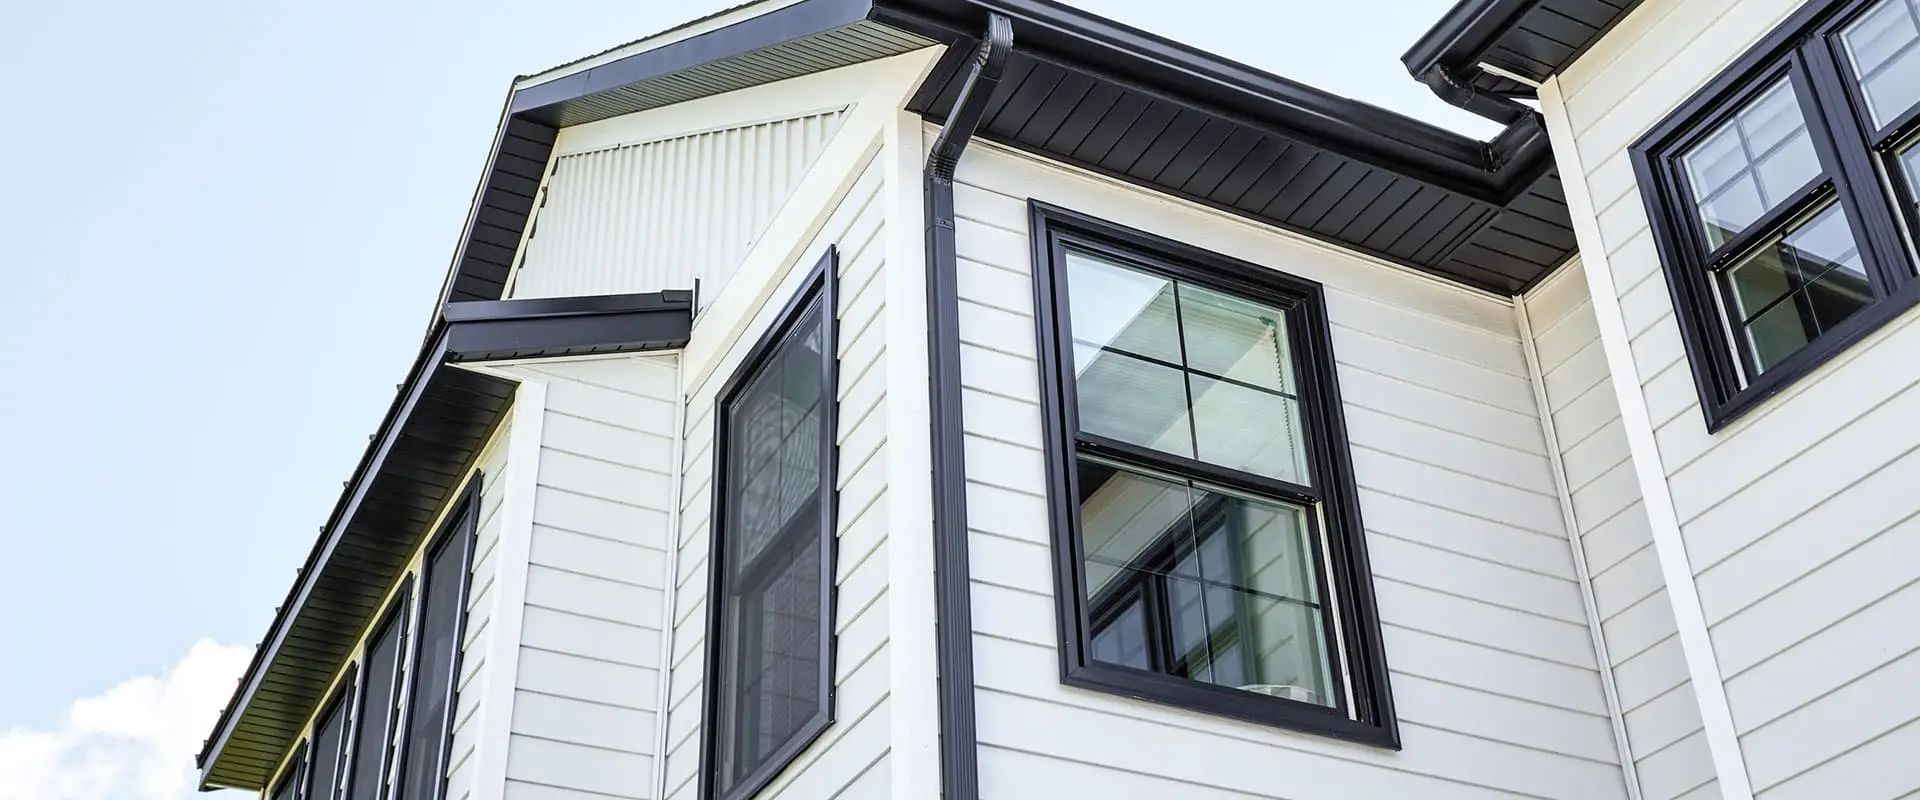
Frame width runs roughly in this order, narrowest to widest: wood-clad, fiberglass, then vinyl. On a small bedroom window the difference is academic. On a seven-foot picture window, or on a wall of three or four units where every frame is repeated, it is very visible — the openings read heavier, the mullions look chunky, and the elevation loses the lightness it was designed with. People notice it immediately after installation, when it is expensive to undo.
There is a related trap: replacing a large fixed unit with an operable one to gain ventilation adds a sash frame inside the existing frame and can cost a surprising amount of glass. Sometimes that trade is right — egress, or a room that genuinely needs airflow — but it should be a decision you make knowingly rather than a default.
Choosing a Frame Material for This Housing Stock
| Material | Best for | Trade-offs |
|---|---|---|
| Wood-clad (aluminum exterior) | Large picture windows, window walls and any elevation where the original architecture matters. Narrowest sightlines, real wood interior, exterior clad in finished aluminum | Highest cost. The interior is wood, so it wants to be looked after |
| Fiberglass | The strongest all-round choice here. Narrow frames, very stable, expands and contracts at close to the same rate as the glass it holds | Costs more than vinyl; fewer color options than wood-clad |
| Vinyl | Bedrooms, baths, secondary elevations, and any project where budget is the deciding factor | Widest frames, so it is the weakest choice on large openings. Dark exterior colors can be limited because of heat absorption |
The practical answer on most Greenwood Village homes is a mix: wood-clad or fiberglass on the feature openings and the elevations that face the street and the garden, and something more economical where nobody is looking at the frame. Any competent contractor can match the exterior color across all of them so the elevation still reads as one system. Anyone insisting on a single product for the entire house is selling from a catalog rather than reading the building.
If you are working out which operating style you want — casement, double-hung, slider, awning, fixed — the window types guide covers how each one behaves.
Foggy Glass: When to Replace the Unit and When to Replace the Window
A great many Greenwood Village homes are now running original windows from the 1980s and 1990s, and the most common complaint we get is fogging or a permanent haze between the panes. That is a failed insulated glass unit: the seal around the perimeter of the sealed glass sandwich has given up, the inert gas fill has escaped, and moisture is now condensing inside where you cannot clean it.
Two honest options, and the right one depends on the frame:
- Replace the glass unit only. If the frames are sound, the hardware works and you are happy with how the windows look and operate, swapping the sealed units is considerably cheaper than replacing whole windows. It is a genuine option and we will tell you when it is the sensible one.
- Replace the whole window. Worth it when the frames themselves are failing, when hardware is worn or obsolete, when the units are single-glazed, or when several have already fogged — seal failure across a house tends to arrive in a wave rather than one at a time, so replacing one unit a year becomes a treadmill.
One thing that is not a defect: condensation on the inside surface of the glass on a cold morning. That is humidity in the room meeting a cold surface, and it tells you about ventilation and indoor humidity rather than about the window. Moisture between the panes is the failure.
Glass Specification for a High-Altitude, Heavily Shaded Site
The glass package matters more than the frame for comfort, and the right specification is not the same on every elevation of the same house. Three things to get right:
- Low-E coatings and solar heat gain. A west-facing wall of glass at 5,400 feet takes a punishing afternoon load in summer; a lower solar heat gain coefficient on that elevation makes the room usable. A north-facing window under deep canopy has the opposite problem — it is already dim and cool, and an aggressive solar-control coating there just makes the room darker for no benefit. Specifying elevation by elevation rather than house-wide is free, and most quotes do not do it.
- Laminated glass where noise is an issue. If a room faces Arapahoe Road, Belleview, Orchard or I-25, a laminated inner pane does considerably more for road noise than adding a third pane of the same thickness. Worth targeting at the specific rooms that need it rather than the whole house.
- Tempered glass where code requires it — near doors, in low sills, at stair landings and in bathrooms. This is not optional and we identify it at the measure, but it is worth knowing it can affect lead time on odd sizes.
One altitude-specific note: some manufacturers use capillary or breather tubes on sealed units shipped to high elevation to equalise pressure. They are normal, but they do change the unit’s performance slightly, and it is a reasonable thing to ask any contractor about when you compare quotes.
Installation: Where Window Projects Actually Go Wrong
A correctly specified window installed badly will leak, and the leak usually appears in the wall rather than at the window, a year or two later, which makes it expensive to chase. The details that matter:
- Full-frame versus insert. An insert (or pocket) replacement fits a new window inside the existing frame — faster, cheaper, and it costs you glass area. A full-frame replacement removes everything back to the rough opening, which is the only way to inspect and repair the framing and to flash the opening properly. If there has been any water intrusion, full-frame is the only defensible choice.
- Flashing and drainage. Sill pan, correctly lapped flashing at the head, and the weather barrier integrated so water that gets in can get back out. Water will reach the opening at some point; the detail decides whether it drains or soaks.
- Insulation, not just foam everywhere. The gap around the frame gets low-expansion foam or backer rod — over-foaming bows a frame and stops it operating properly.
- Interior finish. On these homes the interior trim is often stained hardwood, and matching it is genuinely skilled work. Agree what happens to the interior casing before work starts rather than discovering it on day two.
Patio Doors, Egress and the Openings People Forget
Two categories get left out of window quotes in this city, and both are worth raising before you price anything.
Sliding and hinged patio doors. On homes designed around a garden view, the patio door is usually the largest single glazed opening in the house, and it is often the one working worst — rollers worn, sill track full of grit, the frame racked slightly out of square by decades of settlement. Because it is a door rather than a window, it frequently falls outside a “whole house window” quote and then appears as an extra. Ask explicitly whether it is in. The same sightline logic applies to it as to a picture window, and it is even more visible: a bulky replacement door frame is the first thing you see looking out. Where a door is being replaced as part of deck or outdoor-living work, it is worth coordinating the two, because the threshold height and the finished deck surface have to agree.
Egress in below-grade and finished basement rooms. A bedroom needs an openable window of a minimum size and a maximum sill height to satisfy code, and many basements in homes of this era were finished before those requirements were enforced as they are now. If you are replacing basement windows, or finishing a basement bedroom, that requirement can mean enlarging the opening and adding or modifying a window well — a structural and excavation job as much as a window job. It is far cheaper to identify at the measure than to discover at inspection, so we flag it then.
Two smaller ones worth checking while somebody is measuring: skylights, whose seals age at about the same rate as a roof and which are best replaced when the roof is off; and garden or bay windows, which carry their own roof and flashing and are a common source of leaks that get blamed on the window rather than on the cap above it.
The System Behind the Work
Window projects run on lead times. Units are made to your measurements, they arrive weeks later, and the single most common frustration we hear about other contractors is simply not being told where things stand.
Two things make that possible, and they are the reason to choose us over a cheaper quote.
First, experience and scope. We have been working on Colorado’s Front Range since 2001, and we hold a Class C general contractor license (Colorado license #C120350) rather than a single-trade license. That is not a technicality: it means roofing, siding, windows, decks and outdoor living can run under one contract, with one project manager accountable for the flashings where those trades meet — which is precisely where multi-contractor projects leak, literally and figuratively. James Hardie recognizes us as an Elite Preferred contractor and a President’s Club winner, their highest contractor distinction. Our rating is 4.9 out of 5 from 552 verified reviews. Alongside that license we hold manufacturer certifications from James Hardie (Elite Preferred since 2011), GAF (Master Elite), Pella, TimberTech and Deckorators, and we have been named a Qualified Remodeler Top 500 contractor three years running — all of it listed, with the issuing body for each, on our awards and credentials page.
Second, a proprietary on-demand client portal we built ourselves. Most of what people hate about a remodel is not the construction. It is not knowing — who to call, whether the permit went in, when material arrives, what has been paid, whether it passed inspection. We built a system to remove exactly that, and as far as we know no other exterior contractor in this market offers it:
Every conversation in one place
Messages, decisions and change requests are logged against your project rather than scattered across texts, voicemails and three different crew members’ phones.
Contracts and scope, always retrievable
Your signed contract and itemized scope live in the portal, so you can easily get a refresh on what was agreed — on your own, any time.
Permit status you can see
Where the permit is in the process, and when inspections are scheduled — without having to phone anyone to find out.
Delivery and install schedules
When material lands and when each trade starts, so you can plan around the work instead of waiting for a truck to appear.
Before, during and final photography
Documented condition before we start, progress images through production, and final photography — including the parts of the building you will never see again once it is closed up.
Payments tracked per trade
What is paid and what is outstanding, broken out by trade rather than as one running balance you have to reconcile yourself.
Inspection records
Each inspection and its result, recorded against the project and available when you sell the house and someone asks.
Access is an individual, custom URL issued to you — and you get it when we start talking, at the lead and project meeting, not after you sign something. That is deliberate: you can see how we run a project before you commit to one. It then stays available after the work is finished, which matters more than it sounds, because the documentation, images and inspection records are exactly what a buyer’s agent, an appraiser or an insurer asks for years later. If you have high expectations of how a project should be run, this is the part of our offer worth judging us on.
Where We Work in Greenwood Village, Colorado
Greenwood Village sits in Arapahoe County in Denver’s south metro, between Cherry Hills Village to the north-west, Englewood to the west, Centennial to the south and Cherry Creek State Park to the east, with I-25 and Arapahoe Road running through it. We cover the whole city for replacement windows and patio doors — the large-lot custom homes west of I‑25, the newer pockets east of Yosemite, and the Denver Tech Center offices in between.
- Cherry Creek Village
- Greenwood Hills
- Sundance Hills
- Orchard Hills
- The Preserve
- Belleview Village
- Denver Tech Center
We also work across the rest of the south metro — Cherry Hills Village, Centennial, Englewood, Littleton, Glendale and the City of Denver.
One thing worth clearing up, because it confuses almost everybody: three separate places here carry a similar name. Cherry Creek Village is a neighborhood inside Greenwood Village. Cherry Hills Village is its own incorporated town next door. And Cherry Creek is a neighborhood of the City of Denver. We serve all three. The reason to know which one you are in is purely practical — each has its own permit authority, so it changes who issues your permit and how long review takes.
We also work next door in Denver and across the south metro in Centennial, Englewood, Littleton, Glendale and Cherry Hills Village.
Nearby Cities We Also Serve
Crews run across the Denver metro rather than out of a single branch, so the towns either side of Greenwood Village are ordinary work for us, not a travel job:
Get a Greenwood Village Window Quote
We measure every opening, tell you where a narrower frame is worth paying for and where it is not, specify the glass elevation by elevation, and give you an itemized price. If replacing the sealed units is the better answer for your house, we will say so.
Request Your Free Estimate → 📞 (303) 776-5263
Prefer email? Reach us at office@nlexteriors.com. Ask about financing options when we walk the property.
Greenwood Village Replacement Window FAQs
What are the best replacement windows for a Greenwood Village home?
For the large picture windows and window walls these homes are built around, wood-clad wood or fiberglass — both have narrower frames than vinyl, so you keep more glass and the original sightline. Vinyl is a sound, economical choice for bedrooms, baths and secondary elevations. Mixing them across one house is normal and we match the exterior color so the elevation still reads as one system.
Why does frame material change how big my window looks?
Because the rough opening in the wall does not change. A wider frame therefore takes its extra width directly out of the glass. On a small window that is unnoticeable; on a seven-foot picture window, or a wall of several units where the frame repeats, it visibly thickens the openings and the elevation loses its lightness. It is very obvious after installation and expensive to undo.
My windows are foggy between the panes — do I need new windows?
Not necessarily. Fogging means the seal on the insulated glass unit has failed. If the frames are sound and the hardware works, replacing just the sealed glass units is considerably cheaper. Replacing whole windows makes sense when the frames are failing, hardware is worn or obsolete, the units are single-glazed, or several have already fogged — seal failure tends to arrive in a wave.
Is condensation on the inside of my window a defect?
No. Condensation on the room-side surface of the glass is humidity in the air meeting a cold surface, and it tells you about indoor humidity and ventilation rather than about the window. Moisture trapped between the panes, which you cannot wipe away, is the actual failure.
Should the whole house get the same glass package?
Usually not, and specifying it elevation by elevation costs nothing extra. A west-facing wall of glass takes a hard afternoon solar load at this altitude and benefits from a lower solar heat gain coefficient. A north window under heavy tree canopy is already dim and cool, so an aggressive solar-control coating there only makes the room darker.
Can new windows help with road noise from Arapahoe or I-25?
Yes, and the effective change is laminated glass rather than simply adding another pane. A laminated inner pane damps sound considerably better than a third pane of the same thickness. It is worth targeting the specific rooms that face the road rather than paying for it throughout the house.
What is the difference between insert and full-frame replacement?
An insert fits a new window inside the existing frame — faster and cheaper, but it costs you glass area and it leaves the original frame and flashing in place, unseen. Full-frame removes everything back to the rough opening so the framing can be inspected and repaired and the opening properly flashed. If there is any sign of past water intrusion, full-frame is the only sound choice.
Will you match my stained interior trim?
It is skilled work and we agree it up front rather than leaving it to be discovered mid-job. Many homes here have stained hardwood casing, and the options range from reusing the existing casing where it comes off cleanly, to new casing matched and finished to the original. We will show you what is realistic before work starts.