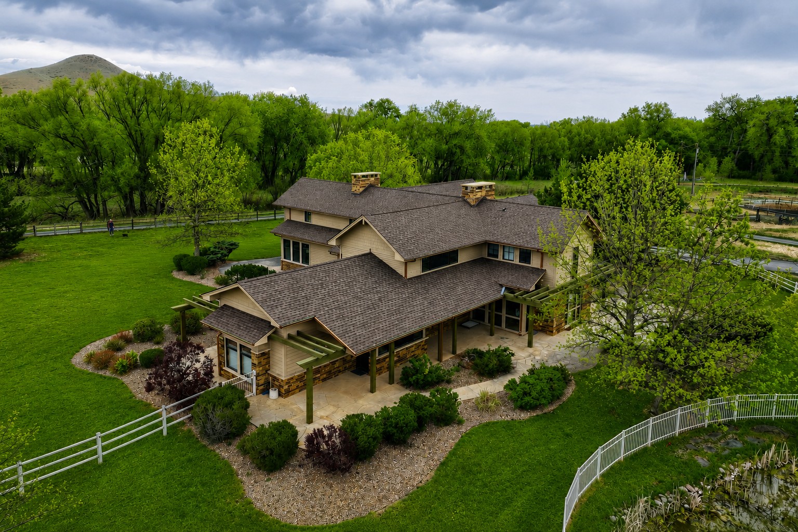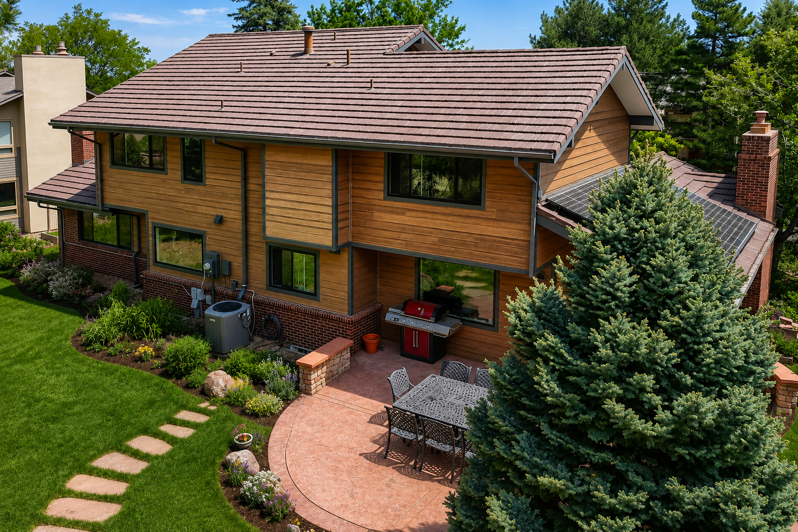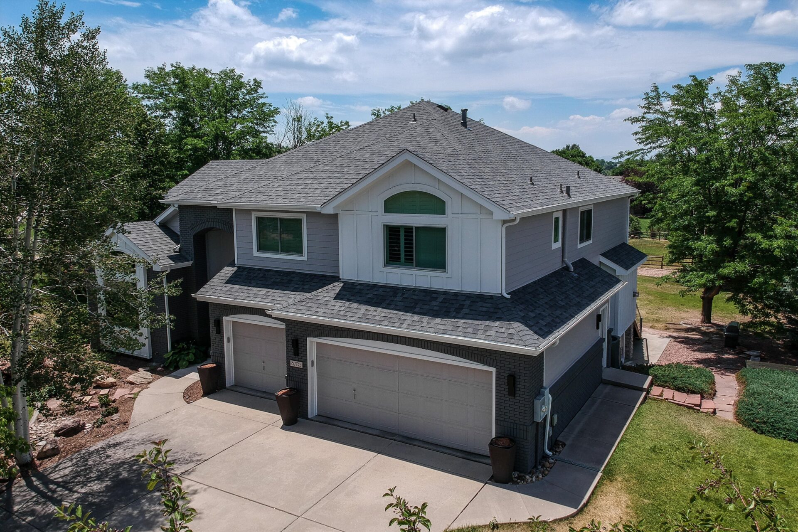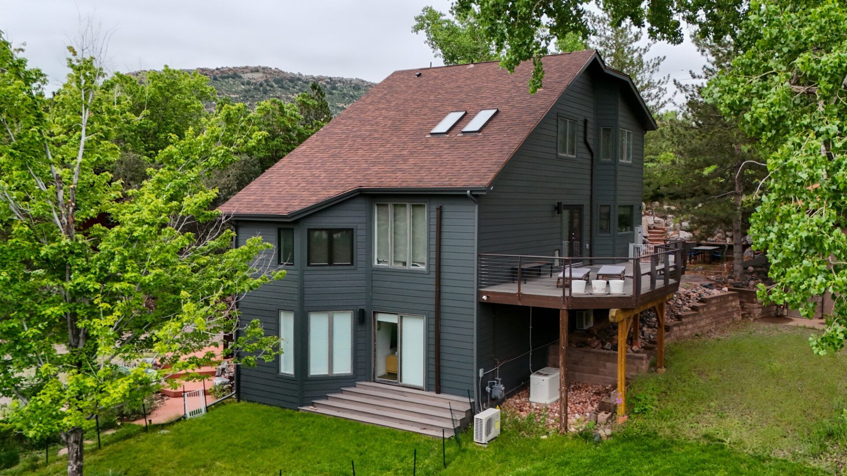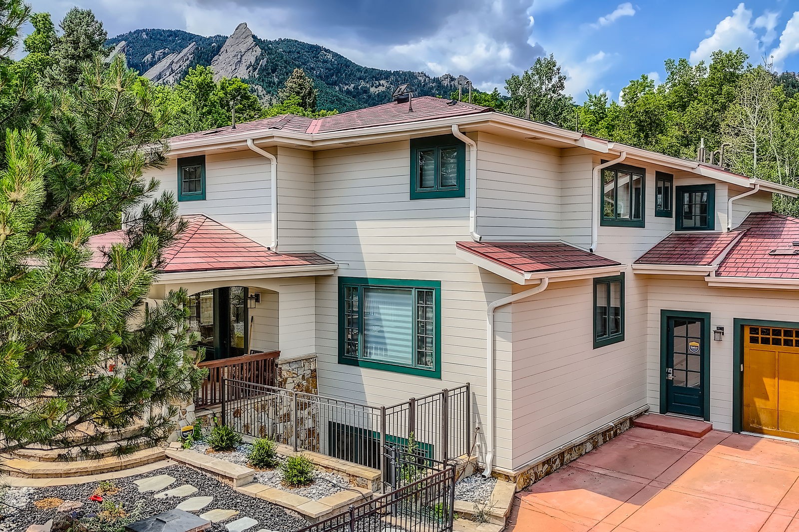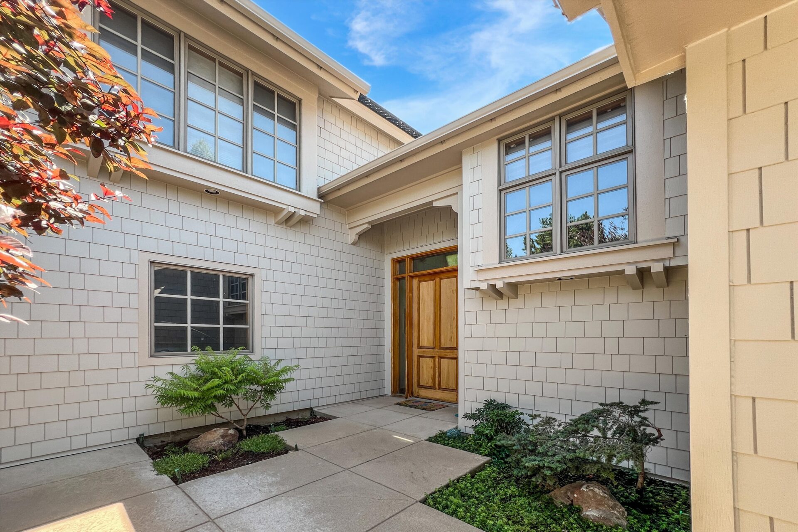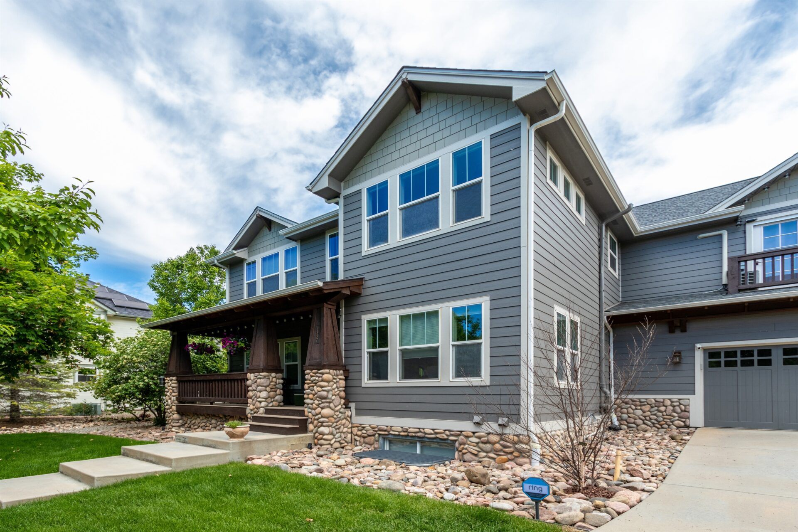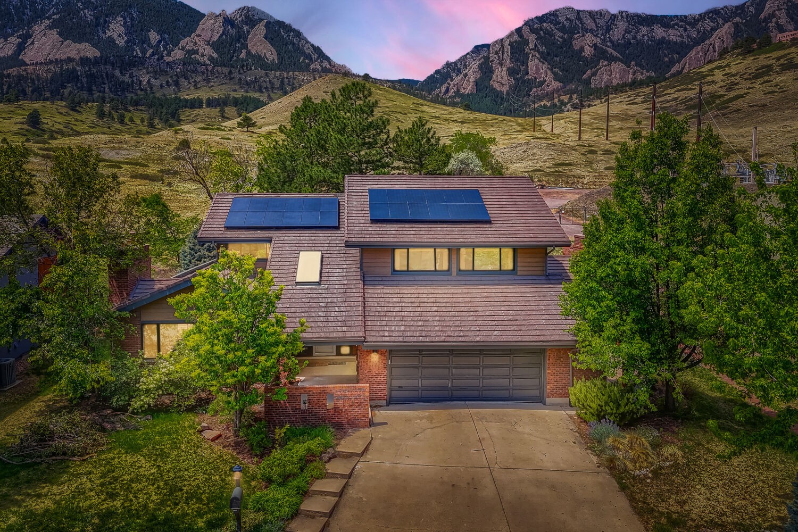
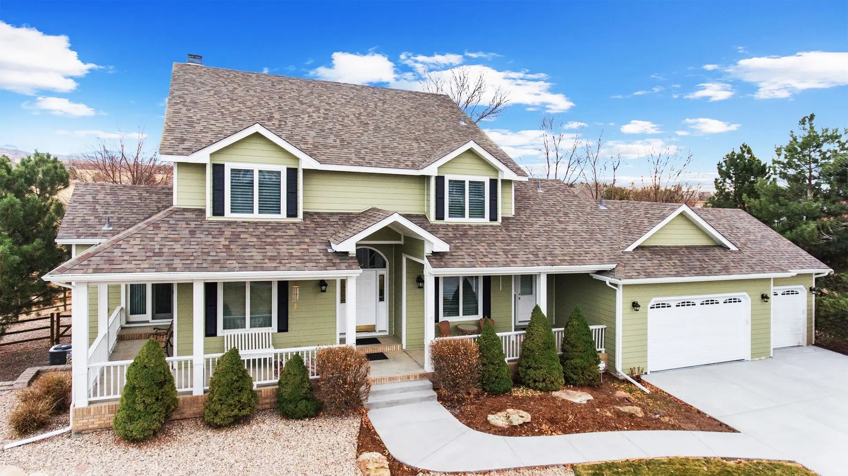
Cherry Creek Village · Greenwood Village, CO
Exterior Remodeling in Cherry Creek Village
Design-led siding, roofing, window and outdoor-living work for the established custom homes of Cherry Creek Village North and South — inside Greenwood Village, Arapahoe County.
Who does high-end exterior remodeling in Cherry Creek Village?
Northern Lights Exteriors is a licensed Class C general contractor working throughout Cherry Creek Village, the Greenwood Village neighborhood in Arapahoe County. We handle siding, roofing, windows, decks and outdoor living on one contract, so a whole-exterior project runs under a single project manager.
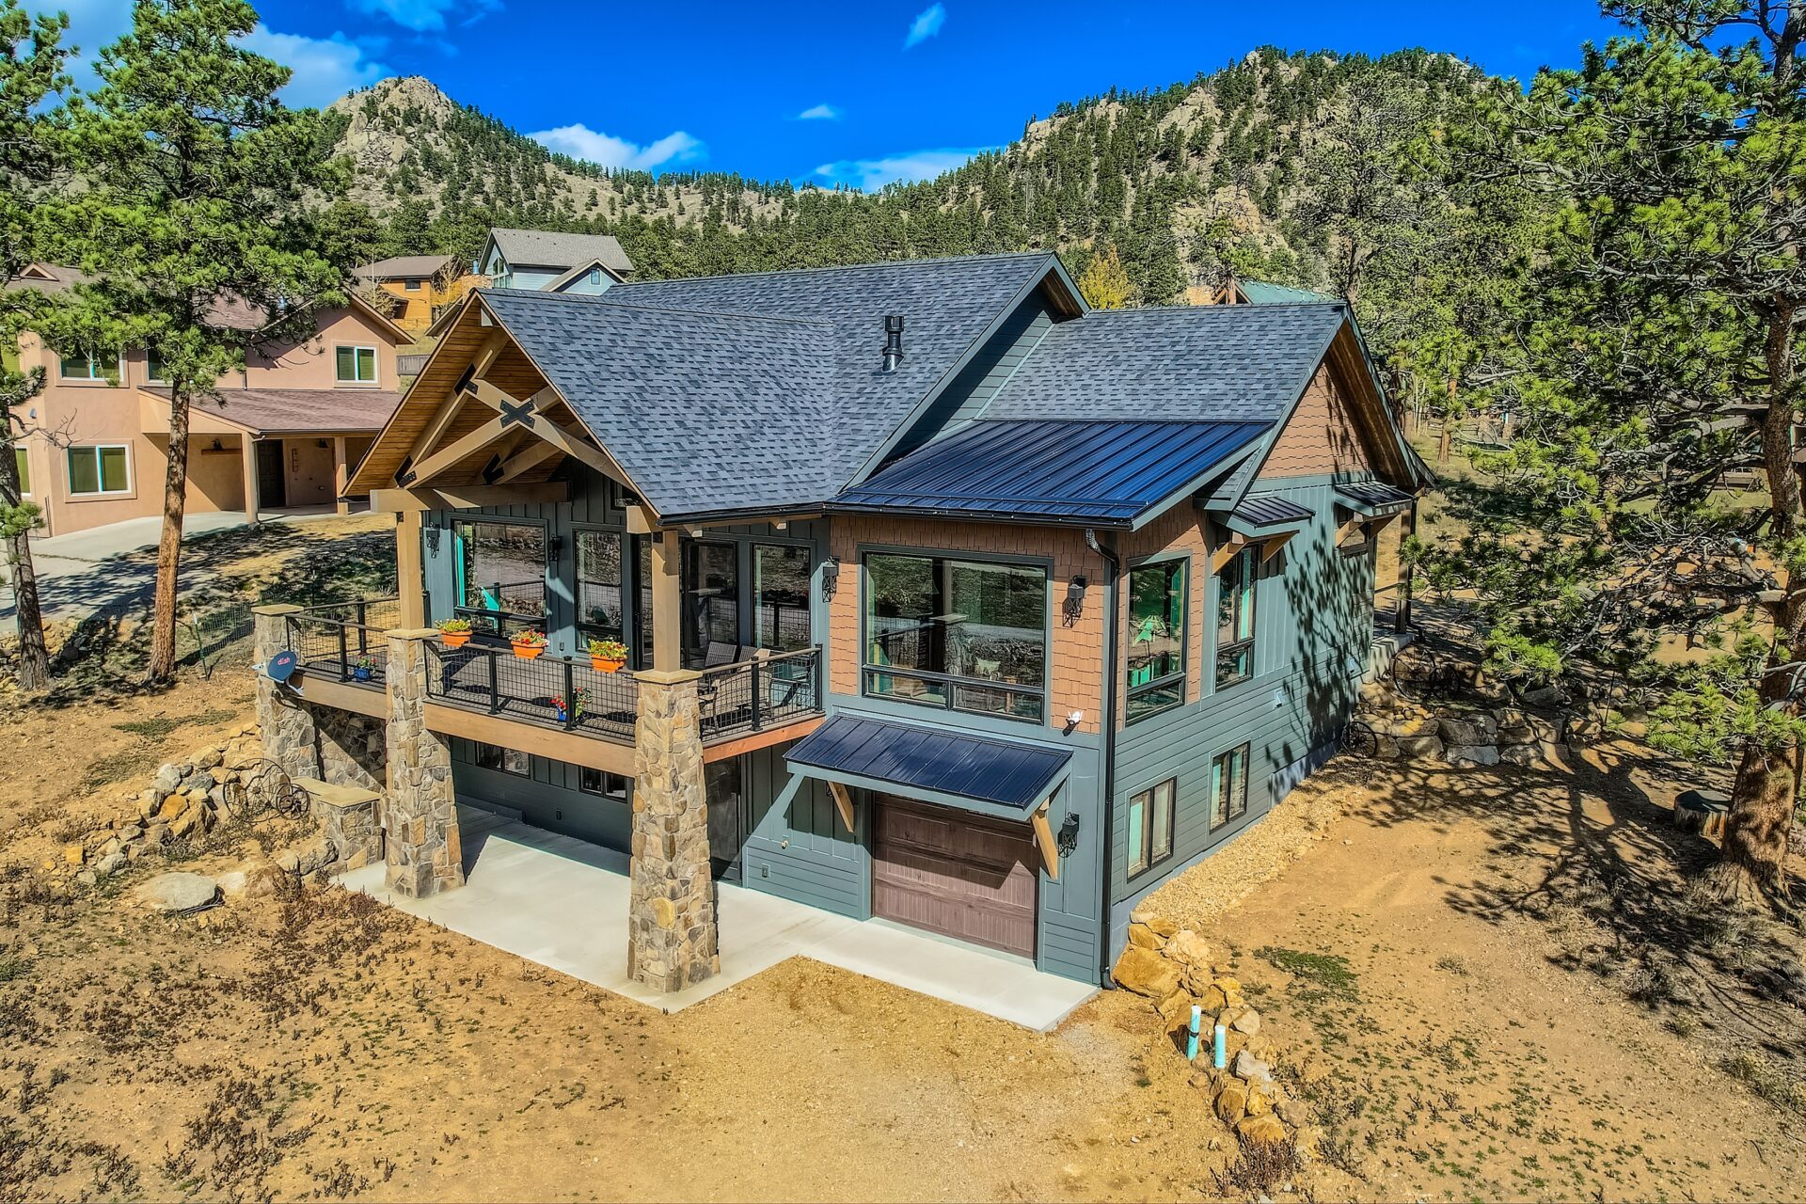
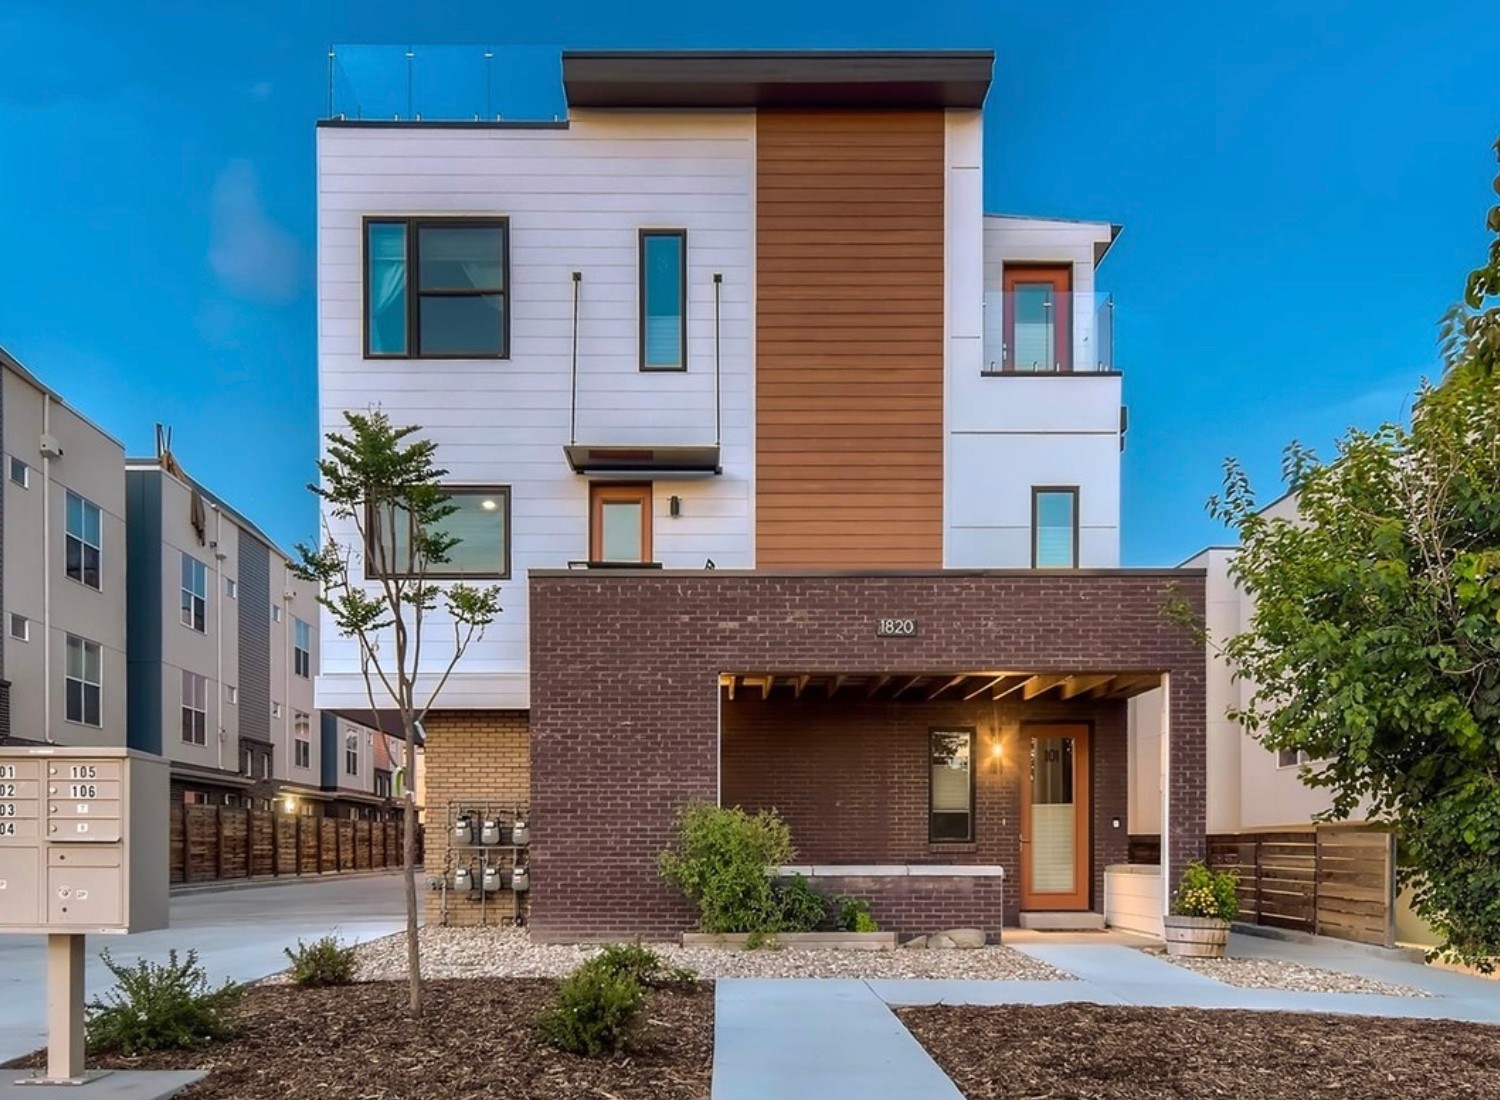
On these homes the work is design-led: measured elevations and an annotated drawing, full-size material samples left on your own wall to view in morning and evening light, a prepared HOA architectural-review package, a written landscape-protection plan, and one crew from start to finish.
Where Cherry Creek Village Is — and What It Isn’t
Cherry Creek Village, including the North and South sections, sits inside the municipality of Greenwood Village, in Arapahoe County. That matters practically, not just geographically: your permits are issued by the City of Greenwood Village, and your architectural review runs through your own neighborhood committee.
We work in all three of the places named below — this is not a list of where we do not go. It is here because the names genuinely get mixed up, and homeowners are routinely quoted by contractors working off the wrong one:
| Place | What it actually is | Permit authority |
|---|---|---|
| Cherry Creek Village | A neighborhood (North and South) inside Greenwood Village | City of Greenwood Village |
| Cherry Hills Village | A separate incorporated municipality to the north-west | Town of Cherry Hills Village |
| Cherry Creek | A neighborhood of the City and County of Denver | City and County of Denver |
The reason this page exists separately is that the homes in Cherry Creek Village have a consistent character — established lots, mature landscaping and one-off custom elevations — and that character pushes the material and process decisions in a particular direction. If you are in Cherry Hills Village or Denver’s Cherry Creek instead, call us anyway; the work is the same and much of the housing stock is comparable.
The Material Tier These Homes Usually Call For
On a production home the material conversation is mostly about budget. Here it is mostly about matching — hitting the shadow line, the texture and the proportion the original architect used, in a product that will not need repainting in six years. That generally means moving a step up from the builder-grade tier in every category.
| Element | Builder-grade default | What we normally specify here | Why it matters on this street |
|---|---|---|---|
| Fiber cement siding | Standard HardiePlank, field-painted | James Hardie Artisan or the Aspyre collection, factory-finished ColorPlus | Artisan boards are thicker with a deeper reveal, so the shadow line reads like real wood siding rather than a flat lap |
| Texture / warmth | Printed woodgrain | Woodtone RusticSeries on gables, soffits and entry features | Gives the cedar look on accent areas without the maintenance cycle cedar demands under this much shade |
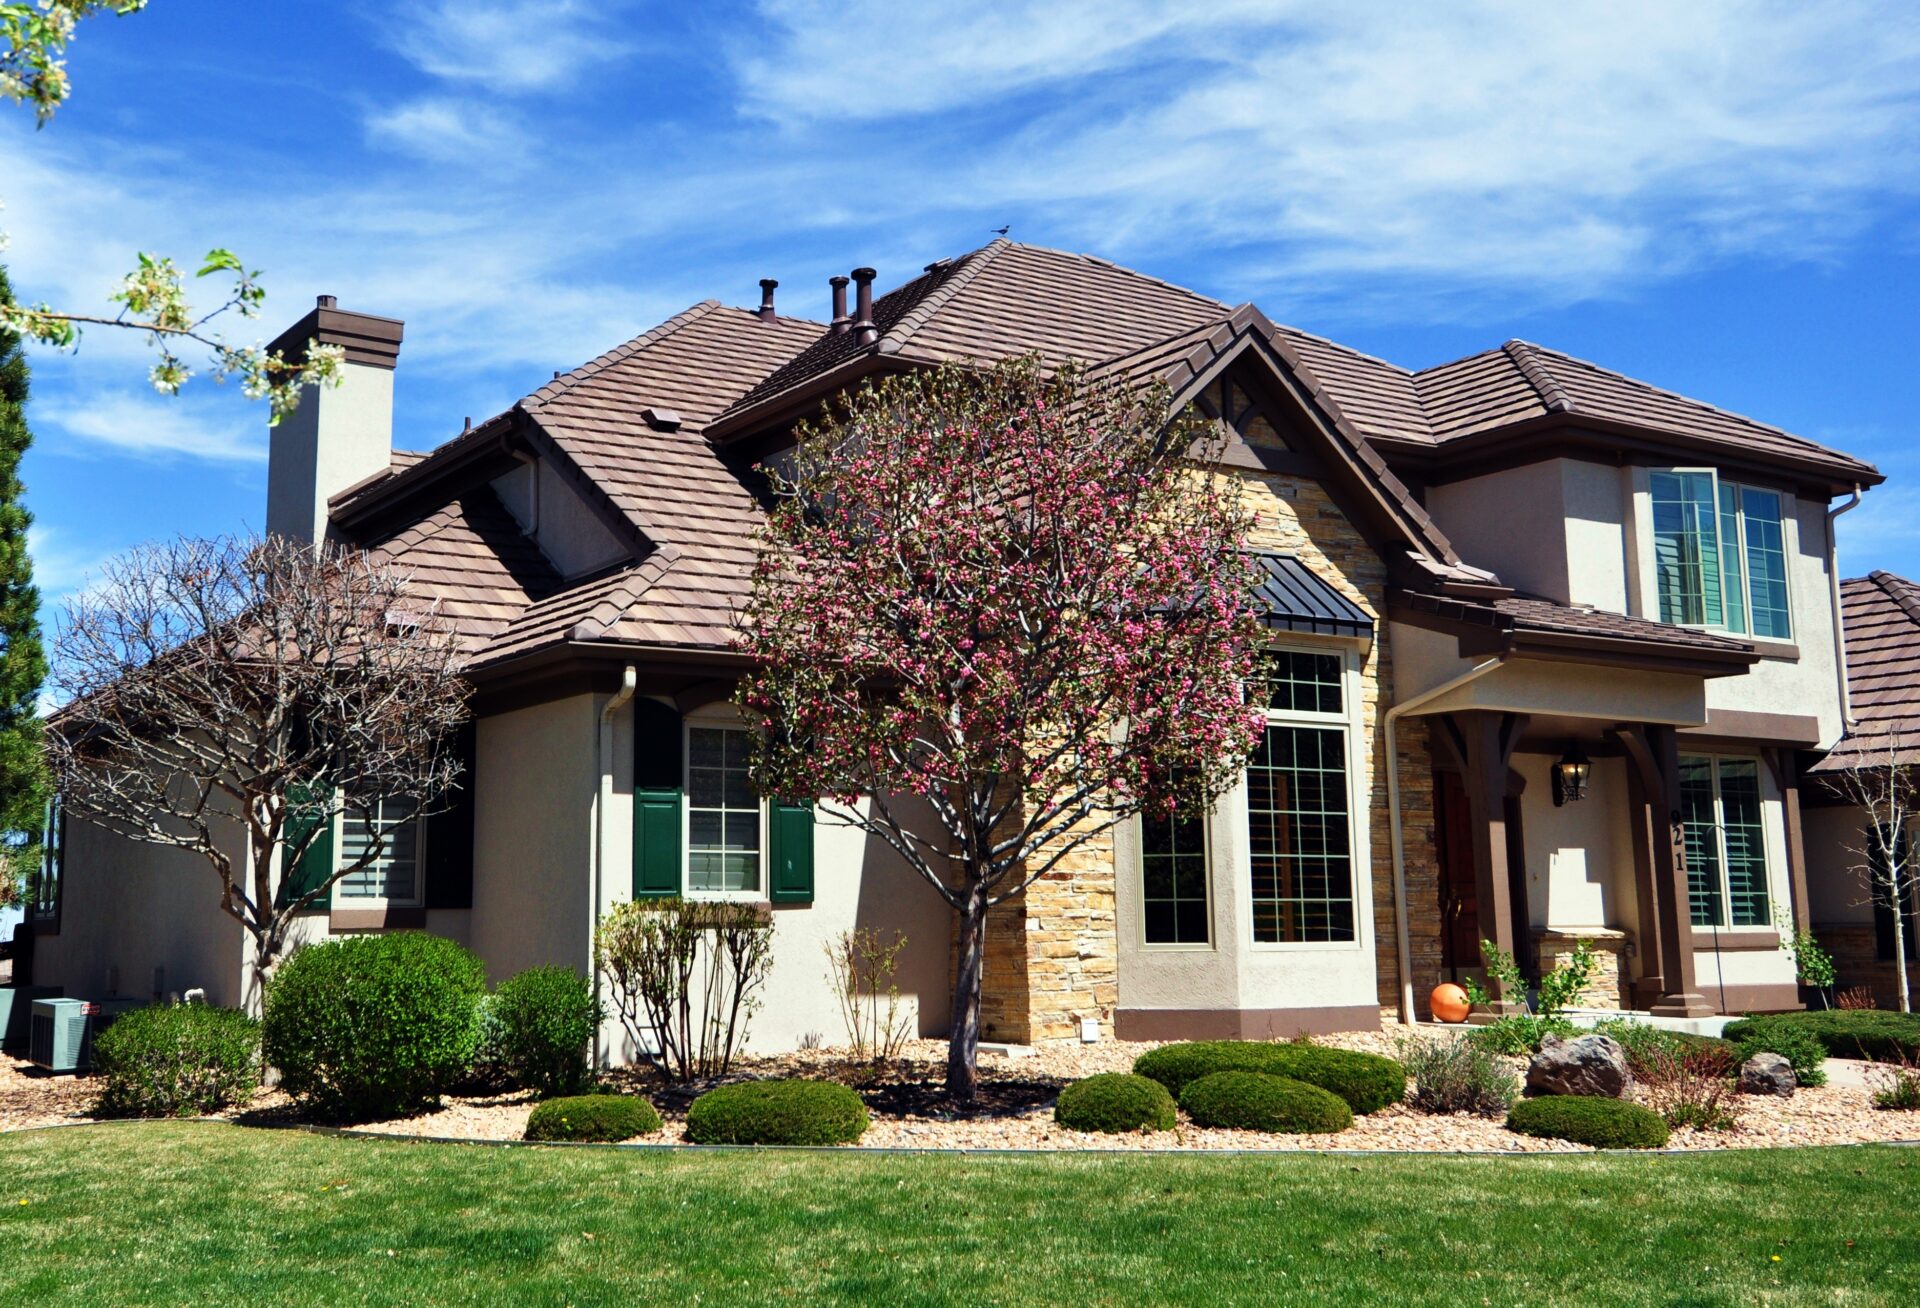
| Masonry | Thin manufactured stone | Full-depth or natural stone veneer with proper corner returns | Manufactured corners are the detail that reads as cheap from the driveway; returns are where the money shows |
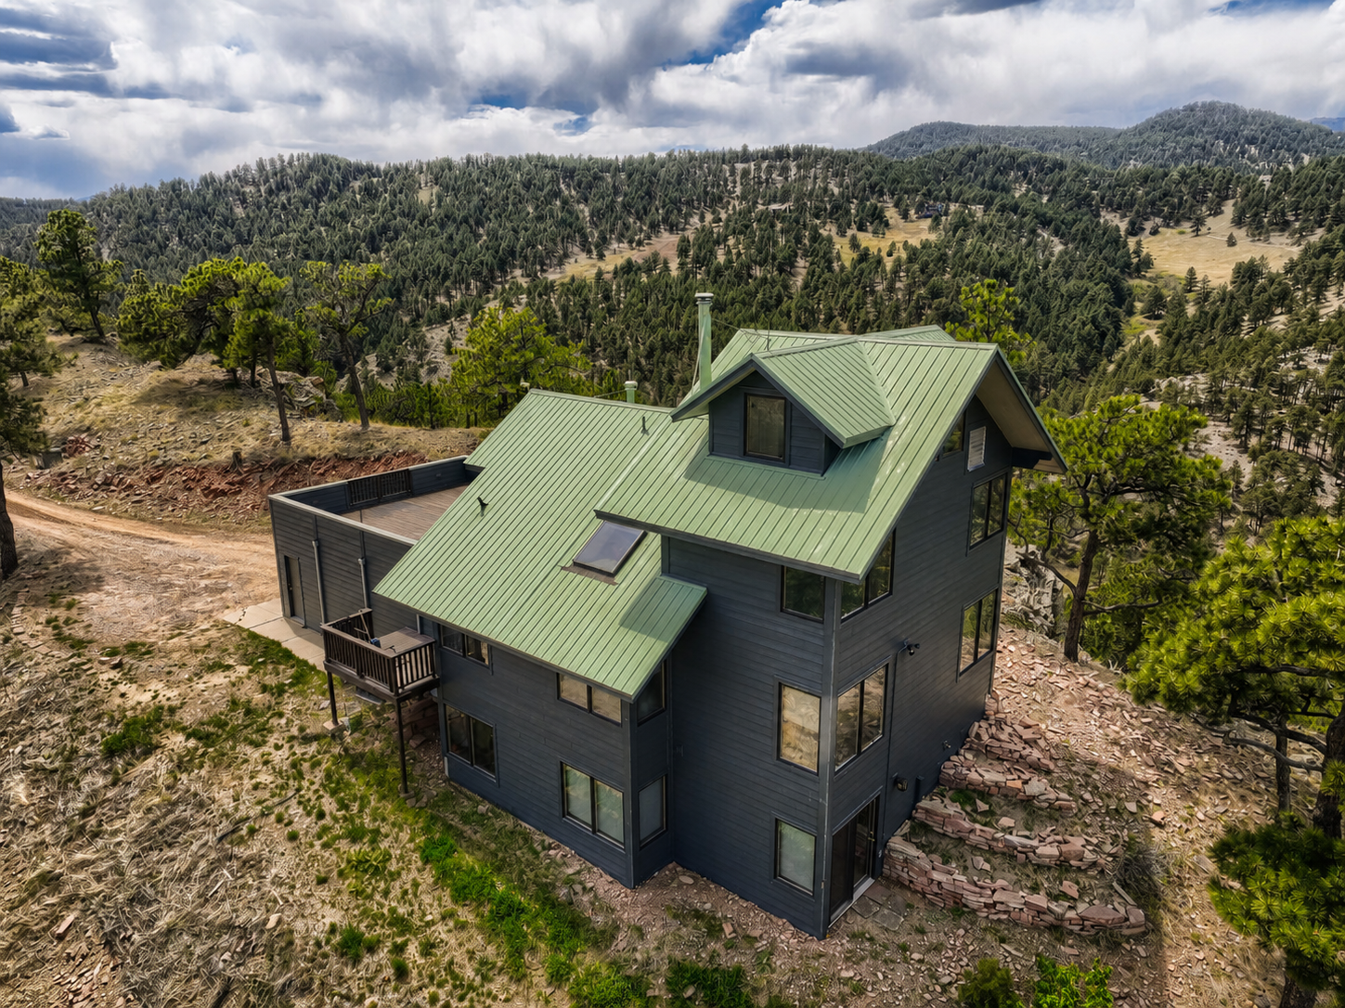
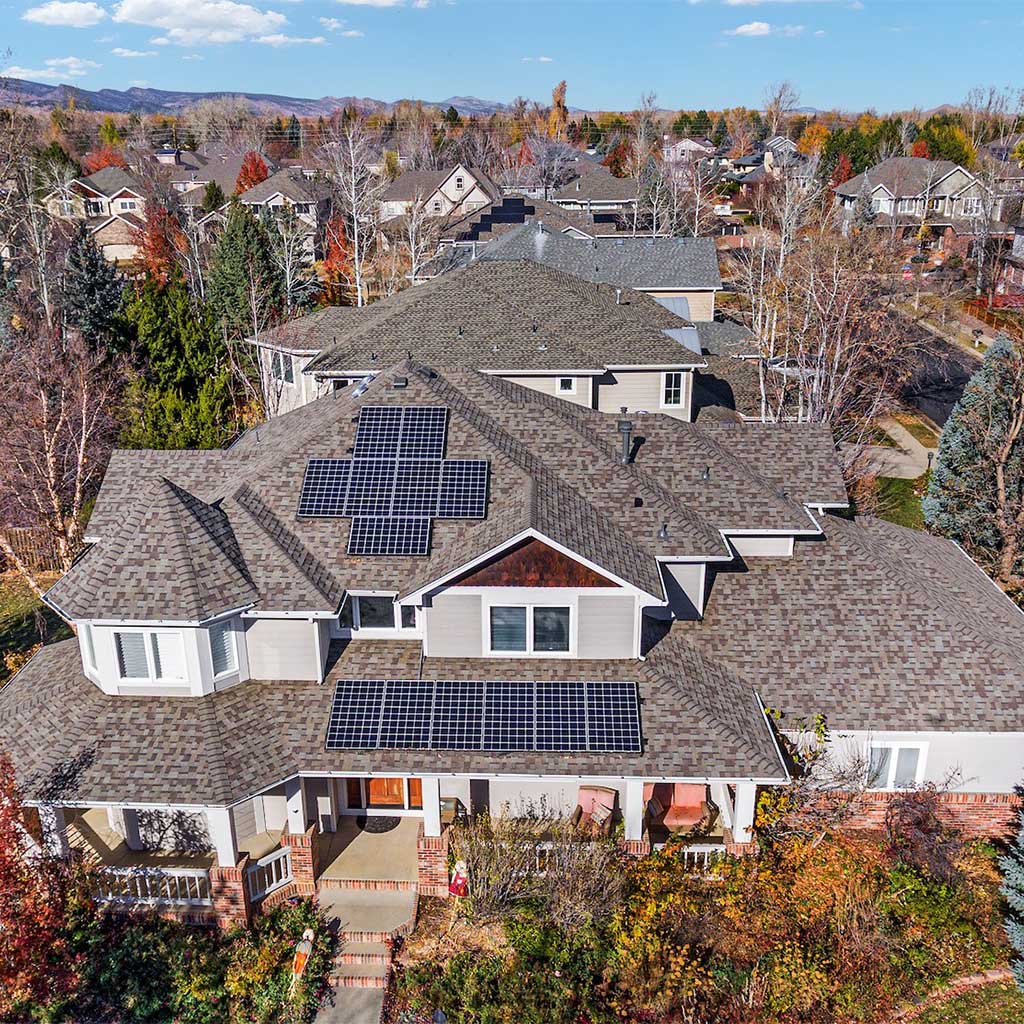
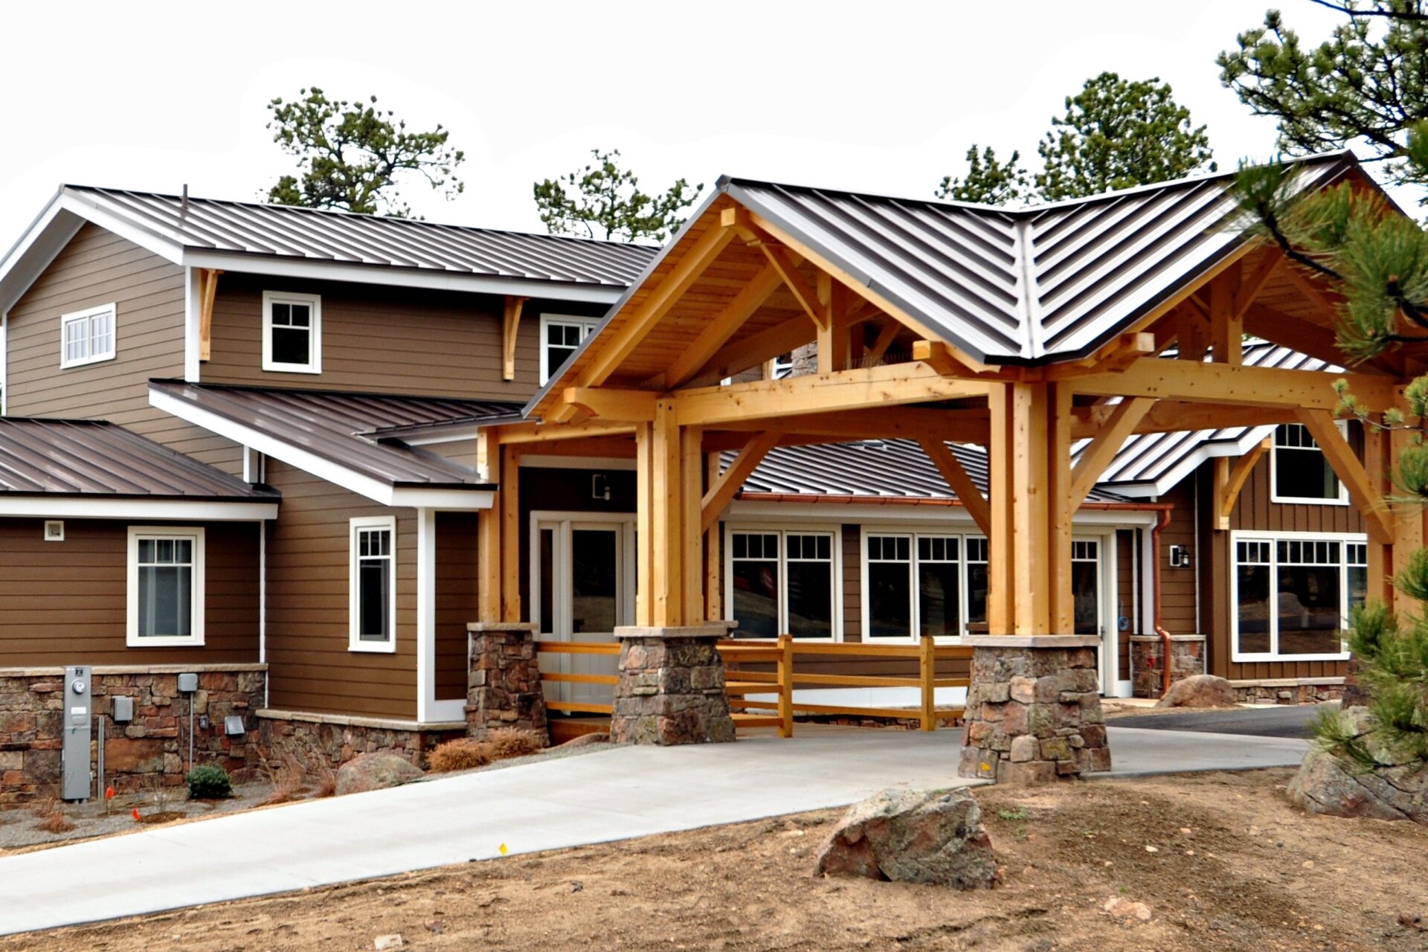
| Roof | 3-tab or basic architectural shingle | Designer-profile or synthetic slate/shake, or standing-seam metal on accent roofs | Complex custom rooflines have a lot of visible surface; profile depth carries the elevation |
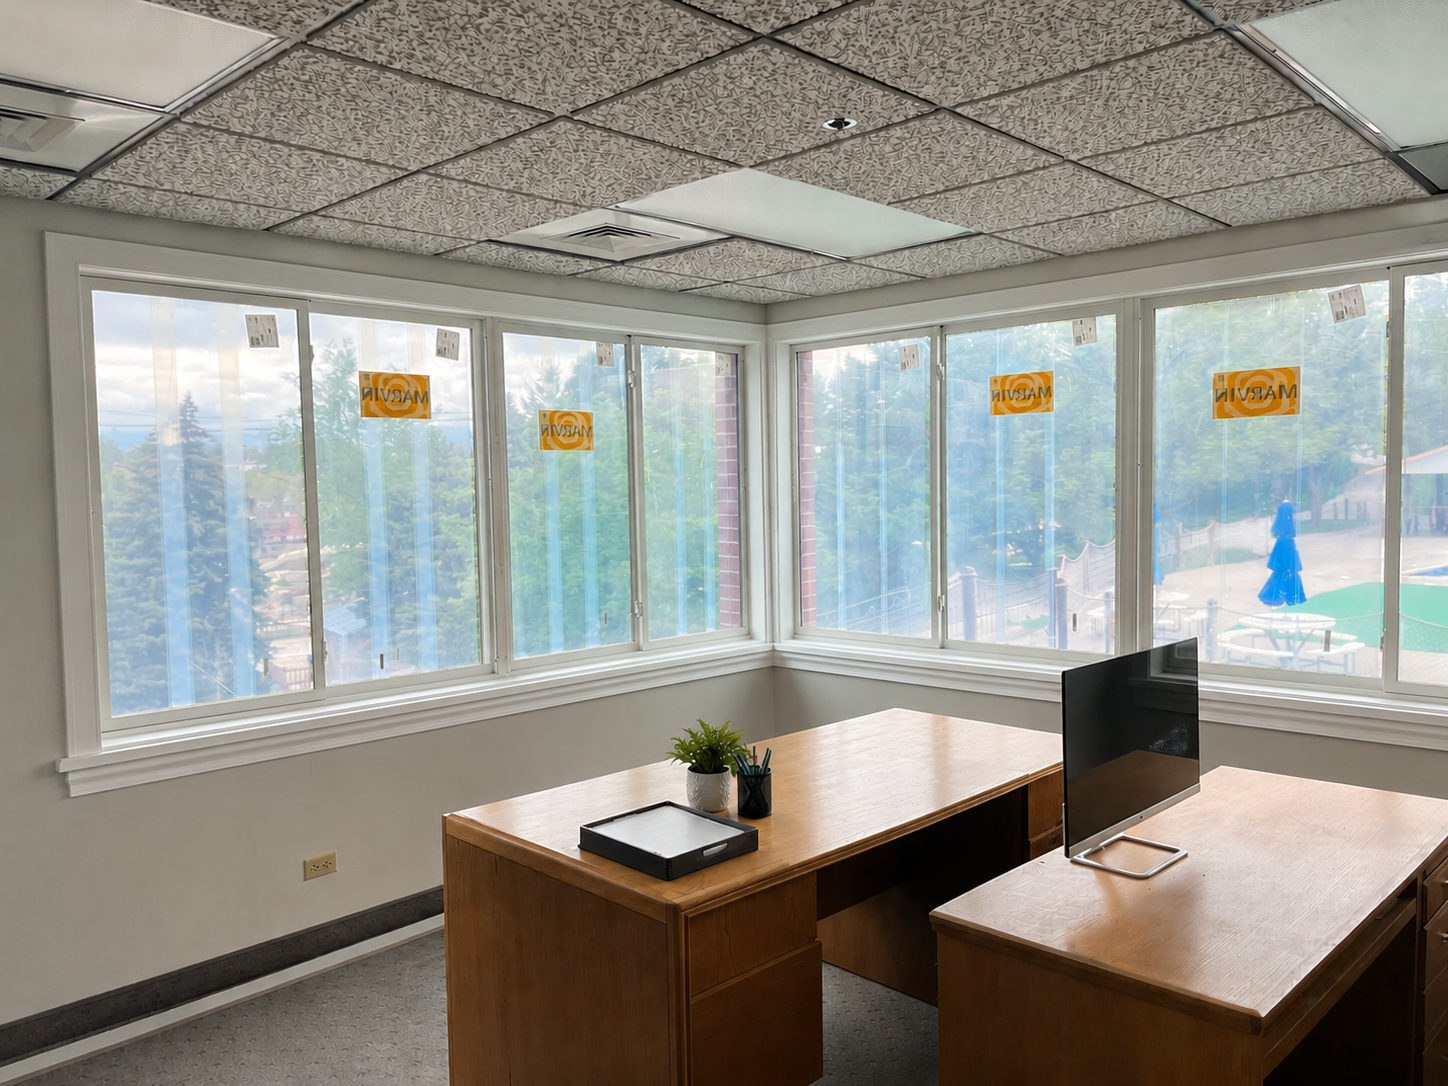
| Windows | White vinyl | Wood-clad (aluminum exterior) or fiberglass | Narrower frames keep the glass area and the original sightline; vinyl frames are wider and visibly thicken a window wall |
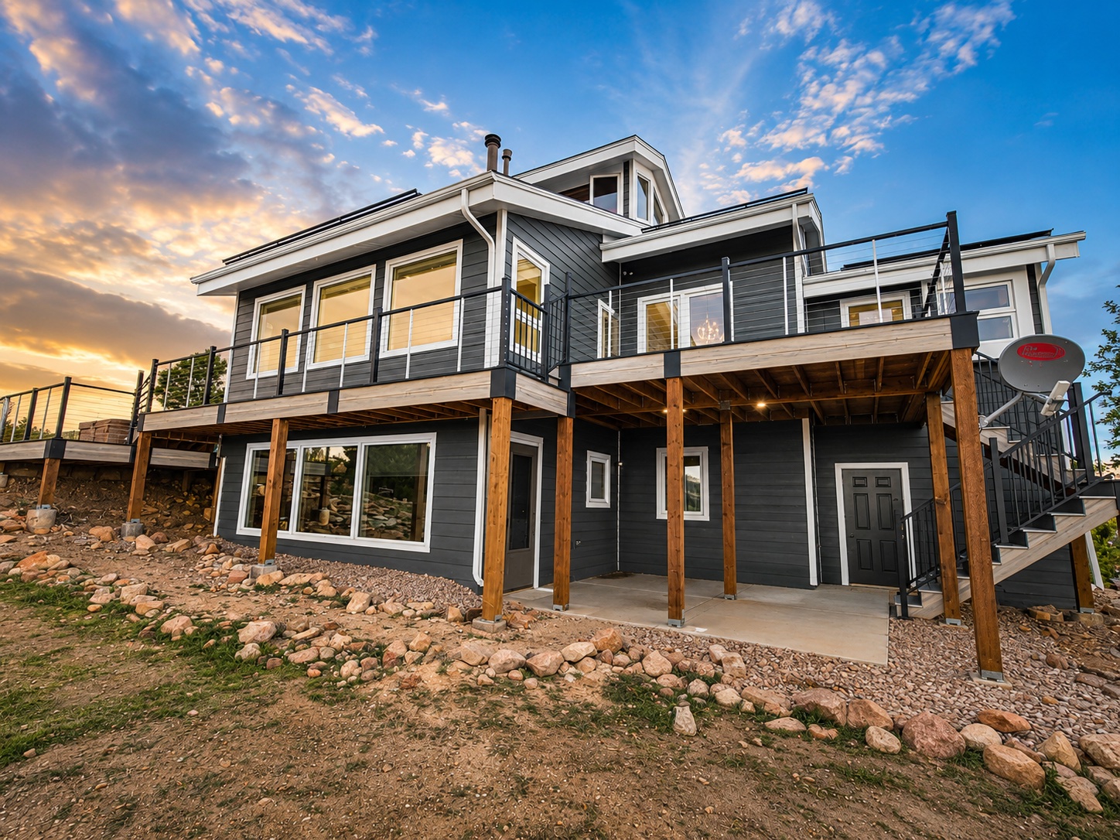
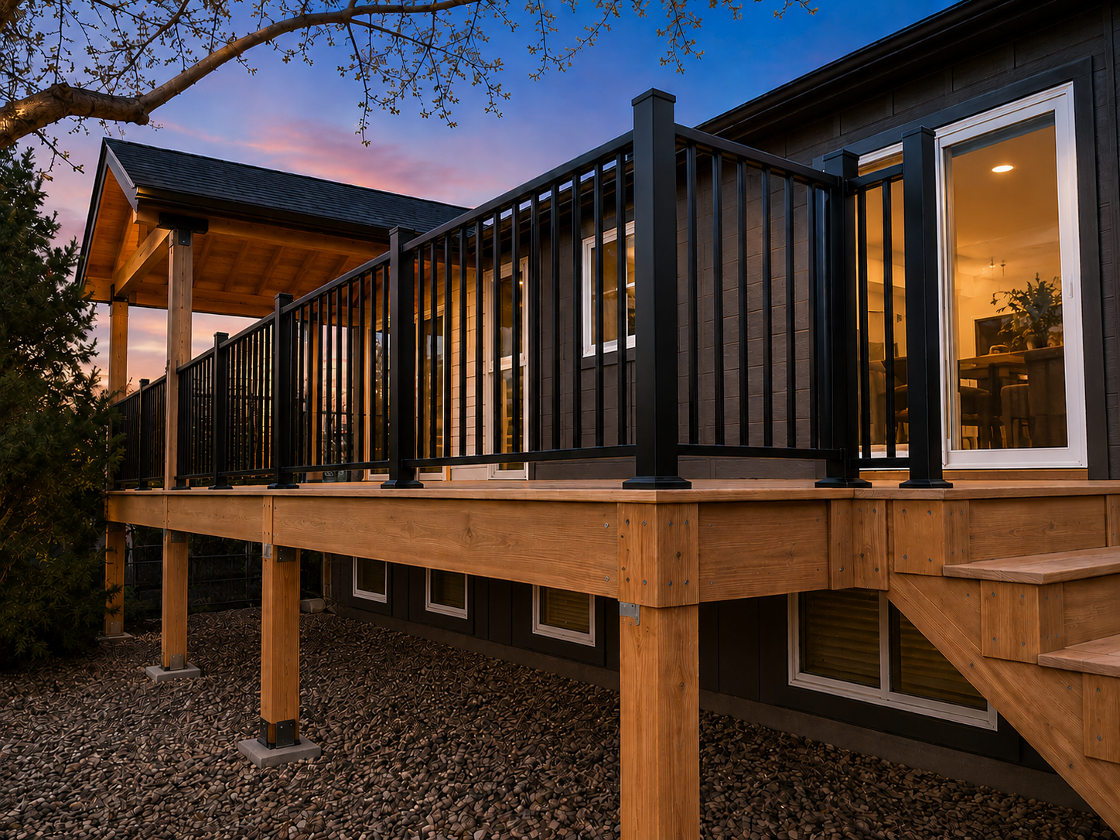
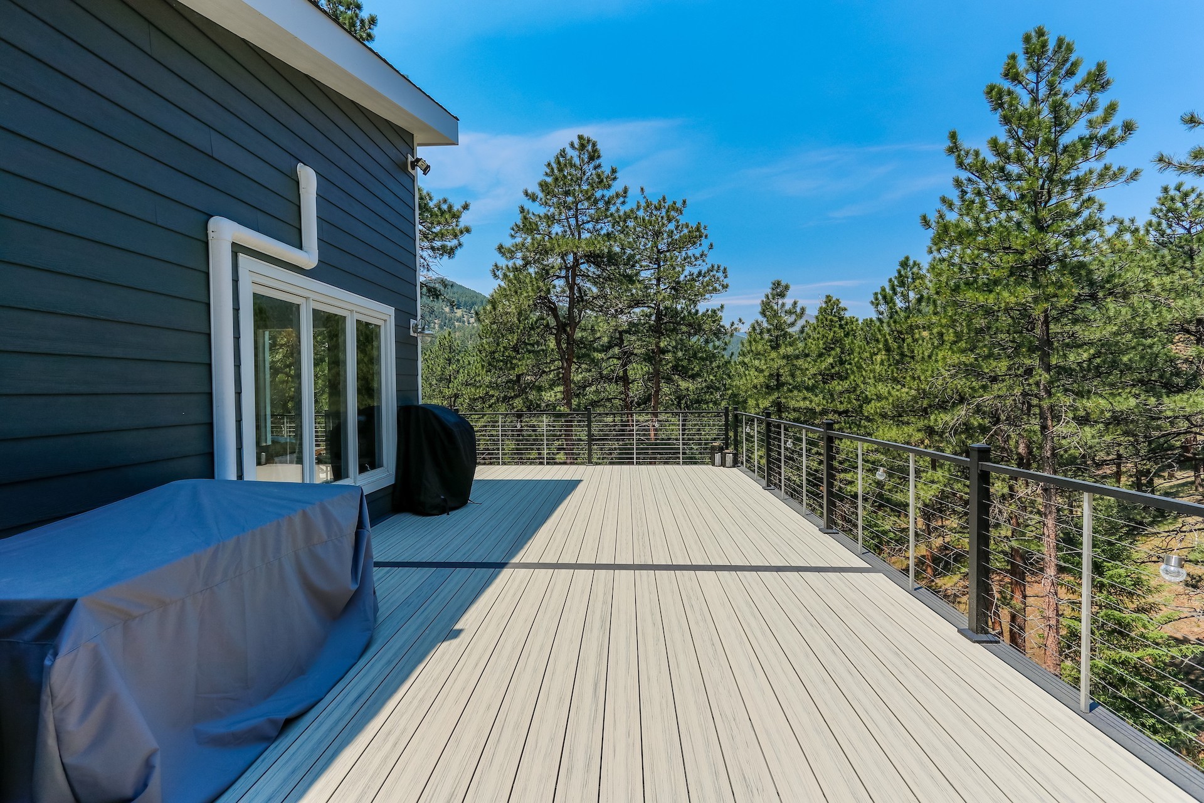
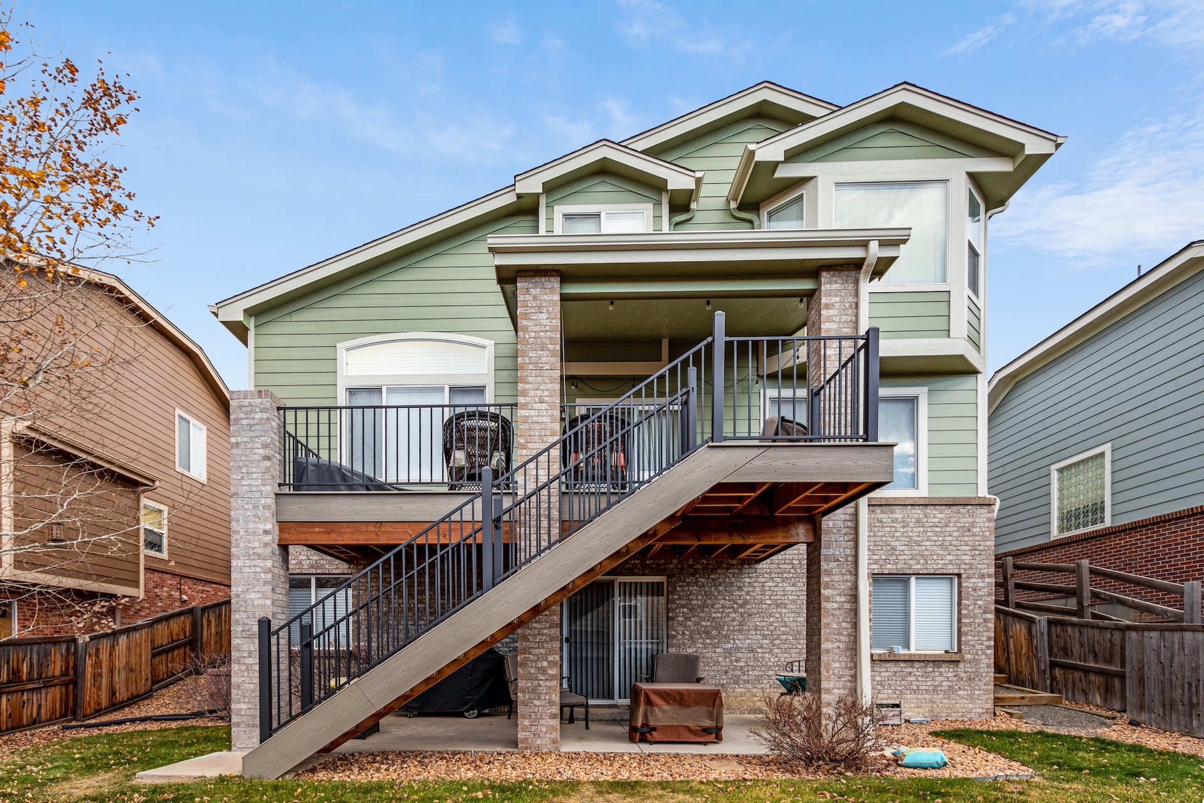
| Decking | Entry-level capped composite | Premium capped composite or full PVC with cable, glass or fine-picket aluminum rail | Rail is at eye level from inside the house — it is the part you look at every day |
None of this is a rule. If a simpler specification is right for your elevation and your budget, we will say so — we would rather size the work correctly than talk you up a tier you do not need. But when people ask what the difference is between a good exterior and an expensive-looking one on these homes, it is almost always in the list above.
How a Project Runs on an Established Lot
On a large, mature property the schedule risk and the quality risk are rarely the materials. They are the process. This is how we run them.
- A measured walk, then drawings. We measure the actual elevations and produce an annotated drawing showing where each material, color and trim detail changes. On a custom home with several material transitions, that drawing is what prevents a misunderstanding turning into a re-clad.
- Full-size samples on your wall, in your light. Color on a chip is not color on a north elevation under a mature canopy. We leave large ColorPlus and stone samples up on the actual wall and ask you to look at them in morning light and again in evening light before anything is ordered. Shade this deep shifts a color more than most people expect.
- The architectural review package, prepared up front. Product data, color selections, elevation notes, physical samples and our current insurance certificates — assembled at contract signing, not after material is ordered. If your committee meets monthly, this is what keeps the project in the current season.
- A written site plan for access and protection. Where the dumpster goes, where material stages, which drives take the traffic, which trees and beds get fenced, and how irrigation heads are protected. Agreed with you before anyone mobilizes.
- One crew, start to finish. Not a different subcontractor per phase rotating through your property. On an occupied home the difference in disruption is substantial, and it is the thing homeowners on this tier comment on most.
- Daily close-down. Magnetic sweep for fasteners across drives and lawn, materials stacked and covered, and the site left presentable rather than left as a site.
We will also tell you honestly if a phase is better done in a different season. Fiber cement and exterior finishes have temperature windows, and pushing a color coat into the wrong week to hit a date is how you end up redoing it.
The One Condition That Drives Most Decisions Here
Greenwood Village carries an unusually heavy mature tree canopy for the Denver metro. Large lots that were planted out in the 1960s and 1970s now have forty- and fifty-foot deciduous trees close to the house, and in Cherry Creek Village that canopy is part of what makes the neighborhood worth living in. It is also the reason a lot of exteriors here fail unevenly — the street-facing elevation still looks presentable while the shaded side is well past due.
- Shaded elevations hold moisture. Wood siding and wood trim on a north or east wall under heavy canopy will cup, rot at the end grain and lose a paint film years before the sunny elevations do. This is the strongest single argument for fiber cement and for PVC or composite trim on those walls specifically.
- Roofs streak and hold debris. Organic litter sitting in valleys and behind chimney crickets keeps them damp; the dark vertical streaking on north slopes is algae, and it will come back on a new roof unless the shingle carries algae resistance.
- Gutters carry more than they were sized for. Larger-profile gutters and properly specified guards are worth it here in a way they are not on an open lot.
- Decks under trees need the right cap. Shade, litter and retained moisture are exactly the conditions that grow mold on a deck surface. Capped composite and PVC handle it; wood does not, which is one reason we do not build wood decks at all.
When we walk your property we look at the shaded elevations first, because that is where the actual condition of the building is.
Cherry Creek Village Services
Each trade has a full Greenwood Village page with materials, process and pricing factors:
Decks, Pergolas & Patio Covers
Composite and PVC decks, covered outdoor rooms and pergolas — the strongest area of demand in this part of the metro, and the one large lots here are best suited to.
James Hardie Siding
Artisan and Aspyre lines, ColorPlus finishes and the cedar-to-fiber-cement conversion these elevations most often need.
Roofing
Designer profiles, standing-seam accents, impact-resistant options and insurance claim support after hail.
Replacement Windows
Wood-clad and fiberglass replacements sized to preserve the original glass area and sightline.
Siding & Mixed Materials
Stone, fiber cement, LP SmartSide and metal combined the way custom elevations here actually use them.
Commercial & HOA
For neighborhood associations and nearby Denver Tech Center properties.
The System Behind the Work
Homeowners in Cherry Creek Village are, in our experience, less price-sensitive than they are tolerance-sensitive: what they will not accept is not knowing what is happening on their own property.
Two things make that possible, and they are the reason to choose us over a cheaper quote.
First, experience and scope. We have been working on Colorado’s Front Range since 2001, and we hold a Class C general contractor license (Colorado license #C120350) rather than a single-trade license. That is not a technicality: it means roofing, siding, windows, decks and outdoor living can run under one contract, with one project manager accountable for the flashings where those trades meet — which is precisely where multi-contractor projects leak, literally and figuratively. James Hardie recognizes us as an Elite Preferred contractor and a President’s Club winner, their highest contractor distinction. Our rating is 4.9 out of 5 from 552 verified reviews. Alongside that license we hold manufacturer certifications from James Hardie (Elite Preferred since 2011), GAF (Master Elite), Pella, TimberTech and Deckorators, and we have been named a Qualified Remodeler Top 500 contractor three years running — all of it listed, with the issuing body for each, on our awards and credentials page.
Second, a proprietary on-demand client portal we built ourselves. Most of what people hate about a remodel is not the construction. It is not knowing — who to call, whether the permit went in, when material arrives, what has been paid, whether it passed inspection. We built a system to remove exactly that, and as far as we know no other exterior contractor in this market offers it:
Every conversation in one place
Messages, decisions and change requests are logged against your project rather than scattered across texts, voicemails and three different crew members’ phones.
Contracts and scope, always retrievable
Your signed contract and itemized scope live in the portal, so you can easily get a refresh on what was agreed — on your own, any time.
Permit status you can see
Where the permit is in the process, and when inspections are scheduled — without having to phone anyone to find out.
Delivery and install schedules
When material lands and when each trade starts, so you can plan around the work instead of waiting for a truck to appear.
Before, during and final photography
Documented condition before we start, progress images through production, and final photography — including the parts of the building you will never see again once it is closed up.
Payments tracked per trade
What is paid and what is outstanding, broken out by trade rather than as one running balance you have to reconcile yourself.
Inspection records
Each inspection and its result, recorded against the project and available when you sell the house and someone asks.
Access is an individual, custom URL issued to you — and you get it when we start talking, at the lead and project meeting, not after you sign something. That is deliberate: you can see how we run a project before you commit to one. It then stays available after the work is finished, which matters more than it sounds, because the documentation, images and inspection records are exactly what a buyer’s agent, an appraiser or an insurer asks for years later. If you have high expectations of how a project should be run, this is the part of our offer worth judging us on.
Start With a Walk of the Property
The first visit is a measured walk and a conversation about what you want the house to look like when it is finished — not a pitch. You get an annotated drawing and an itemized written scope, and samples go up on your wall before anything is ordered.
Request Your Free Estimate → 📞 (303) 776-5263
Prefer email? Reach us at office@nlexteriors.com. Ask about financing options when we walk the property.
Nearby Cities We Also Serve
Crews run across the Front Range rather than out of a single branch, so the towns either side of Cherry Creek Village are ordinary work for us, not a travel job:
Not looking for Cherry Creek Village specifically? If you want the whole exterior handled across the Front Range, see our exterior remodeling company overview — every trade, one company, one warranty.
Cherry Creek Village FAQs
Is Cherry Creek Village part of Greenwood Village or Cherry Hills Village?
Cherry Creek Village, including the North and South sections, is a neighborhood within the municipality of Greenwood Village, in Arapahoe County. Cherry Hills Village is a separate municipality, and Denver’s Cherry Creek is a different place again. Practically, it means your permits are issued by the City of Greenwood Village.
What siding is best for a custom home in Cherry Creek Village?
For most of these elevations, factory-finished fiber cement — and usually a step up from standard lap. The James Hardie Artisan and Aspyre lines have a thicker board and a deeper reveal, so the shadow line reads like real wood siding, and the ColorPlus factory finish holds up far better than field paint under the UV at this elevation. On shaded north and east walls, fiber cement is a substantial upgrade over any wood product.
Do you do the HOA architectural review submittal?
Yes. We assemble the package — product data, color selections, elevation notes, physical samples and current insurance certificates — and we start it at contract signing rather than after materials are ordered. Some committees meet only monthly, so starting early is usually what determines whether the project finishes this season.
How do you protect mature landscaping and irrigation during the work?
With a written site plan agreed before we mobilize: where the dumpster and material staging go, which drives take traffic, which trees and beds get fenced at the drip line, and where irrigation heads are marked and protected. We also do a magnetic sweep for fasteners across drives and lawn at the end of each day.
Will the same crew be on my house the whole time?
Yes. We run one crew through the project rather than rotating a different subcontractor in for each phase. On an occupied home that is the single biggest difference in day-to-day disruption, and it is what most homeowners at this tier tell us they care about.
Can I see a color on my own wall before committing?
We insist on it. We leave full-size ColorPlus and stone samples up on the actual elevation and ask you to look at them in morning and evening light before we order. Under a mature canopy, shade shifts a color noticeably — a chip in a showroom is not a reliable guide here.
Do you build wood decks?
No. We build in capped composite and PVC only. Under heavy tree canopy, wood decking holds moisture and organic litter and grows mold, and it needs sanding and resealing on a cycle most homeowners abandon after a few years. We are happy to walk you through how composite compares to wood on cost over ten years, but we do not install wood.
What does a high-end exterior project cost here?
It depends far more on the elevations than on the floor area — the number of stories, roof complexity, how much trim and how many material transitions there are, and how accessible the lot is. That is why we measure and itemize rather than quoting a rate per square foot. We put written numbers against each element so you can see where the money is going and adjust the specification if you want to.