
Understanding Home Siding Components
Understanding the Components of Your Home Before a Siding Project
Detailed Scope of Work •
No Gimmicks or High Pressure Sales •
Real Line Item Estimates •
Educated Homeowners Make Better Decisions
Most homeowners researching new siding focus on color, material, and price. But understanding the components of your home’s exterior — including fascia boards, house fascia, soffit, lap siding, vertical siding, board and batten siding, trim, and water-management details — helps you make smarter decisions when meeting with siding contractors. This guide is the same walkthrough Northern Lights Exteriors gives homeowners across the Colorado Front Range before any siding project.
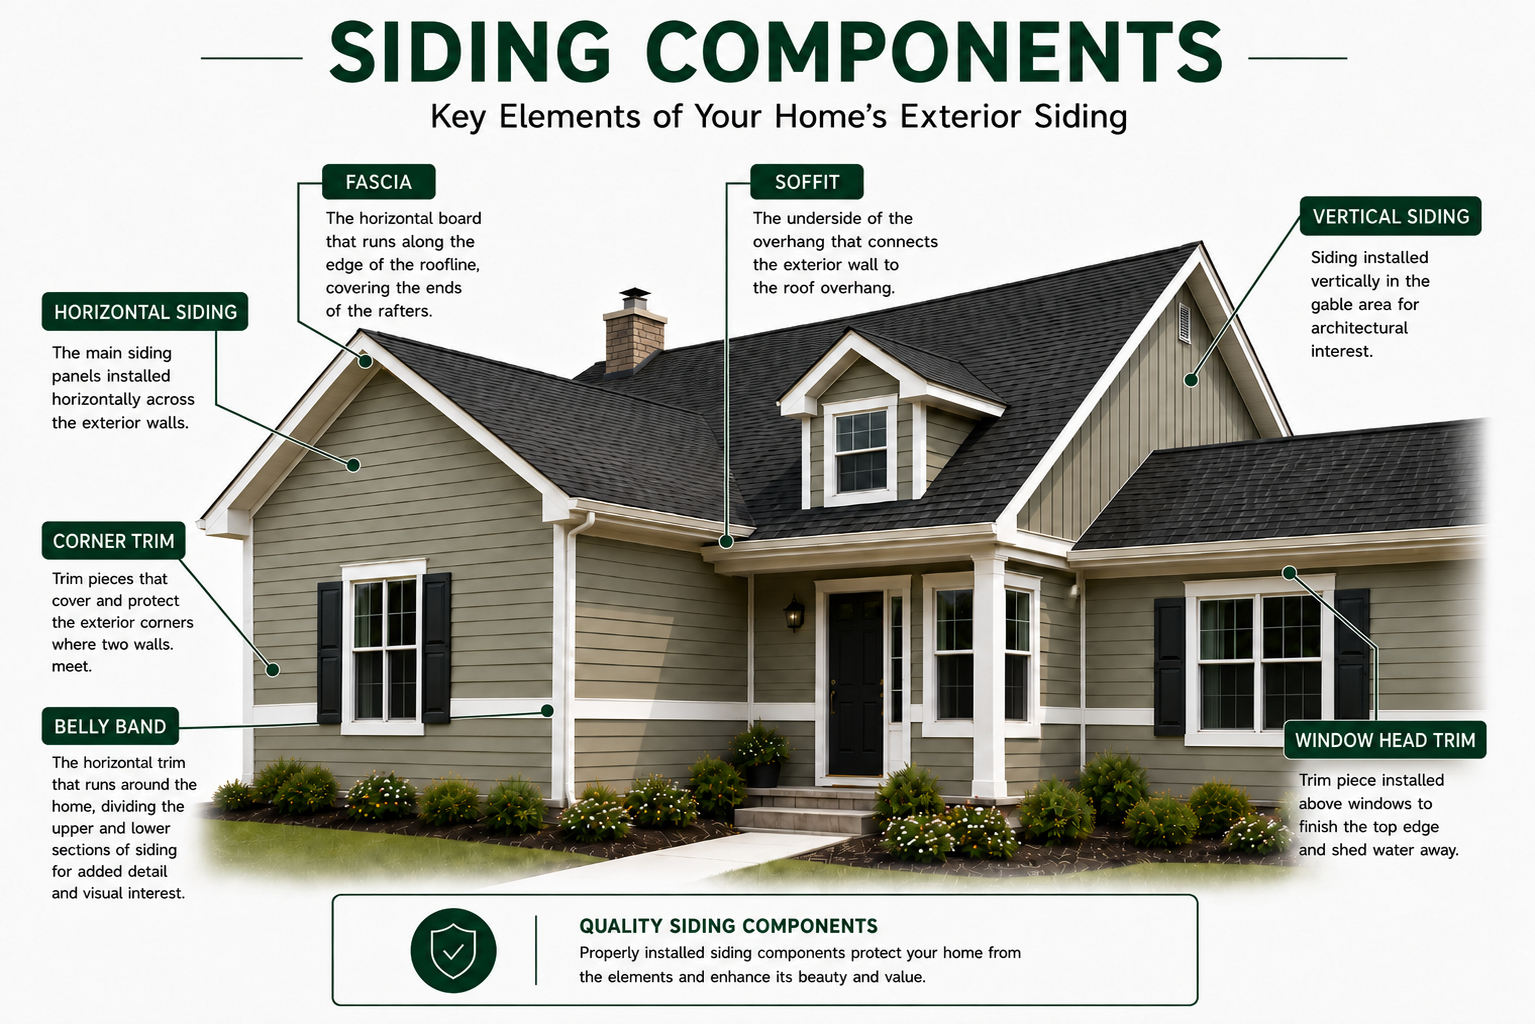
A siding project is not just “new siding.” A professional exterior renovation should account for the visible siding panels, the trim details, the roofline components, moisture protection, ventilation, and any problem areas discovered once old materials are removed.
When homeowners do not understand these components, it becomes easier for low-detail estimates to look attractive. A vague proposal may show one large price without explaining whether fascia board replacement, soffit, house wrap, trim, flashing, window details, or gable accents are included. That is where confusion, change orders, and frustration often begin.
Exterior Siding Components Covered in This Guide
What Is a Fascia Board on a House?
The fascia board is the horizontal board that runs along the edge of the roofline. On many homes, the fascia is the board behind the gutter system. When people search for “house fascia” or “fascia on a house,” they are usually referring to this roof-edge trim component.
Fascia helps create a finished appearance along the roofline, but it also plays an important protective role. It covers the ends of the roof rafters, helps support gutter attachment, and protects vulnerable wood areas from moisture exposure.
Why fascia matters during a siding project
Fascia boards are common areas for rot, especially if gutters have leaked, paint has failed, or water has been allowed to sit against the wood. If fascia replacement or fascia wrapping is not discussed during the siding consultation, the homeowner may be surprised later when damaged boards are discovered.
What Is Soffit and Why Does It Matter?
Soffit is the underside of the roof overhang. It connects the exterior wall of the home to the edge of the roofline. While fascia is usually seen from the front of the roof edge, soffit is the horizontal or angled material underneath the eaves.
Soffit can be solid or ventilated. Ventilated soffit helps air move into the attic space, supporting proper roof ventilation and helping reduce heat and moisture buildup. This is especially important in Colorado homes, where attic ventilation, snow, sun exposure, and seasonal temperature swings can all affect exterior performance.
For a labeled cross-section of the entire roof edge — fascia, vented soffit, drip edge, rafter tail and gutter — plus the attic ventilation ratios and how these parts fail on the Colorado Front Range, see our soffit and fascia diagram guide.
Why soffit should be discussed with your siding contractor
Soffit may need to be removed, replaced, repaired, or integrated with new siding and trim. A professional siding contractor should look at the condition of your soffit and explain whether it is part of the project scope.
If soffit ventilation is blocked, damaged, painted over, or poorly installed, it can affect attic airflow. That does not mean every siding project requires soffit replacement, but it does mean soffit should not be ignored.
What Is Lap Siding?
Lap siding, also called horizontal siding, is one of the most common siding styles used on homes. Lap siding consists of long horizontal boards installed in overlapping rows. This layered design helps shed water while giving the home a clean, classic appearance.
Many homeowners choose lap siding because it works well with traditional, craftsman, ranch, and modern exterior designs. It can also be combined with vertical siding or board and batten siding to create architectural contrast.
What should be included with lap siding installation?
A professional lap siding estimate should address more than just the siding boards. It should clarify the siding material, exposure, trim details, house wrap or weather barrier, flashing requirements, caulking specifications, starter strips, fasteners, and finishing details.
Vertical Siding and Board and Batten Siding
Vertical siding is installed from top to bottom instead of horizontally across the wall. It is often used on gables, accent walls, modern farmhouse designs, and contemporary exterior remodels.
Board and batten siding is one of the most popular forms of vertical siding. It typically uses wide vertical boards with narrower battens installed over the seams. This creates a strong shadow line and a more architectural look.
Where vertical siding is commonly used
Vertical siding and board and batten siding are often used in gable areas, entry sections, dormers, and front-facing elevations where homeowners want more visual interest. When designed well, mixing lap siding with board and batten can make a home look more custom and updated.
However, these details need to be planned carefully. Transitions between lap siding and vertical siding require proper trim, flashing, layout decisions, and water-management planning.
Lap Siding
Horizontal siding installed in overlapping rows. Common on full wall sections and traditional home designs.
Vertical Siding
Siding installed vertically, often used on gables, accent walls, and modern exterior designs.
Board and Batten Siding
A vertical siding style using wide boards and narrow battens to create depth, shadow lines, and architectural character.
Mixed Siding Designs
Combining siding profiles can improve curb appeal, but only when transitions, trim, and flashing are properly planned.
Why Trim Components Matter in a Siding Project
Trim is one of the most important parts of a professional siding installation. Trim finishes the edges, transitions, openings, corners, and design breaks of the home. It also helps protect vulnerable areas where water could enter behind the siding.
Important siding trim components can include corner trim, window trim, door trim, belly bands, frieze boards, rake trim, fascia details, and window head trim.
Corner trim
Corner trim covers and protects the outside corners where two exterior walls meet. It gives the siding a finished edge and helps create clean lines on the home.
Belly bands
A belly band is a horizontal trim piece that can separate upper and lower siding sections. It may be used for design, transitions, or to divide different siding profiles.
Window head trim
Window head trim is installed above windows. It helps create a finished appearance and can help shed water away from the window opening when installed with proper flashing details.
What Should Be Included in a Professional Siding Estimate?
A professional siding estimate should help you understand the project, not confuse you. It should clearly explain what is included, what may be additional, and how the contractor plans to address the components of your home.
The estimate should identify the siding product, trim details, removal of existing materials, disposal, weather barrier, flashing, fasteners, caulking, paint or finish details, fascia or soffit work if applicable, and any known areas of concern.
A detailed siding proposal should address:
- Siding material and profile
- Lap siding, vertical siding, or board and batten areas
- Fascia board condition or fascia wrapping
- Soffit condition and ventilation
- Corner trim, window trim, and door trim
- Belly bands or transition trim
- House wrap or weather-resistant barrier
- Flashing and water-management details
- Removal and disposal of existing siding
- Potential hidden damage and wood replacement pricing
- Warranty information
- Payment terms and project expectations
Why Vague Siding Estimates Are a Red Flag
Hand-written estimates, on-the-spot estimates, vague proposals, and “sign today” pricing are warning signs. A siding project has too many important details to be reduced to a quick number scribbled on paper after a short walkaround.
A salesperson who comes in and pushes you to sign immediately is often focused on closing the deal, not educating you about your project. In many cases, that salesperson will hand you off to a production team that then has to deal with the items never addressed during the sales appointment.
That is when homeowners may start hearing about change orders, unexpected wood replacement, missing trim details, fascia issues, soffit repairs, or installation items that were not clearly discussed before the contract was signed.
- The estimate is handwritten or lacks detail
- The contractor pressures you to sign the same day
- The scope does not mention fascia, soffit, trim, flashing, or moisture protection
- The salesperson cannot explain the installation process
- The price seems too low compared to more detailed proposals
- You are told, “Don’t worry, that’s included,” but it is not written down
Why Educated Homeowners Have Better Siding Projects
At Northern Lights Exteriors, we believe the best siding projects happen when homeowners fully understand the products, the installation process, the condition of the existing exterior, and the expectations for the finished result.
An educated homeowner is better prepared to compare siding contractors, evaluate proposals, understand warranties, and make informed decisions that protect their home long-term.
We do not believe homeowners should be pressured into signing before they understand the project. A professional siding company should be willing to explain what is being installed, why it matters, and how each part of the home’s exterior will be handled.
How Understanding Your Home’s Components Helps You Compare Siding Contractors
Once you understand terms like fascia board, house fascia, soffit, lap siding, vertical siding, board and batten siding, corner trim, and window head trim, you can ask better questions during contractor meetings.
You can also compare estimates more accurately. One contractor may include trim, flashing, weather barrier, and detailed prep work, while another may only be quoting the most basic siding installation. Without a detailed scope, those two estimates may look similar when they are actually very different.
The lowest price is not always the best value if important components are missing from the proposal.
Frequently Asked Questions About Siding Components
What is fascia on a house?
Fascia is the horizontal board along the roof edge, often located behind the gutters. It covers the ends of roof rafters, helps create a finished roofline, and protects the edge of the home from moisture exposure.
What does soffit do?
Soffit is the underside of the roof overhang. It helps finish the eave area and may provide attic ventilation when ventilated soffit panels are used.
What is lap siding?
Lap siding is horizontal siding installed in overlapping rows. It is one of the most common siding styles and is used on many traditional, ranch, craftsman, and modern homes.
What is board and batten siding?
Board and batten siding is a vertical siding style that uses wide boards with narrow battens over the seams. It is commonly used for modern farmhouse designs, gables, accents, and architectural detail.
Should fascia and soffit be included in a siding estimate?
Not every siding project requires fascia or soffit replacement, but both should be evaluated and clearly addressed in the estimate. If they are excluded, the contractor should explain that clearly in writing.
Why do siding estimates vary so much?
Siding estimates vary because contractors may include different materials, trim details, preparation work, flashing, moisture protection, wood replacement allowances, warranties, and installation standards. A detailed proposal makes it easier to compare the true scope of work.
Are handwritten siding estimates a warning sign?
They can be. A handwritten estimate is not automatically bad, but vague pricing without clear line items, product details, installation scope, or exclusions can create confusion and lead to change orders later.
Need Help Understanding Your Siding Project?
If you are comparing siding contractors and want a detailed, transparent assessment of your home’s exterior components, Northern Lights Exteriors provides educational consultations designed to help homeowners understand the full project before making a decision.
We believe better information leads to better projects, clearer expectations, and fewer surprises.