Deck Builder — Westminster, CO 80030, 80031 & 80234
Deck Builders in Westminster, CO — Full Composite Decks
Composite deck installation and replacement, designed to the City of Westminster’s deck building guide and to the wind zone your house sits in, with the permit handled for you.
What is the best deck company in Westminster, CO for a composite deck?
Northern Lights Exteriors is a deck builder in Westminster doing full composite deck installation and replacement with Trex, TimberTech and Deckorators, on the Front Range since 2001 and rated 4.9 out of 5 from 552 verified reviews.
Westminster designs to three wind zones (131, 142 and 155 mph, split at Sheridan Boulevard and Wadsworth Parkway), so we spec the deck connectors for your zone, draw the plan to the city’s deck guide and pull the permit.
Westminster Has Three Wind Zones, and Your Deck Sits in One of Them
Westminster designs houses, and the decks bolted to them, against three different wind speeds depending on which side of two roads you live on. The city’s Design Criteria for Structures, effective June 1, 2024, splits Westminster into IRC wind zones along Sheridan Boulevard and Wadsworth Parkway. The city also describes itself as a special wind region. A deck is a large flat surface held to the house by a single ledger board, so wind is the load that tests its connections.
| Wind zone | Where in Westminster | IRC design wind speed |
|---|---|---|
| Zone 1 | East of Sheridan Boulevard | 131 mph |
| Zone 2 | Between Sheridan Boulevard and Wadsworth Parkway | 142 mph |
| Zone 3 | West of Wadsworth Parkway, around Standley Lake | 155 mph |
The city’s deck building guide is blunt about what that means: in high-wind areas, consult the jurisdiction for special connector requirements. It also requires lateral bracing under IRC section R507.9.2, with hold-down devices rated at least 750 pounds at four points along the deck, one within two feet of each end of the ledger. On a Westminster deck west of Wadsworth, the hardware schedule is not something to improvise on site. We confirm the connector specification for your zone with the City of Westminster Building Division at 4800 W. 92nd Avenue (303-658-2075) before the plans go in.
Wind is not the only number. Westminster’s design ground snow load is 30 psf and its frost line is 36 inches, at 5,384 feet of elevation. Every footing goes below that frost line, so a deck does not heave and settle with each freeze–thaw cycle. Source: City of Westminster Design Criteria for Structures.
More Westminster pages: James Hardie siding in Westminster · Westminster siding contractors · Westminster roofing · Westminster replacement windows · Westminster commercial and HOA work · the Westminster exterior remodeling hub.
Deck Permits in Westminster: What the City Asks For
In Westminster a deck is filed online as a Residential Exterior permit, subtype Deck, and the city asks for “a detailed plan to scale of deck utilizing Building Guide.” Patio covers and carports are a separate subtype with their own building guide. Westminster’s permitting is fully paperless, through the city’s eTRAKiT portal.
Does your deck need a permit at all? The model 2021 International Residential Code, which Westminster enforces, exempts only a narrow case: a deck under 200 square feet, no more than 30 inches above grade at any point, that is not attached to the house and does not serve the required exit door. A deck that steps off a back door is attached and serves an exit, so it is permitted work. Local amendments can change the details, so we confirm the answer for your address with the city rather than lean on an exemption.
| What goes in a Westminster deck submittal | What it shows the plan reviewer |
|---|---|
| Plot plan, drawn to scale | The deck’s dimensions, its distance to property lines, post locations and spacing |
| Deck section | Ledger fasteners, joist size and spacing, beam, post size and height, footing |
| Spans | Joist and beam spans checked against the guide’s tables |
| Exterior wall covering | Siding, brick or stucco, which decides how the ledger attaches |
| Decking and railing | The board line, guard height and baluster spacing |
Two more things to know. The city requires a valid contractor license from anyone doing work that needs a permit, so ask any deck company for theirs. And if your street has an HOA, its approval usually comes before the permit. We draw the plans, file the permit, upload the HOA letter and book the inspections; the next-day inspection cutoff is 4 pm. Sources: Westminster permit types and the Building Division.
Inside the City of Westminster Deck Building Guide
Westminster hands out a deck building guide written by the Colorado chapter of the International Code Council against the 2021 IRC. Its span tables assume a 40 psf live load, a 40 psf ground snow load and a 10 psf dead load. Westminster’s own design snow load is 30 psf, under the guide’s 40 psf, so its tables cover a Westminster deck. These are the lines that shape the design:
| Guide requirement | The number | Why it matters on your deck |
|---|---|---|
| Ledger board | 2×8 pressure-treated minimum | Never on stone or masonry veneer, never on a cantilevered floor; attaching to a cantilever needs an engineer’s approval |
| Footing pier | 8 in diameter minimum, below frost depth | Westminster’s frost line is 36 in; a 1/2 in anchor bolt sits 7 in into the pier |
| Post height (wood posts) | 4×4 to 6 ft 9 in · 4×6 to 8 ft · 6×6 to 14 ft | An elevated deck off a walk-out needs 6×6 posts |
| Guard | 36 in minimum where the deck is over 30 in above grade | Balusters close enough that a 4 in sphere cannot pass |
| Stairs | 36 in wide, 7¾ in max rise, 10 in min run | Stairs must be lit; a handrail 34–38 in high on any stair with 4 or more risers |
| Composite stairs | May need 4 or more stringers | Composite boards span less than wood, so the stair frame gets denser |
The guide also shows an electrical outlet as required on decks, warns that tempered glass may be required in windows next to the deck, and says use of engineered lumber is not covered by the guide. Under a deck, a basement escape window has to open fully with a path at least 36 inches high to the yard, and a walk-out patio needs 6 feet 8 inches of headroom. You can read the Westminster deck building guide yourself. Where the design falls outside the guide, the structure carries a licensed engineer’s stamp.
Composite Decking Installation in Westminster, Start to Finish
Searchers call us a deck builder in Westminster, a deck contractor in Westminster, one of the deck installation companies in Westminster, or a custom deck builder in Westminster. The work behind every one of those searches is the same: composite decking installation in Westminster as a complete build, from new footings and framing up to new boards and railing. Deck construction in Westminster starts below the frost line, not at the surface.
We build one kind of deck: a full composite or PVC deck with new composite decking on a new frame. Most deck replacement in Westminster is an old deck coming off down to the footings and a composite deck going on in its place. That is also what we mean by deck remodeling in Westminster. We do not resurface boards over an old frame, and we do not build wood decks.
If you searched for wood deck installation in Westminster, the honest comparison: a wood deck costs less on day one and needs stain every couple of years at 5,384 feet, where UV and freeze–thaw open the grain. Composite costs more up front and needs washing, not staining. Capped boards also shrug off the hail that dents a soft wood surface, and a lighter color hides the scuffs a summer storm leaves behind.
| Composite line | What it is | Why Westminster homeowners pick it |
|---|---|---|
| Trex | Capped composite | The best-known name, a wide color range and a strong manufacturer warranty |
| TimberTech | Capped composite and PVC | The most convincing woodgrain; the PVC boards run cooler underfoot on a west-facing deck |
| Deckorators | Mineral-based composite | Very stable through the Front Range’s big daily temperature swings |
Westminster grew from 13,850 people in 1960 to 100,940 by 2000, so most decks we replace here were built in the 1970s boom or the late-1980s and 1990s wave and are at the end of their life. People searching composite decks near me from a Westminster address, or new deck installation in Westminster, are usually replacing one of those. Railing is aluminum, composite or cable, every board runs on hidden fasteners, and shade can be added with a pergola or a patio cover, which Westminster permits under its own subtype.
How to Choose the Best Deck Company in Westminster
The best deck company in Westminster is the one whose quote shows its engineering. Before you sign with anyone, ask these five questions. A good deck installer in Westminster answers all of them without looking anything up.
- Which wind zone is my house in? East of Sheridan, between Sheridan and Wadsworth, or west of Wadsworth. The answer changes the connector schedule.
- Where are the spans? Joist size and spacing, beam size and post size belong on the drawing. A square-foot price with no spans is a guess.
- How will the ledger attach? If the back wall is brick or stone veneer, the guide says the ledger cannot hang on it; the deck stands on its own posts instead.
- How many stair stringers? Composite stairs may need four or more. A quote that prices composite treads on three stringers is wrong.
- What is the warranty? Ours is a 5-year installation warranty on top of the board manufacturer’s warranty, in writing.
Then read the reviews. Northern Lights Exteriors is rated 4.9 out of 5 from 552 verified reviews and has worked the Front Range since 2001. If you are comparing a deck company in Westminster with others, our guide to comparing deck builders in Colorado lists more questions.
Your Deck Price, Worked Out at the Kitchen Table
Most deck quotes arrive days after the measuring visit, and if the number is high you start again. We do it differently. On the first visit we price the footings, framing, boards and railing with you on software we built ourselves, and the total updates as you change each choice. Give us a budget and we design toward it in the same sitting.
Extras such as lighting, a privacy screen or a wider stair are priced on the same sheet and stay out of the total until you add them. You leave with a written scope of work and decide on your own schedule. No one waits around for a signature, and no price expires when we leave.
The System Behind the Work
A permitted Westminster deck leaves a file worth keeping: the scaled plan, the span and connector details for your wind zone, each inspection result, and the board line and color you picked. It all sits in one place you can pull up when you sell the house.
Two things make that possible, and they are the reason to choose us over a cheaper quote.
First, experience and scope. We have been working on Colorado’s Front Range since 2001, and we hold a Class C general contractor license (Colorado license #C120350) rather than a single-trade license. That is not a technicality: it means roofing, siding, windows, decks and outdoor living can run under one contract, with one project manager accountable for the flashings where those trades meet — which is precisely where multi-contractor projects leak, literally and figuratively. James Hardie has recognized us as an Elite Contractor continuously since 2011, and as a President’s Club Member — their highest contractor distinction nationwide. Our rating is 4.9 out of 5 from 552 verified reviews.
Second, a proprietary on-demand client portal we built ourselves. Most of what people hate about a remodel is not the construction. It is not knowing — who to call, whether the permit went in, when material arrives, what has been paid, whether it passed inspection. We built a system to remove exactly that, and as far as we know no other exterior contractor in this market offers it:
Every conversation in one place
Messages, decisions and change requests are logged against your project rather than scattered across texts, voicemails and three different crew members’ phones.
Contracts and scope, always retrievable
Your signed contract and itemized scope live in the portal, so you can easily get a refresh on what was agreed — on your own, any time.
Permit status you can see
Where the permit is in the process, and when inspections are scheduled — without having to phone anyone to find out.
Delivery and install schedules
When material lands and when each trade starts, so you can plan around the work instead of waiting for a truck to appear.
Before, during and final photography
Documented condition before we start, progress images through production, and final photography — including the parts of the building you will never see again once it is closed up.
Payments tracked per trade
What is paid and what is outstanding, broken out by trade rather than as one running balance you have to reconcile yourself.
Inspection records
Each inspection and its result, recorded against the project and available when you sell the house and someone asks.
Access is an individual, custom URL issued to you — and you get it when we start talking, at the lead and project meeting, not after you sign something. That is deliberate: you can see how we run a project before you commit to one. It then stays available after the work is finished, which matters more than it sounds, because the documentation, images and inspection records are exactly what a buyer’s agent, an appraiser or an insurer asks for years later.
Get a Deck Estimate in Westminster
We check your wind zone, the ledger wall and the grade, tell you what the permit needs, and price a full composite deck with you on the first visit.
Request Your Free Estimate → 📞 (303) 776-5263
Prefer email? Reach us at office@nlexteriors.com. Ask about financing options when we walk the property.
Nearby Cities We Also Serve
Westminster sits between Broomfield, Thornton, Northglenn and Arvada, and we work all of them. If you are just over the city line, start here instead:
Related deck guides
Westminster & Nearby Deck Work
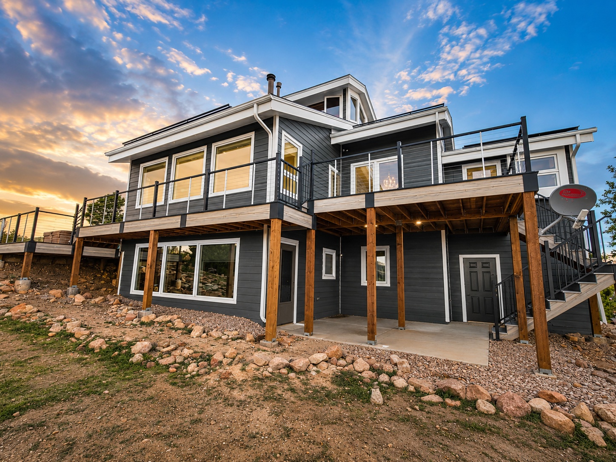
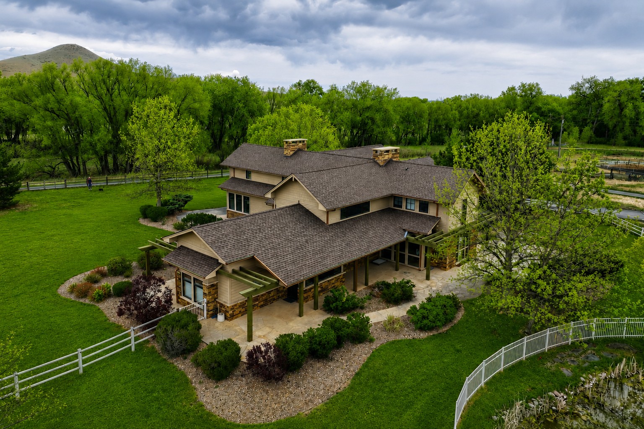
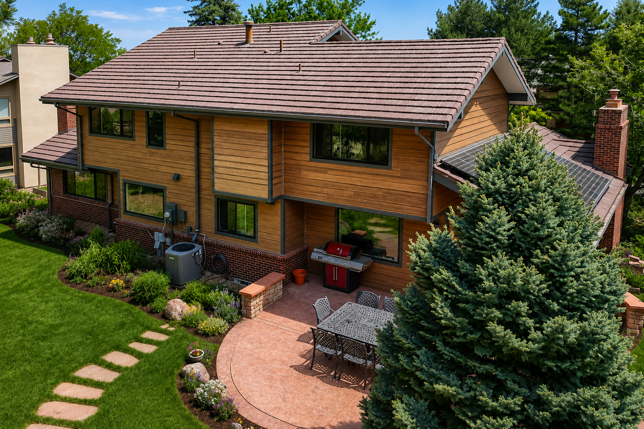
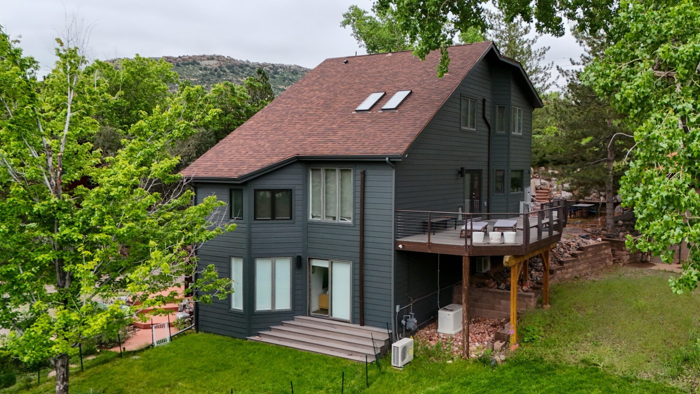
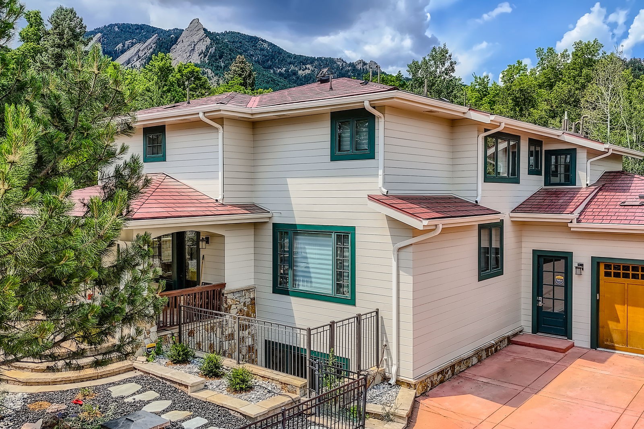
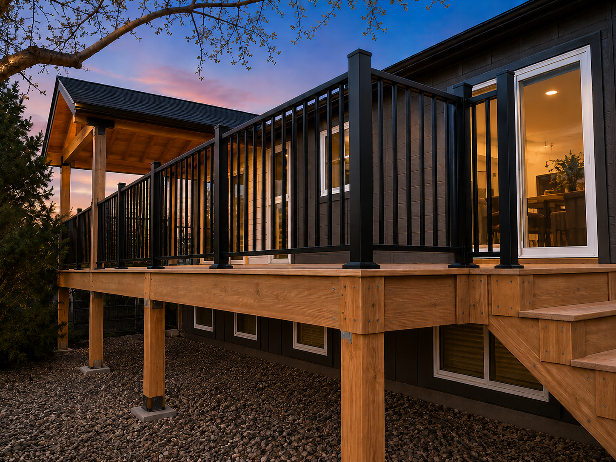
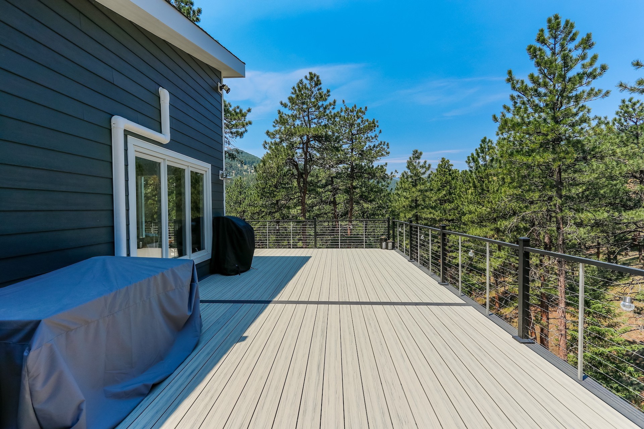
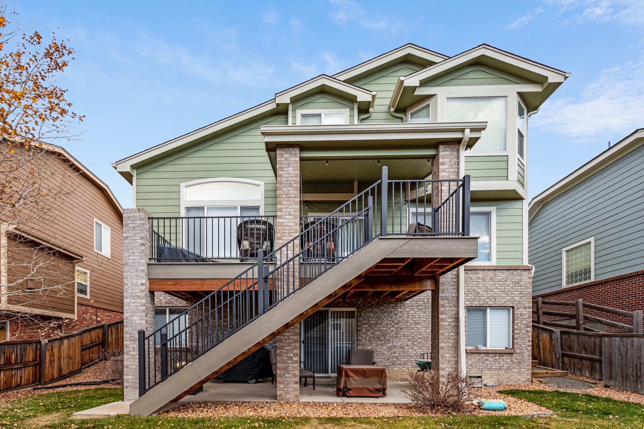
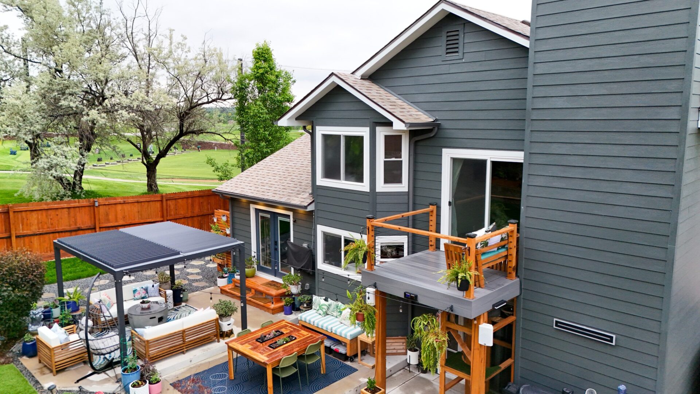
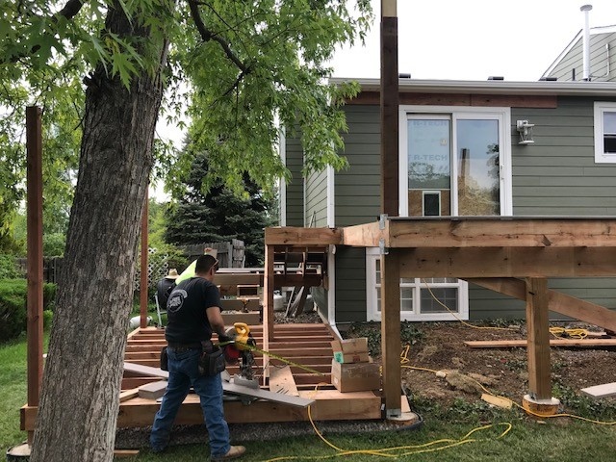
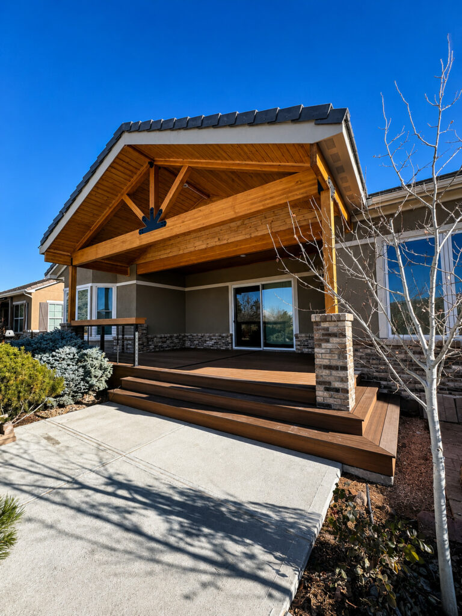
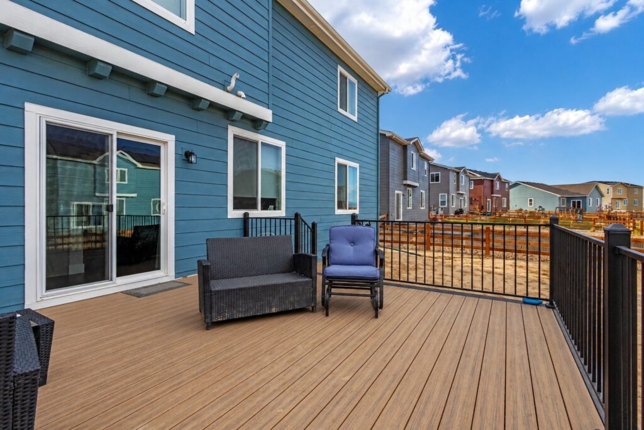
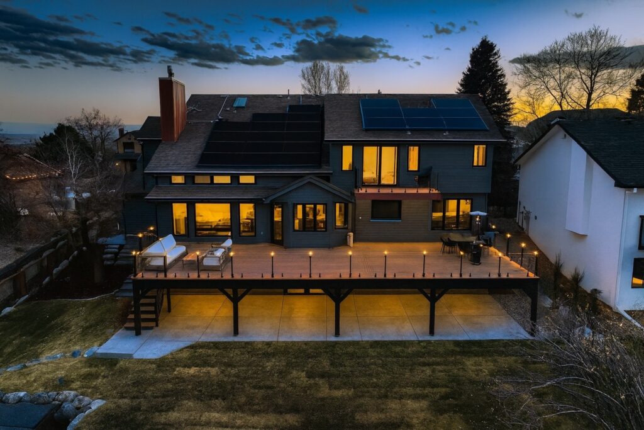
Our Westminster deck mid-build, framed new from the footings up, plus finished composite decks in nearby Broomfield, Erie and Louisville. Each caption says where the job is.
Westminster Deck FAQs
What is the best deck company in Westminster, CO?
Look for a deck company that shows spans and connector details on the quote, knows which of Westminster’s three wind zones your house is in, and holds a City of Westminster contractor license, which the city requires for permitted work. Northern Lights Exteriors builds full composite decks in Westminster and is rated 4.9 out of 5 from 552 verified reviews.
Do I need a permit to build a deck in Westminster?
Usually yes. Westminster files decks as a Residential Exterior permit with a scaled plan based on the city’s deck building guide. The model 2021 IRC exempts only a deck under 200 square feet, no more than 30 inches above grade, not attached to the house and not serving the required exit door. We confirm the answer for your address with the city.
What wind speed is a Westminster deck designed for?
It depends on location. Westminster’s Design Criteria put Zone 1, east of Sheridan Boulevard, at 131 mph; Zone 2, between Sheridan and Wadsworth Parkway, at 142 mph; and Zone 3, west of Wadsworth, at 155 mph. The city’s deck guide says to consult the city for special connector requirements in high-wind areas.
How deep do deck footings go in Westminster?
Below the frost line, which Westminster sets at 36 inches. The city’s deck guide calls for a concrete pier at least 8 inches in diameter with a half-inch anchor bolt set 7 inches into it.
Can a deck attach to the brick or stone on my house?
Not the ledger. Westminster’s deck guide says the ledger cannot be supported by stone or masonry veneer or attached to a cantilevered floor. Where veneer is in the way, we build the deck free-standing on its own posts.
Do you build wood decks in Westminster?
No. We build composite and PVC decks only, using Trex, TimberTech and Deckorators. Most of our Westminster projects replace an old wood deck with a full composite deck on new framing.
Do you repair or resurface existing decks?
No. We do full composite deck installation and full deck replacement. New boards on an old frame hide the parts that usually fail, the ledger and the framing.
How much does a deck cost in Westminster?
It depends on size, height, framing, board line, railing and stairs. A low deck off a ranch and an elevated deck off a walk-out are different builds. We price it with you on the first visit using our own software, so you see the number change as you choose.
Do you build covered decks, pergolas and patio covers in Westminster?
Yes. Westminster permits patio covers and carports under their own permit subtype with a separate building guide, so a cover is designed and permitted with the deck.