
Soffit and Fascia Diagram: Every Part of a Roof Edge, Labeled
Exterior Anatomy · Roof Edge Detail
Soffit and Fascia: Every Part of a Roof Edge, Labeled
Northern Lights Exteriors’ labeled diagram of the eave — fascia, vented soffit, drip edge, rafter tail and gutter — plus what each part actually does, how it fails on the Colorado Front Range, and what a proper replacement scope has to include.
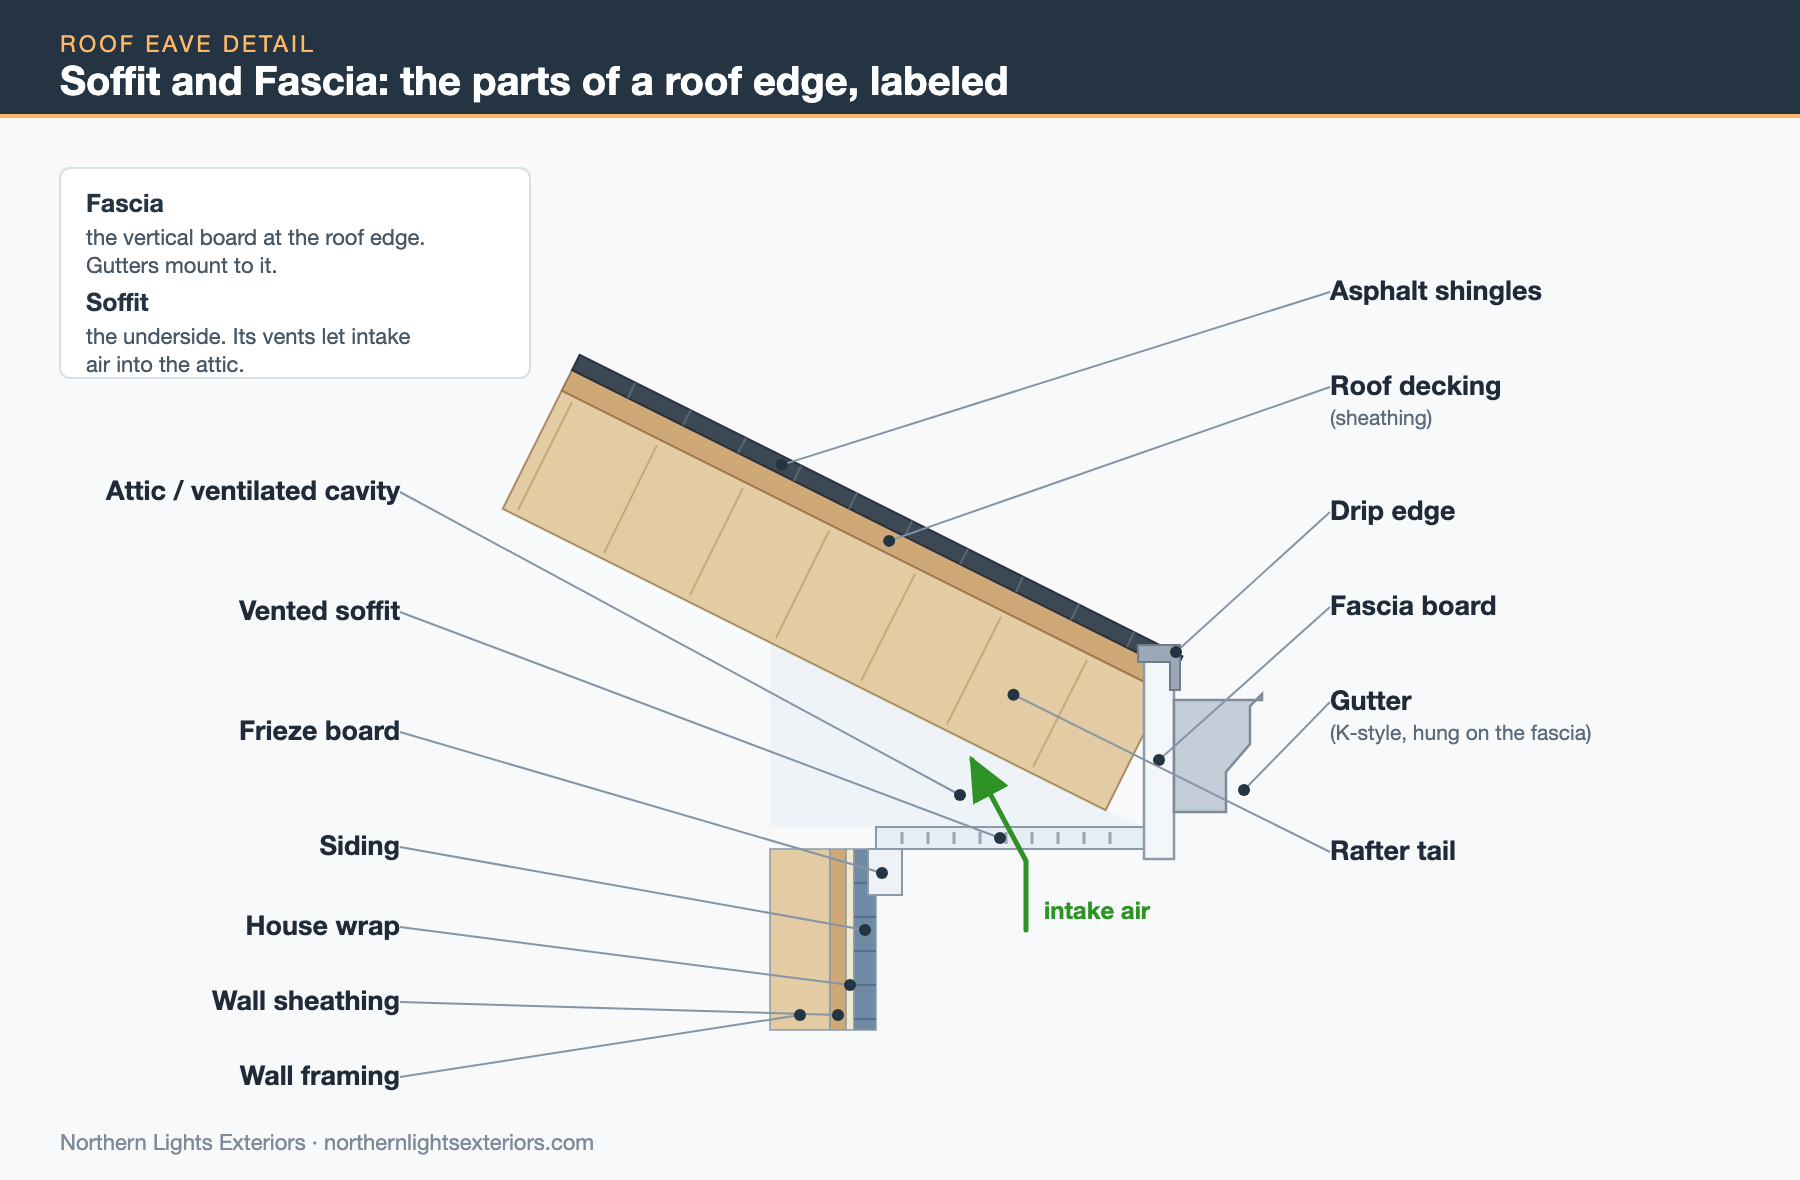
The fascia is the vertical board that closes off the ends of the roof rafters at the eave; the soffit is the horizontal panel that covers the underside of the overhang between the fascia and the wall. The gutter hangs on the fascia. The soffit carries the intake vents that feed air into the attic. Together with the drip edge they form the roof edge assembly — the single most weather-exposed detail on a house, and the place Colorado ice dams, wind and hail do their damage first.
What Fascia and Soffit Actually Do
Most homeowners meet these two parts of the house for the first time when something has already gone wrong — a gutter sags, paint peels, or a stain appears on a bedroom ceiling after a cold snap. The roof edge is where a house is most exposed and least visible, and it is built as a system: every piece in the diagram above depends on the ones next to it.
Fascia is the vertical board running along the roof edge, closing off the ends of the rafters. It is the mounting surface for your gutters and the backing for the drip edge. Soffit is the horizontal panel underneath the overhang, running from the back of the fascia to the wall. Its job is not only to close the cavity but to let air in — the soffit carries the intake vents that feed the entire attic ventilation system.
Fascia
Vertical. Closes the rafter tails, carries the gutter and drip edge.
Soffit
Horizontal. Closes the overhang and provides ventilation intake.
Drip edge
Metal flashing that throws water off the deck into the gutter.
Frieze
Trim closing the joint where soffit meets the wall.
Every Part in the Diagram, Explained
| Part | What it does |
|---|---|
| Asphalt shingles | The finished weather surface. At the eave the first course laps over the drip edge so runoff is thrown clear of the fascia and into the gutter. |
| Roof decking | The structural sheathing — usually OSB or plywood — nailed across the rafters. Its underside is what attic air has to wash to stay cold. |
| Drip edge | An L-shaped metal flashing along the eave and rake. It directs water off the deck into the gutter instead of letting it wick back under the shingles onto the fascia. |
| Fascia board | The vertical board closing the rafter tails. Carries the gutter, the drip edge and the outer edge of the soffit. |
| Rafter tail | The portion of the rafter that projects past the wall to form the overhang. Its condition governs whether fascia can simply be replaced or framing has to be repaired first. |
| Vented soffit | The horizontal underside of the overhang. Perforated or louvered panels here are the intake half of the attic ventilation system. |
| Frieze board | The trim where the soffit meets the wall, closing the joint between the siding and the overhang. |
| Gutter | Hung on the fascia, pitched to the downspouts. On the Front Range it also carries ice load, which is why fascia condition matters more here than in mild climates. |
| House wrap | The water-resistive barrier behind the siding. It should lap correctly into the wall assembly so any water that gets past the cladding drains out rather than into the framing. |
The Gable End: Same Words, Different Parts
On a gabled house, the trim runs along two different kinds of roof edge. The eave is the horizontal edge in the diagram above — it carries the gutter, and its vented soffit feeds the attic. The rake is the sloped edge up the gable end — and although we use the same two words for its trim, the rake fascia and rake soffit are different parts doing a different job.
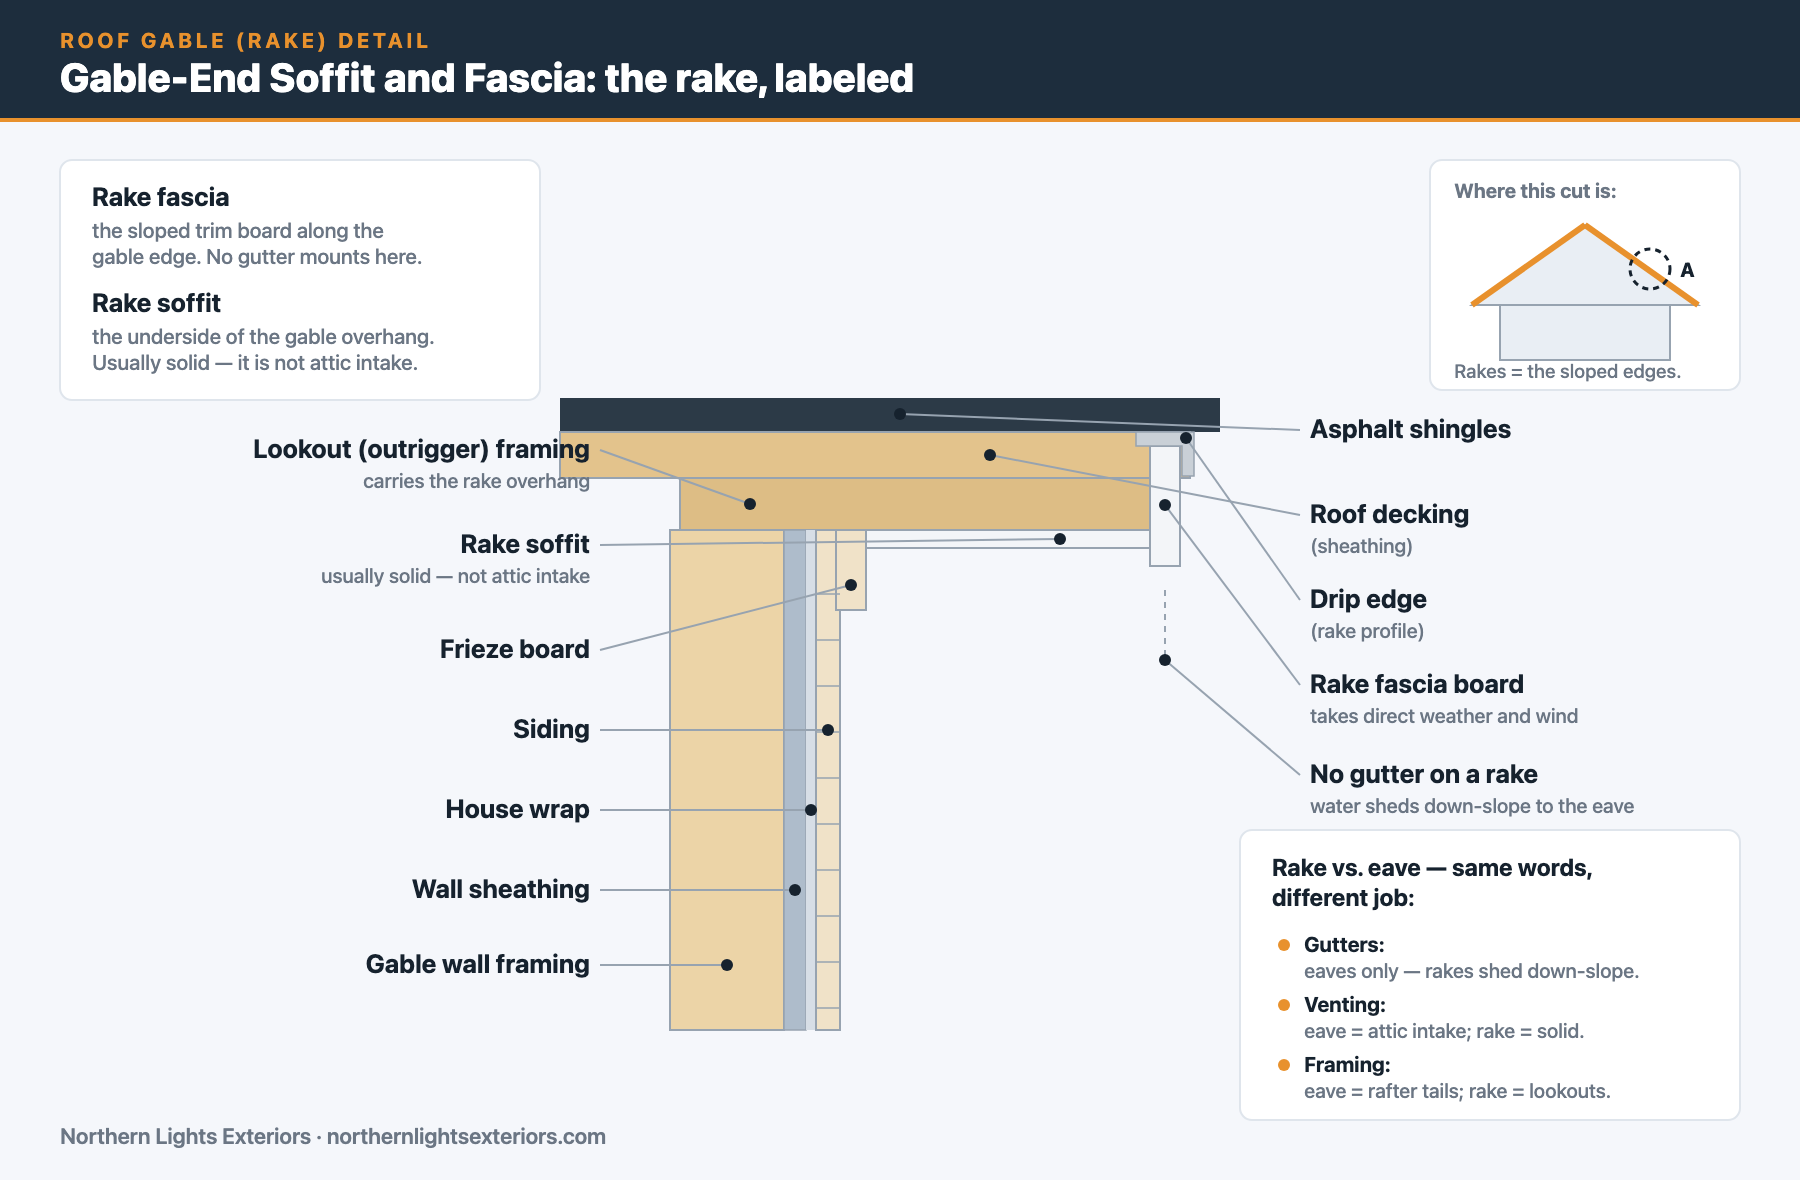
Three differences matter when you are scoping or pricing this work. Gutters hang on eaves only — a rake sheds water down the slope, so its fascia is a trim and weather edge, not a gutter mount. Rake soffit is normally solid — it is not attic intake, so when you count soffit ventilation (next section), count the eaves only; a house with long gable runs has less intake area than its perimeter suggests. And the framing underneath is different: an eave overhang rides the rafter tails, while a rake overhang is carried on lookouts — short framing members cantilevered over the gable wall — which is why a sagging rake is a framing conversation, not just a trim swap.
It also means a complete soffit-and-fascia scope names both edge types. The rake fascia takes direct weather and wind-driven rain with no gutter to intercept any of it, so material choice matters most on exactly the boards a one-line bid never mentions.
The Eave Is Half of Your Attic Ventilation
A vented attic works because air enters low and leaves high. Cool outside air is drawn in through the soffit vents, rises along the underside of the roof deck carrying heat and moisture with it, and exhausts at the ridge. That moving air is what keeps the deck cold in winter and keeps the attic from cooking in summer.
The International Residential Code sets the baseline at 1 square foot of net free vent area for every 150 square feet of attic floor, which may be reduced to 1 in 300 when the venting is balanced between low and high. Two things go wrong in practice. The first is arithmetic: net free area is the open area after the perforations and screening are accounted for, and it is far smaller than the panel it is printed on. The second is insulation — blown-in attic insulation pushed out over the top plate seals the intake shut unless baffles hold it back.
An attic with plenty of ridge vent and no working intake does not ventilate. It depressurises, and it pulls conditioned air up out of the house instead. In a Colorado winter, that is exactly the condition that produces both frost on the underside of the deck and ice at the eave.
How the Roof Edge Fails on the Front Range
Ice dams
Front Range snow, bright sun and a warm attic are the classic ice-dam recipe. Melt runs down the deck, hits the unheated overhang and freezes. The dam grows, water backs up under the shingles and appears as a ceiling stain at the exterior wall. The fix is almost always intake ventilation and air sealing, not more roofing.
Hail
Hail rarely destroys a fascia board, but it dents aluminum fascia wrap, gutters and drip edge. Because that damage is cosmetic-looking and high up, it is routinely missed on a claim even when the roof itself is approved.
Downslope wind
Chinook and downslope events along the foothills get under the overhang and lift soffit panels and rake trim. Panels that were never fastened into a channel at both edges are the ones that go.
Sun and dry air
Colorado UV and low humidity are hard on paint and on wood. Fascia is the most exposed trim on the house, so it is where coatings fail first — and once the film opens, the board takes on water at every rain.
If you are already dealing with storm damage, the roof edge is worth itemising separately — see our guide to hail damage and the Colorado insurance claim process.
Soffit Vents in the Wildland-Urban Interface
If you are in the foothills or anywhere in Colorado’s wildland-urban interface, the soffit stops being only a ventilation detail and becomes a fire detail. Homes in wildfires are far more often lost to wind-driven embers than to a wall of flame, and the soffit vent is one of the most direct paths an ember has into a structure: it is an opening, it faces the ground, and the attic behind it is full of dry, ignitable material. An ember that gets through does not have to be large to start a fire nobody sees until the roof is involved.
Ember mesh, 1/8 inch
Corrosion-resistant metal mesh — we specify stainless. Fiberglass and plastic screening melt and are not a WUI material. One-eighth inch is the figure most WUI codes reference.
Listed vents beat bare mesh
Vents tested to ASTM E2886 are engineered to resist both ember intrusion and flame, and outperform plain screening at any gauge. Worth the upgrade on an exposed elevation.
Non-combustible soffit material
Fiber cement or metal soffit stays in place. A soffit that melts or burns through opens the whole eave to embers no matter what the vent is made of.
Boxed eaves outperform open eaves
An enclosed, tight soffit gives embers far fewer places to lodge than open rafter tails with gaps between blocking.
Fascias are not optional
Not trim, a rated assembly: Colorado’s 2025 wildfire resiliency code states it plainly — “fascias are required” — and protected eave assemblies, such as 5/8" Type X sheathing, are an accepted approach.
The trade-off is ventilation, and it is why this belongs in the same conversation as net free area. Every layer of mesh reduces the open area of a vent. Screen a soffit for embers without recalculating, and you have quietly cut the intake that keeps your roof deck cold — trading a wildfire risk for an ice-dam and condensation problem. The correct move is to increase total vent area so the net free area after screening still meets the ratio.
Colorado adopted one statewide wildfire resiliency code in 2025 — but the code is statewide and the adoption is not. Each municipality chooses how, and on what schedule, it adopts the code, so what is actually enforced at your address is a local decision — our Colorado Wildfire Resiliency Code guide tracks what Boulder County, Larimer, Jefferson, Douglas and the mountain communities each require. We confirm what actually applies at your address rather than assuming the strictest standard or the loosest. In practice the ember detailing gets specified as part of a siding or roofing scope, where the eave is already open and the vent area can be recalculated properly — the same thinking behind our fire-resistant siding and WUI deck work.
Signs Your Soffit or Fascia Needs Attention
- The gutter is sagging or tipping forward. Usually the fascia behind it has gone soft and the hangers have lost their bite.
- Peeling paint or dark vertical streaking on the fascia. Water is getting behind the coating, often over the top edge from a gutter that has stopped draining.
- Stained, bowed or dropped soffit panels. Water is entering above, or the panels were never captured properly at both edges.
- Birds, wasps or squirrels in the overhang. A gap large enough for a bird is large enough for water.
- Frost on nail tips or damp insulation at the eave. Classic blocked-intake ventilation, and a leading indicator of ice dams.
- The same ice dam in the same spot every winter. That is a ventilation and air sealing problem at that bay, not bad luck.
Fascia and Soffit Materials Compared
| Material | Where it works | What to watch |
|---|---|---|
| Primed wood (pine or cedar) | Traditional and easy to match on older homes. Paintable, repairable in sections. | Needs a maintained paint film. Cut ends and the top edge behind the gutter are where failure starts. |
| Fiber cement trim | Dimensionally stable, holds paint well, rated Class A for flame spread as a material — useful in foothills and WUI areas. | Heavier to handle; cut edges still need priming. |
| Cellular PVC / composite trim | Will not rot and needs no paint film to survive. | Expands and contracts noticeably with temperature; fastening and gapping have to account for it. |
| Aluminum coil wrap | Fast, low maintenance finish over a sound wood fascia. | A finish, not a repair. It hides the board underneath, and it dents in hail. |
What a Proper Replacement Scope Includes
Roof-edge work goes wrong when it is treated as trim carpentry instead of as part of the roof and ventilation assembly. A scope worth signing covers all of this:
- Pull the gutters so the full fascia board can be seen — not just the exposed face.
- Cut rotted fascia back to sound material and check the rafter tails behind it.
- Replace or sister any soft rafter tails before new trim goes on.
- Confirm baffles at every rafter bay so attic insulation cannot block the intake vents.
- Calculate net free vent area and balance intake at the eave against exhaust at the ridge.
- New drip edge at both eave and rake, lapped correctly over the fascia and under the underlayment.
- Prime all cut edges, including the top edge that will sit behind the gutter.
- Rehang gutters with proper pitch and hidden hangers into solid backing.
In practice we do most soffit and fascia work as part of a siding project, and sometimes alongside a roof replacement. That is a function of how the assembly is built rather than how we like to sell it: the fascia sits under the drip edge and behind the gutter, and the soffit dies into the top of the siding at the frieze board. The access, the flashing sequence and the trim all overlap, so doing it while those details are already open is both cheaper and a better detail than opening the same intersections twice.
Soffit and Fascia: Common Questions
What is the difference between soffit and fascia?
Fascia is vertical, soffit is horizontal. The fascia board runs along the roof edge and caps the ends of the rafters — it is what your gutters are screwed into. The soffit is the panel underneath the overhang, spanning from the back of the fascia to the wall. If you stand at the corner of the house and look up, the board you see edge-on is the fascia and the surface above your head is the soffit.
Do you have to remove the gutters to replace fascia?
Yes, and any contractor who says otherwise is not inspecting the fascia. Gutters are fastened through the fascia board, so the top few inches — the part that stays wet longest and rots first — are hidden behind the gutter. Fascia condition cannot be assessed, and rotted fascia cannot be properly replaced, without pulling the gutter.
Is fascia structural?
Not in the way a rafter is, but it is not merely decorative either. Fascia ties the rafter tails together, keeps them aligned, provides the nailing surface for the drip edge, and carries the full weight of a loaded gutter — which in a Colorado ice event can be considerable. Soft or rotted fascia is why gutters sag and pull away.
Why do my soffit vents matter in winter?
Because a cold roof deck is what prevents ice dams. Intake air enters at the soffit, washes the underside of the deck, and exits at the ridge. When that intake is blocked — usually by attic insulation pushed into the eave without baffles — the deck warms, snow melts, the water runs to the cold overhang and refreezes into a dam. The leak that follows looks like a roof failure but is a ventilation failure.
How much attic ventilation is required?
The International Residential Code sets a baseline of 1 square foot of net free vent area for every 150 square feet of attic floor. That can be reduced to 1 in 300 when the venting is balanced — roughly half the area low at the eaves and half high at the ridge. Net free area is not the same as the size of the hole: a vented soffit panel publishes a much smaller net free area than its face dimension.
What are the first signs of soffit or fascia trouble?
Peeling paint or dark streaking on the fascia, a gutter that has begun to sag or tip forward, stained or drooping soffit panels, and birds or wasps getting into the overhang. Inside, frost on nail tips or damp insulation at the eave in winter points to blocked intake ventilation.
Do you replace soffit and fascia as a standalone job?
Usually it goes with a siding project, and sometimes with a roof replacement. That is not a packaging preference — it is how the assembly is built. The fascia sits under the drip edge and behind the gutter, and the soffit ties into the top course of siding at the frieze, so the access, the flashing sequence and the trim details all overlap. Doing it while that work is already open costs less and produces a better detail than opening the same intersections twice. We will still come out and tell you what you are dealing with either way.
What size mesh do soffit vents need in a wildfire area?
One-eighth-inch corrosion-resistant metal mesh is the figure most wildland-urban-interface codes reference, and it is what we install — stainless, not fiberglass or plastic, which melt. Finer mesh screens smaller embers but clogs faster with dust and lint, and a listed ember-resistant vent tested to ASTM E2886 outperforms plain mesh of any gauge. Whatever you use, the mesh cuts net free area, so vent area has to be increased to keep the attic properly ventilated. Colorado has no single statewide WUI code, so we confirm the requirement for your specific address before specifying.
Can rotted fascia just be wrapped in aluminum?
Wrapping is a finish, not a repair. Aluminum coil over a rotted board hides the problem and traps moisture against it, and the gutter fasteners still have nothing sound to bite into. Rotted sections should be cut back to solid wood and replaced, the rafter tails checked, and the new material primed on all cut edges before anything is wrapped.
Have Us Look at Your Roof Edge
Northern Lights Exteriors has worked on Colorado exteriors since 2001. If your gutters are pulling away, your soffit is stained, or you get the same ice dam in the same place every winter, we will pull a gutter, look at the fascia behind it and tell you what is actually going on — at no charge.