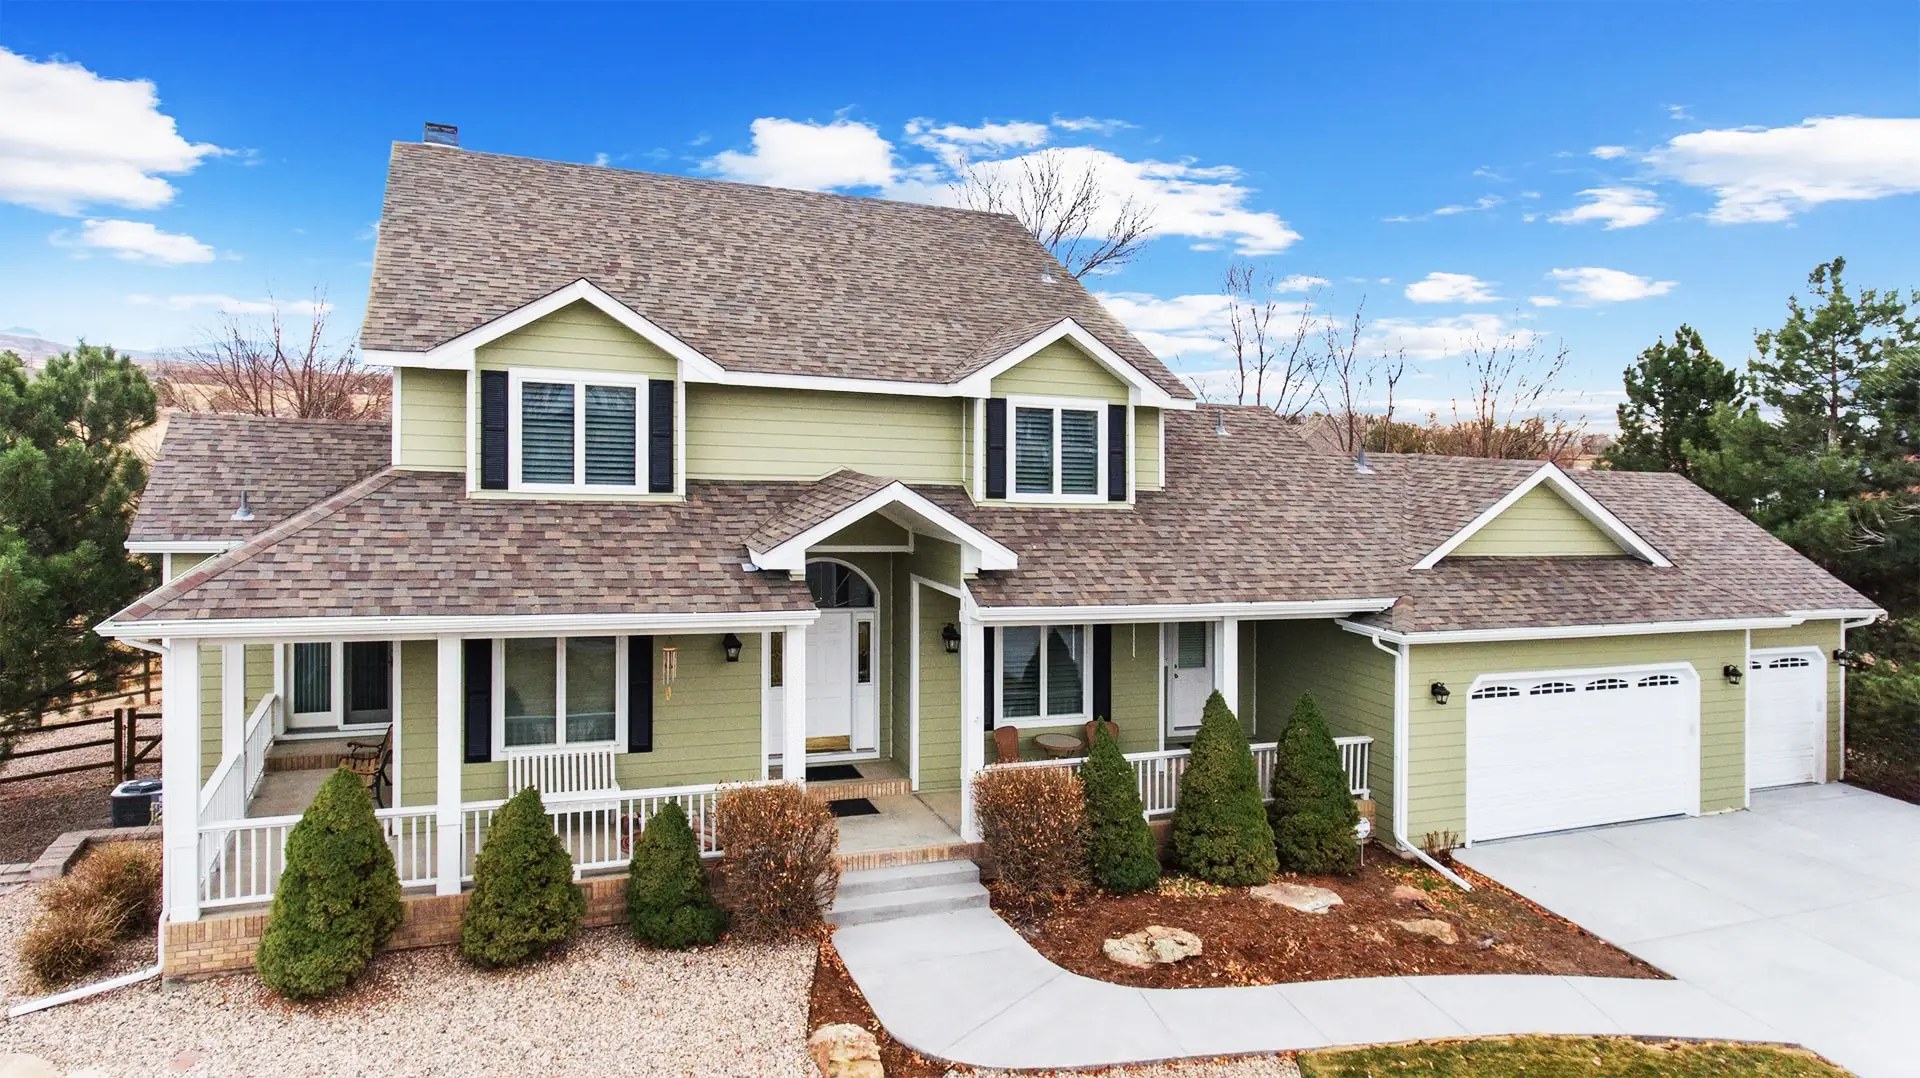
Deck Contractor · Deck Replacement · Denver & the Front Range
Denver Deck Contractor — Composite Decks Installed Since 2001
Full composite deck installation and deck replacement, plus patio covers and pergolas designed as one outdoor room — engineered for Colorado snow and wind load, permitted, and built by a Class C general contractor rather than a deck-only crew.
Looking for a Deck Contractor in Denver?
Northern Lights Exteriors designs and installs composite decks, patio covers and pergolas across Denver and the northern Front Range. We are a Class C general contractor, not a deck-only crew — which matters most where the structure meets the house, because that junction is where decks leak and where a deck contractor usually stops and points at your siding guy.
Every structure is engineered and permitted. Colorado snow load on a covered structure is not a formality, and a pergola on an exposed lot has real wind uplift to carry. We produce structural plans rather than building to a standard detail. On a deck replacement, that starts with what is already standing — we assess the existing footings, ledger and framing before deciding what carries over and what gets rebuilt.
Decks, Patio Covers and Pergolas as One Outdoor Room
Most people arrive looking for a deck and leave having built an outdoor room. The three pieces are the same project: the deck is the floor, the cover is the roof, and the pergola is the part that makes it usable at 4pm in July. Designing them together is cheaper than adding the cover two summers later, because the footings and framing only get sized once.
Composite decks
Trex, TimberTech and Deckorators. Engineered framing, hidden fasteners, and railing chosen for the view rather than the catalog.
Patio covers
Attached or freestanding, sized for Colorado snow load. A cover is a roof and gets engineered like one.
Pergolas
Custom timber and louvered aluminum. Louvered units give you shade in July and open sky in October.
Under-deck ceilings
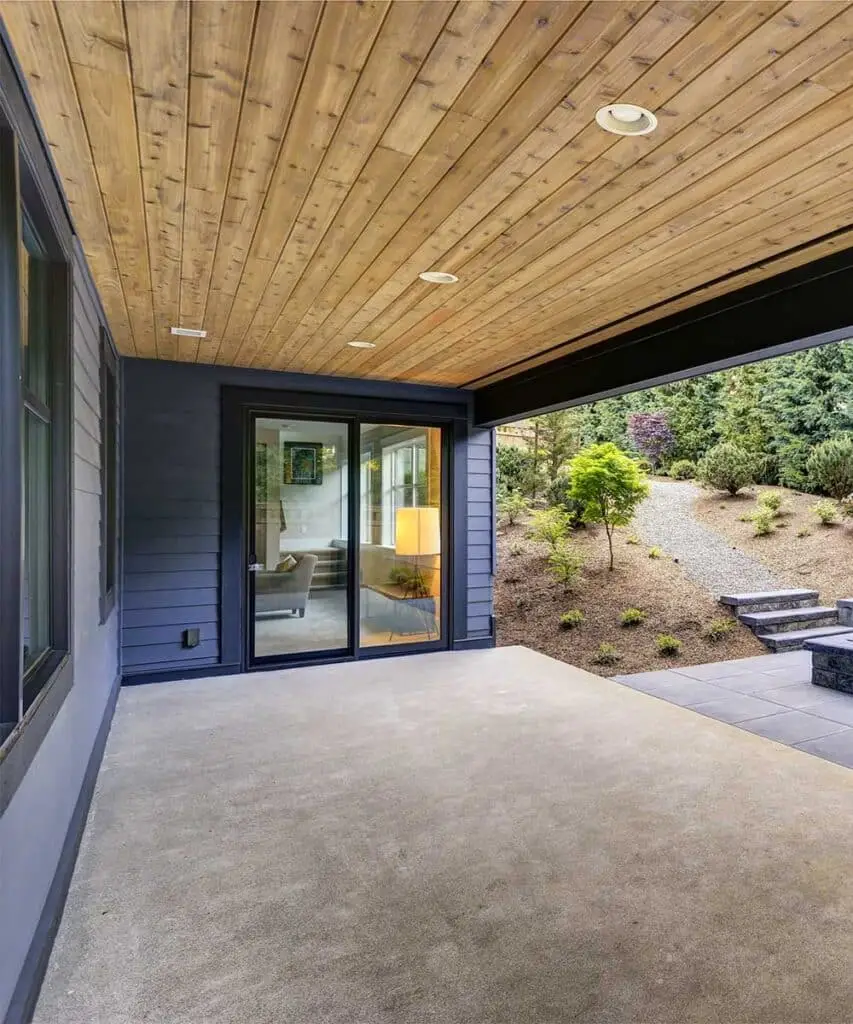
Turns the space beneath an elevated deck into a dry second patio instead of a place the hose lives.
Composite and PVC Decking We Install
We install composite and PVC only. Wood costs less on day one and then asks for a weekend every year, and Colorado UV and freeze-thaw are hard on it. Here is how the three brands actually differ:
| Brand | Make-up | Best for | Worth knowing |
|---|---|---|---|
| Trex | Wood-plastic composite | The widest color range and the most familiar name | Transcend holds color best; the entry lines run warmer underfoot |
| TimberTech | PVC (AZEK) and composite (PRO) | Heat underfoot and fire-rated assemblies | AZEK PVC stays coolest of the three — it matters on a south-facing deck |
| Deckorators | Mineral-based composite | Wet areas, hot tubs and poolside | Barely absorbs water, so it moves less than wood-filled composites |
Side by side on cost, heat, fade and warranty: compare the three composite brands.
Engineered, Permitted, and Built for Colorado Load
This is the part most deck quotes skip. A covered deck on the Front Range carries a snow load that a standard detail from a national catalog was never sized for, and a foothills property carries more again. Pergolas on exposed lots have genuine wind uplift.
- Design and site assessment. Where the sun actually is, where the wind comes from, how the ground falls away, and what the house structure can carry.
- Structural plans. Footings, beam and joist sizing, ledger detail and connection hardware — drawn for your load case, not copied from a standard.
- Permit. We pull it. Requirements differ meaningfully between Denver, Boulder County, Jefferson County and the mountain jurisdictions.
- Build. Framing, flashing at the house, decking, railing and any cover — one crew, one responsibility for the junction where it all meets your siding.
- Inspection and close-out. Final inspection, structural drawings and warranty documentation filed in your client portal, where they stay for whoever asks years later.
For foothills and mountain properties see WUI-compliant and fire-rated decks — we confirm the actual code requirement for your address rather than assuming, because wood framing is still legal in a lot of places people expect it not to be.
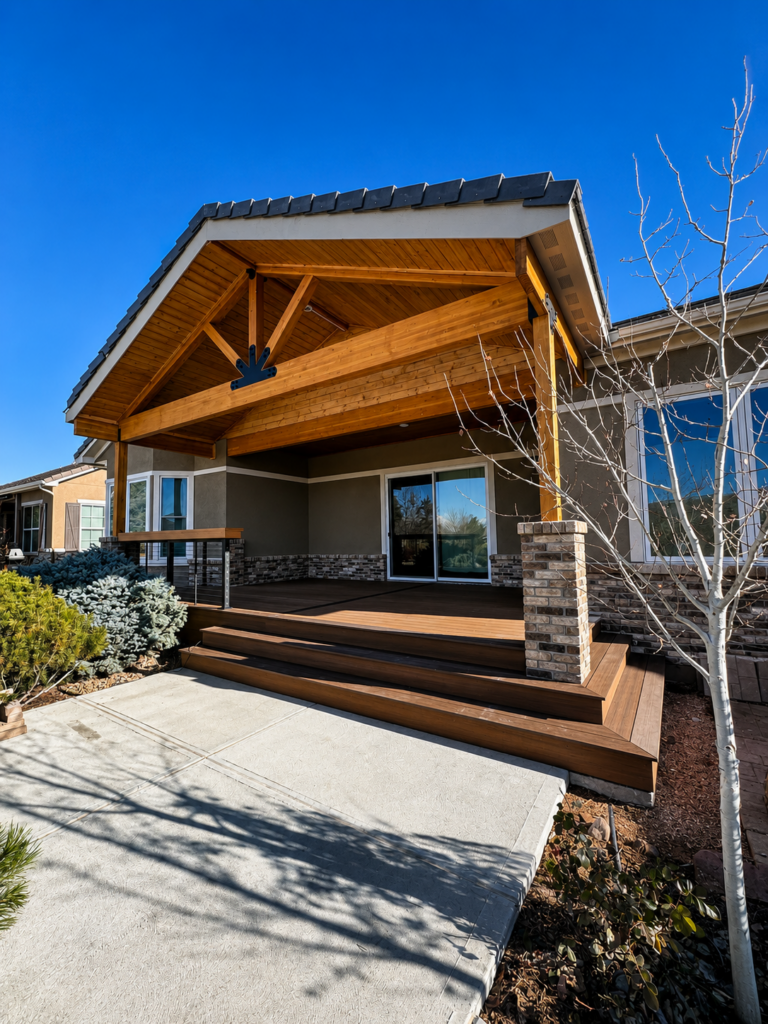
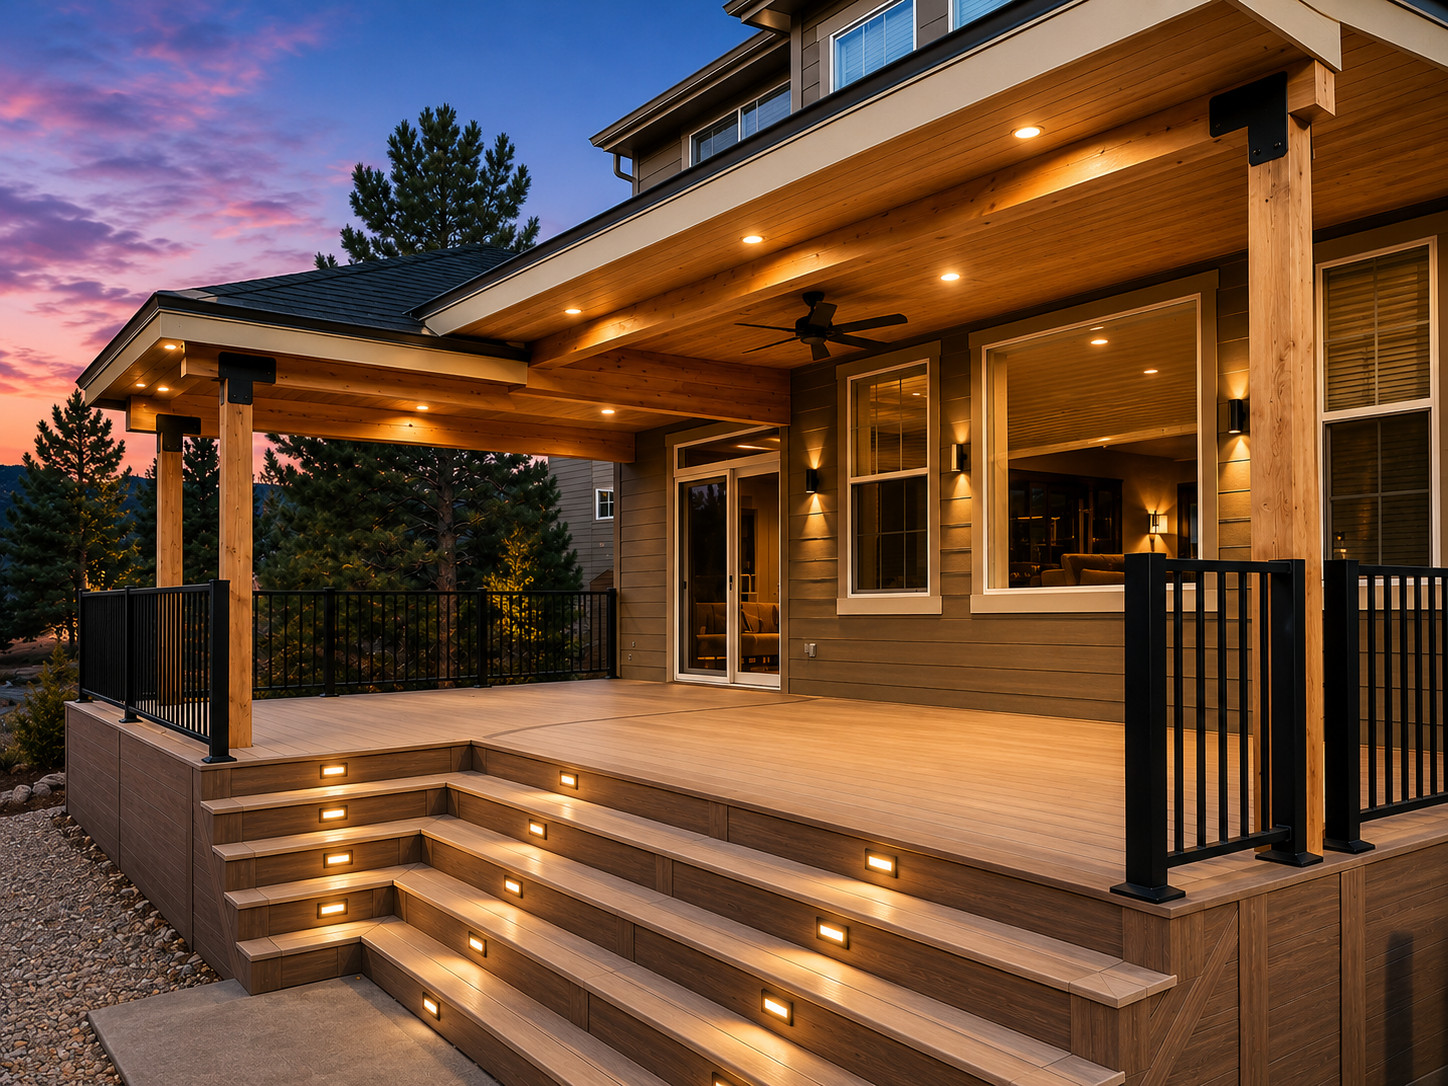
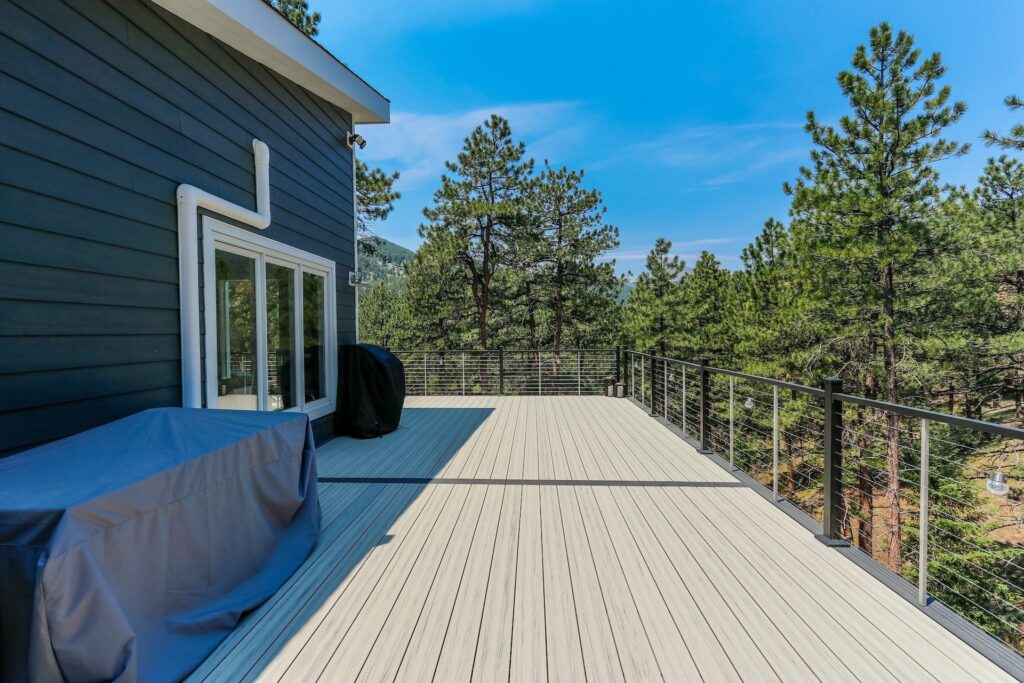
Recent Decks, Covers and Pergolas
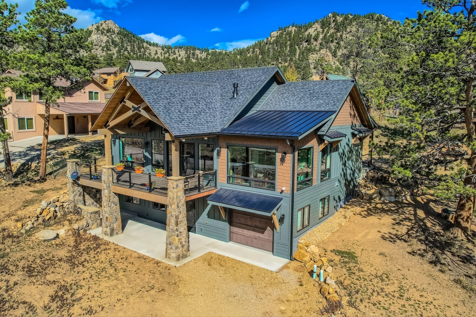
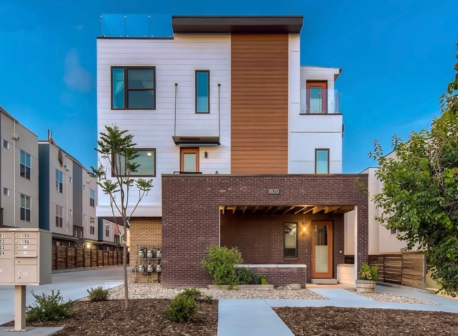
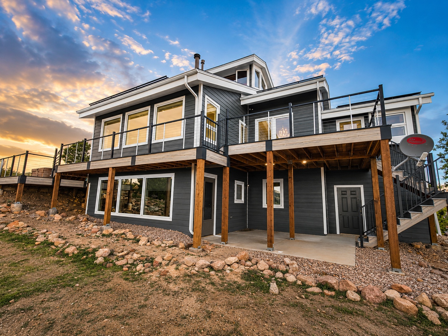
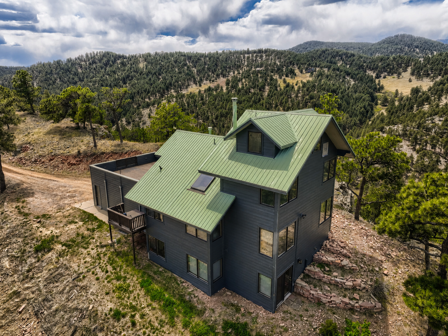
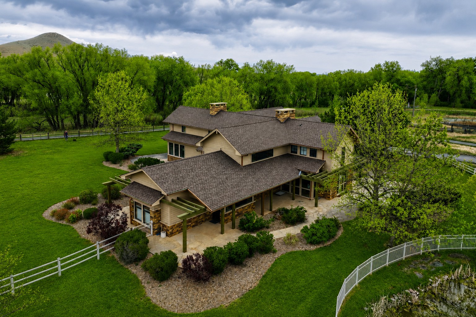
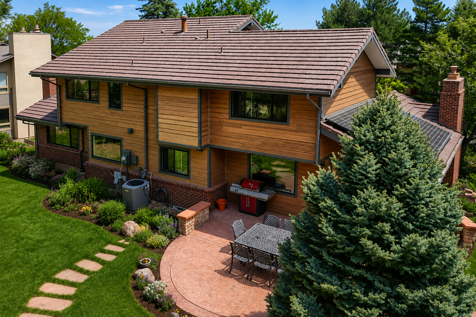
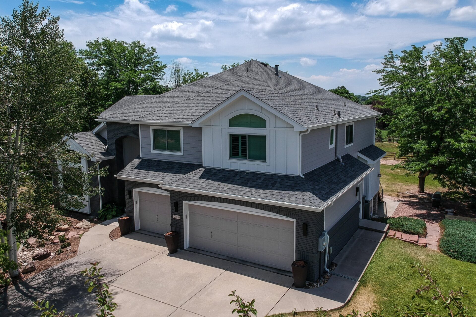
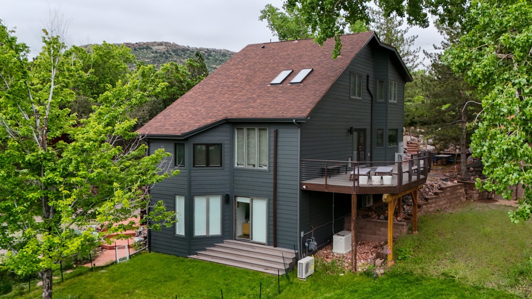
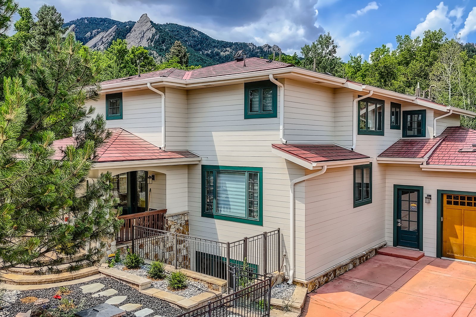
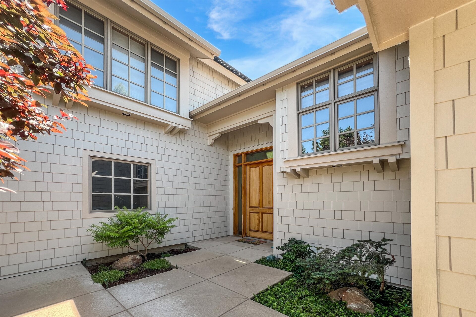
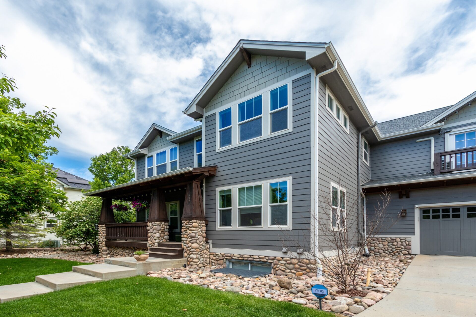
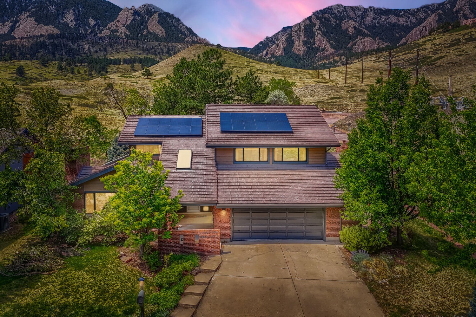
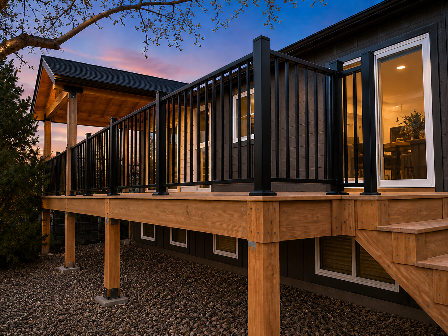
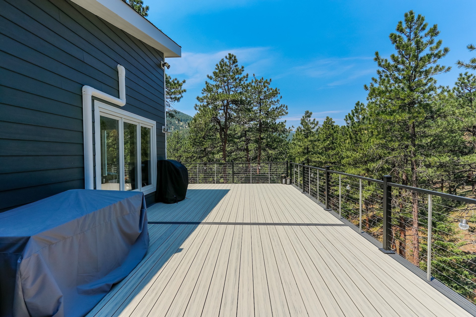
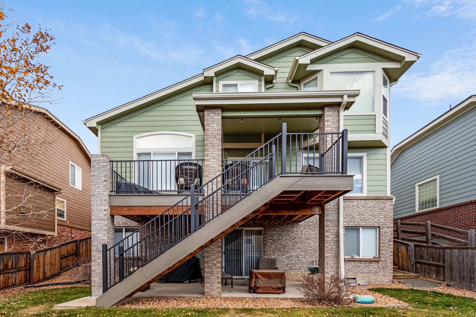
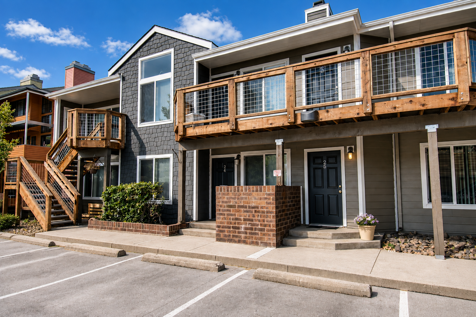
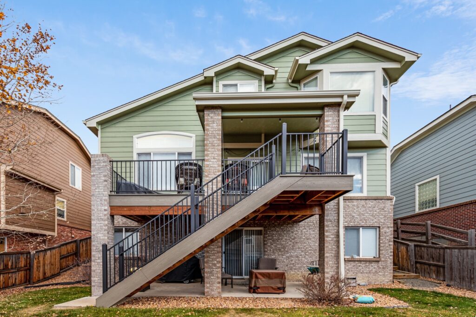
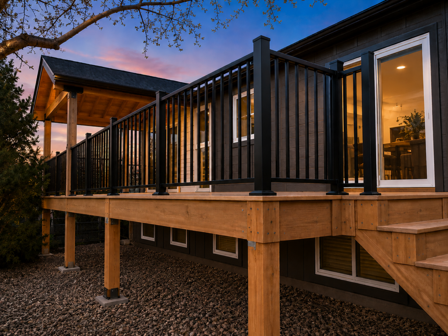
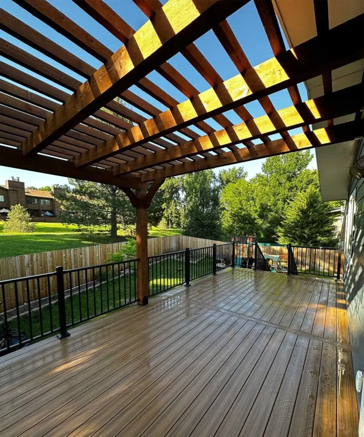
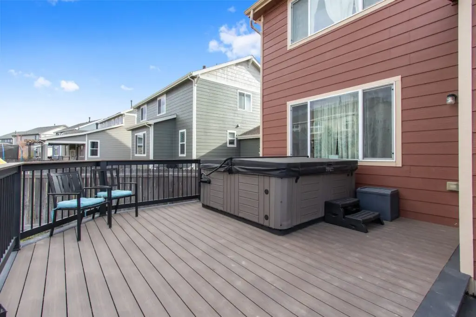
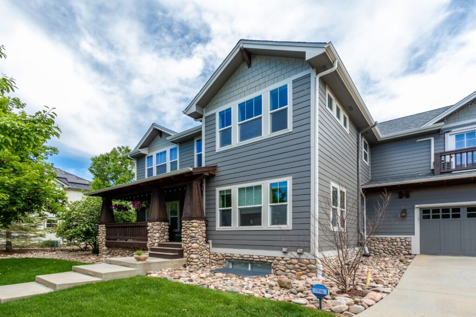
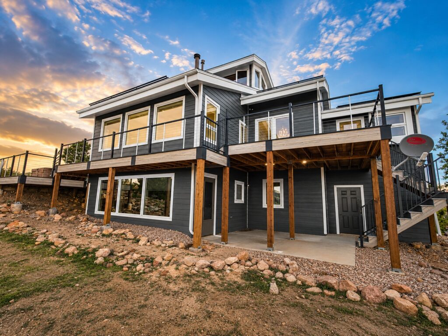
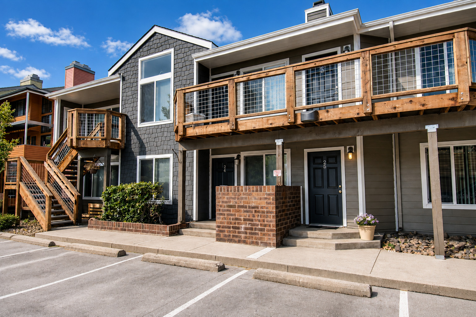
A sample of composite decks, covered outdoor rooms and pergolas built across Denver, Boulder County and the northern Front Range.

More in the full project gallery.
Decks & Outdoor Living Guides
Everything under this hub — by trade, by brand, and how to compare a bid.
- Deck Builders DenverComposite deck installation across Denver and the Front Range.
- Patio Covers DenverAttached and freestanding covers built for Colorado snow load.
- Pergolas DenverCustom and louvered pergolas, engineered for wind and snow.
- Covered Porches & Patio CoversCovered outdoor rooms across Colorado.
- Trex DeckingTranscend, Enhance and Select composite lines.
- TimberTech DeckingAZEK PVC and TimberTech PRO composite.
- Deckorators DeckingMineral-based composite — Voyage and Vault.
- Compare Composite BrandsTrex vs TimberTech vs Deckorators on cost, heat and warranty.
- Luxury & Architectural DecksMulti-level decks, louvered covers and integrated lighting.
- WUI & Fire-Rated DecksClass A assemblies for foothills and mountain properties.
- How to Compare Deck BuildersThe questions worth asking every bidder, including us.
Deck Builders Across the Front Range
We build decks, patio covers and pergolas across the northern Front Range. Each city page covers the local permit authority and the conditions that actually drive the structural design there — snow load, wind exposure and, in the foothills, fire code.
- Berthoud
- Brighton
- Broomfield
- Cherry Hills Village
- Commerce City
- Denver
- Erie
- Estes Park
- Firestone
- Fort Collins
- Fort Lupton
- Frederick
- Golden
- Greeley
- Greenwood Village
- Johnstown
- Livermore
- Longmont
- Louisville
- Loveland
- Lyons
- Milliken
- Nederland
- Niwot
- Northglenn
- Summit County
- Thornton
- Westminster
- Windsor
- Winter Park
See all service areas, or our siding and roofing work if the deck is part of a bigger exterior project. Looking for a builder close to home? Start with our guide to choosing deck builders near you.
Deck & Outdoor Living FAQs
What does a composite deck cost in Denver?
It comes down to square footage, height off the ground, framing, railing and whether you are adding a cover. A ground-level deck on a simple footprint is a very different number from an elevated multi-level deck that needs engineered framing and a stair run. We price per element — framing, decking, railing, cover — so you can see what each part costs and drop or defer any of it.
Do you build wood decks?
No. We install composite and PVC only — Trex, TimberTech and Deckorators. Wood is cheaper on day one and then costs you a weekend every year, and in Colorado’s UV and freeze-thaw it moves, splinters and grays faster than people expect. We are happy to compare the two honestly, but we do not offer wood.
Do you repair decks?
No — we do full composite deck installation and deck replacement only. If your deck needs structural repair we will tell you honestly whether it is worth replacing rather than patching, but repair work, board swaps and resurfacing an existing frame are not what we do.
What does a deck replacement involve, and what does it cost?
A deck replacement means removing the old structure and rebuilding it — not resurfacing what is already there. What it costs depends on whether the existing footings and framing can carry a composite system, the height off the ground, the railing, and whether you are adding a cover. We price per element — demolition, framing, decking, railing, cover — so you can see what the replacement costs against a straight rebuild before you commit.
Does a deck or patio cover need a permit in Colorado?
Almost always, and the requirements change by jurisdiction. Decks over a certain height, anything attached to the house, and any roofed structure generally need a permit and an engineered plan. We pull the permit and provide the structural drawings as part of the project.
How is a Colorado deck engineered differently?
Snow load is the big one — a covered structure on the Front Range carries far more load than the same structure would in a mild climate, and foothills properties carry more again. Wind uplift matters on exposed lots and pergolas. That is why we produce structural plans rather than building to a standard detail.
Can you build a fire-rated deck for a foothills property?
Yes. For WUI properties we build Class A rated assemblies and confirm the actual code requirement for your address rather than assuming — wood framing is still legal in a lot of places people expect it not to be. Where a non-combustible frame is required we use steel or aluminum, with 1/8 inch stainless ember mesh at the perimeter.
Can you add a cover to a deck I already have?
Often, but it depends on what is underneath. A cover adds significant snow load, so the existing footings, posts and framing have to be able to carry it. We assess that first and tell you plainly whether the existing structure can take a cover or whether it needs rebuilding.
Do you do the siding and windows at the same time?
Have a question we didn’t cover? Browse 40 straight answers on composite boards, steel framing, fire-rated WUI builds, railings, pergolas, and permits in our Colorado Deck Questions & Answers hub.
Start Your Deck or Outdoor Room
Tell us roughly what you are picturing and where the space is. We will walk the site, tell you what the structure can carry, and come back with a design and an itemized number you can actually compare.
Get Your Free Design Consult → 📞 (303) 776-5263
Prefer email? office@nlexteriors.com. Ask about financing if you would rather spread the project.